Virtually Staged. DISCOVER THE PERFECT BLEND OF SPACE AND FLEXIBILITY WITH THIS BEAUTIFULLY MAINTAINED 2 BEDROOM + DEN, 2 BATHROOM, 2 CAR GARAGE HOME IN THE HIGHLY SOUGHT-AFTER KINGS ISLAND COMMUNITY! Perfectly positioned on a PRIME LOT, this residence offers comfortable, low-maintenance living in the heart of Lake Suzy. From the moment you arrive, the DOUBLE DOOR ENTRY sets the tone for a spacious and inviting interior. Inside, you’ll find a thoughtfully designed floor plan with NO CARPETING—featuring TILE and LAMINATE flooring throughout for both style and ease of upkeep. The versatile DEN space is ideal for a home office, guest room, or hobby area. The UPDATED KITCHEN is a standout, complete with GRANITE countertops and ample cabinetry, making it both beautiful and functional for everyday living or entertaining. The living area is warm and welcoming, highlighted by a GAS FIREPLACE fueled by a 250-GALLON PROPANE TANK—adding both charm and efficiency. Peace of mind comes with major upgrades already completed, including a NEW ROOF (2023) and NEW A/C (2024). The exterior was freshly painted just a few years ago, enhancing curb appeal and long-term value. A WASHER AND DRYER are also included, making this home truly move-in ready. Enjoy the benefits of LOW-MAINTENANCE LIVING with an HOA of just $1,100/year, which INCLUDES LANDSCAPING—giving you more time to relax and enjoy the Florida lifestyle without the upkeep. Whether you're looking for a full-time residence, seasonal retreat, or investment opportunity, this home checks all the boxes with LOCATION, UPGRADES, and VALUE. Schedule your private showing today and experience everything this Kings Island gem has to offer!
For sale
$249,900
13440 SW PEMBROKE CIRCLE N, LAKE SUZY, FL 34269
2beds
1,449sqft
:
Get pre-qualified$1,748/mo
Villa
Built in 2001
9,148 Square Feet Lot
$234,500 Zestimate®
$172/sqft
$86/mo HOA
What's special
Granite countertopsVersatile den spaceDouble door entryPrime lotUpdated kitchenAmple cabinetry
- 105 days |
- 341 |
- 17 |
Zillow last checked:
Listing updated:
Listed by:
Christopher Grant 941-205-8481,
GRANT TEAM REAL ESTATE, LLC 941-205-8481
Source: Stellar MLS,MLS#: C7525249 Originating MLS: Port Charlotte
Originating MLS: Port Charlotte
Facts & features
Interior
Bedrooms & bathrooms
- Bedrooms: 2
- Bathrooms: 2
- Full bathrooms: 2
Rooms
- Room types: Den/Library/Office
Primary bedroom
- Features: Ceiling Fan(s), En Suite Bathroom, Dual Closets
- Level: First
- Area: 224 Square Feet
- Dimensions: 16x14
Bedroom 2
- Features: Ceiling Fan(s), Walk-In Closet(s)
- Level: First
- Area: 143 Square Feet
- Dimensions: 13x11
Primary bathroom
- Features: Exhaust Fan, Granite Counters, Shower No Tub, Single Vanity, Window/Skylight in Bath
- Level: First
- Area: 72 Square Feet
- Dimensions: 12x6
Bathroom 2
- Features: Exhaust Fan, Sink - Pedestal, Tub With Shower, Window/Skylight in Bath
- Level: First
- Area: 50 Square Feet
- Dimensions: 10x5
Balcony porch lanai
- Features: Ceiling Fan(s)
- Level: First
- Area: 153 Square Feet
- Dimensions: 17x9
Dining room
- Features: Ceiling Fan(s)
- Level: First
- Area: 81 Square Feet
- Dimensions: 9x9
Kitchen
- Features: Breakfast Bar, Ceiling Fan(s), Granite Counters, Kitchen Island
- Level: First
- Area: 140 Square Feet
- Dimensions: 14x10
Living room
- Features: Ceiling Fan(s)
- Level: First
- Area: 216 Square Feet
- Dimensions: 12x18
Office
- Features: Ceiling Fan(s)
- Level: First
- Area: 140 Square Feet
- Dimensions: 14x10
Heating
- Central, Electric
Cooling
- Central Air
Appliances
- Included: Microwave, Range, Refrigerator
- Laundry: In Kitchen, Laundry Closet
Features
- Cathedral Ceiling(s), Ceiling Fan(s), High Ceilings, Kitchen/Family Room Combo, Living Room/Dining Room Combo, Open Floorplan, Primary Bedroom Main Floor, Split Bedroom, Stone Counters, Thermostat, Vaulted Ceiling(s), Walk-In Closet(s)
- Flooring: Ceramic Tile, Laminate
- Doors: Sliding Doors
- Has fireplace: Yes
- Fireplace features: Gas, Living Room
Interior area
- Total structure area: 2,046
- Total interior livable area: 1,449 sqft
Property
Parking
- Total spaces: 2
- Parking features: Driveway, Garage Door Opener
- Attached garage spaces: 2
- Has uncovered spaces: Yes
- Details: Garage Dimensions: 19x21
Features
- Levels: One
- Stories: 1
- Patio & porch: Covered, Enclosed, Rear Porch, Screened
- Exterior features: Irrigation System, Rain Barrel/Cistern(s)
- Has view: Yes
- View description: Park/Greenbelt, Trees/Woods
Lot
- Size: 9,148 Square Feet
- Residential vegetation: Mature Landscaping, Trees/Landscaped
Details
- Parcel number: 313923021000000020
- Zoning: RMF-8
- Special conditions: None
Construction
Type & style
- Home type: SingleFamily
- Property subtype: Villa
Materials
- Block, Stucco
- Foundation: Slab
- Roof: Shingle
Condition
- New construction: No
- Year built: 2001
Utilities & green energy
- Sewer: Public Sewer
- Water: Public
- Utilities for property: BB/HS Internet Available, Electricity Connected, Sewer Connected, Water Connected
Community & HOA
Community
- Features: Deed Restrictions
- Pet fee: $0 monthly
- Subdivision: KINGS ISLAND SUB
HOA
- Has HOA: Yes
- Services included: Maintenance Structure, Maintenance Grounds
- HOA fee: $86 monthly
- HOA name: Palmer Property Management
- HOA phone: 941-875-9273
Location
- Region: Lake Suzy
Financial & listing details
- Price per square foot: $172/sqft
- Tax assessed value: $278,385
- Annual tax amount: $4,131
- Date on market: 4/30/2026
- Cumulative days on market: 245 days
- Listing terms: Cash,Conventional,FHA,VA Loan
- Ownership: Fee Simple
- Total actual rent: 0
- Electric utility on property: Yes
- Road surface type: Asphalt
Estimated market value
$234,500
$223,000 - $246,000
$1,930/mo
Price history
| Date | Event | Price |
|---|---|---|
| 4/30/2026 | Listed for sale | $249,900-3.9%$172/sqft |
Source:  Stellar MLS #C7525249 Report a problem Stellar MLS #C7525249 Report a problem | ||
| 4/18/2026 | Listing removed | $260,000$179/sqft |
Source: Stellar MLS #C7516226 Report a problem | ||
| 3/6/2026 | Price change | $260,000-1.9%$179/sqft |
Source: Stellar MLS #C7516226 Report a problem | ||
| 1/2/2026 | Price change | $265,000-3.6%$183/sqft |
Source: Stellar MLS #C7516226 Report a problem | ||
| 10/16/2025 | Listed for sale | $275,000+122.3%$190/sqft |
Source: Stellar MLS #C7516226 Report a problem | ||
| 1/1/2002 | Sold | $123,700$85/sqft |
Source: Agent Provided Report a problem | ||
Public tax history
| Year | Property taxes | Tax assessment |
|---|---|---|
| 2024 | $3,942 +11.3% | $190,747 -16.6% |
| 2023 | $3,541 +6.3% | $228,647 +45% |
| 2022 | $3,332 +11% | $157,642 +10% |
| 2021 | $3,003 +4.2% | $143,311 -10.4% |
| 2020 | $2,880 +14.7% | $159,893 +35% |
| 2019 | $2,512 -0.6% | $118,439 -0.5% |
| 2018 | $2,526 | $119,056 -2.9% |
| 2017 | $2,526 | $122,577 +10.5% |
| 2016 | -- | $110,955 +1.1% |
| 2015 | -- | $109,746 +12% |
| 2014 | $1,960 | $98,022 +5.4% |
| 2013 | -- | $92,970 -0.7% |
| 2012 | -- | $93,647 -8.1% |
| 2011 | -- | $101,921 -3.7% |
| 2010 | -- | $105,874 -17.3% |
| 2009 | -- | $128,003 -3.5% |
| 2008 | -- | $132,670 +3% |
| 2007 | -- | $128,806 +2.5% |
| 2006 | -- | $125,664 +3% |
| 2005 | -- | $122,004 +3.6% |
| 2004 | -- | $117,710 +1.9% |
| 2003 | -- | $115,513 +4.7% |
| 2002 | -- | $110,276 +589.2% |
| 2001 | -- | $16,000 |
Find assessor info on the county website
Monthly payment
Est. payment
Payment breakdown
Explore the cost of this home by adjusting the details. Changes won't be saved.Climate risks
Neighborhood: 34269
Nearby schools
GreatSchools rating
- 4/10Nocatee Elementary SchoolGrades: PK-5Distance: 13.3 mi
- 4/10Desoto Middle SchoolGrades: 6-8Distance: 17.9 mi
- 3/10Desoto County High SchoolGrades: 9-12Distance: 18.5 mi
Schools provided by the listing agent
- Elementary: Nocatee Elementary School
- Middle: DeSoto Middle School
- High: DeSoto County High School
Source: Stellar MLS. This data may not be complete. We recommend contacting the local school district to confirm school assignments for this home.
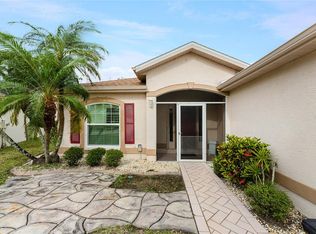
- $240,0002 bd2 ba1.5k sqft13438 SW Pembroke Cir N, Lake Suzy, FL 34269Sold
- $283,8002 bd2 ba1.4k sqft13442 SW Pembroke Cir N, Lake Suzy, FL 34269Off Market
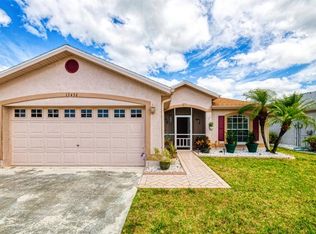
- $230,0003 bd2 ba1.4k sqft13436 SW Pembroke Cir N, Lake Suzy, FL 34269Sold
- $283,7002 bd2 ba1.4k sqft13420 SW Pembroke Cir N, Lake Suzy, FL 34269Off Market
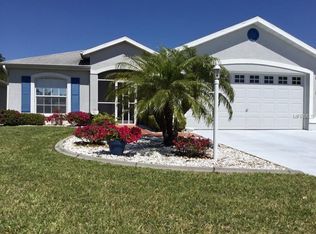
- $286,3002 bd2 ba1.4k sqft13418 SW Pembroke Cir N, Lake Suzy, FL 34269Off Market
- $8,700-- bd-- ba-- sqftBlueleaf Dr, North port, FL 34288Off Market
- $8,200-- bd-- ba-- sqftBlueleaf Dr, North port, FL 34288Off Market
- $553,4003 bd3 ba2.4k sqft13443 SW Pembroke Cir N, Lake Suzy, FL 34269Off Market
A local agent can set up tours, give advice and negotiate with sellers.
Similar homes
- $285,0002 bd2 ba1.3k sqft1812 BIRMINGHAM BOULEVARD, PORT CHARLOTTE, FL 33980For Sale
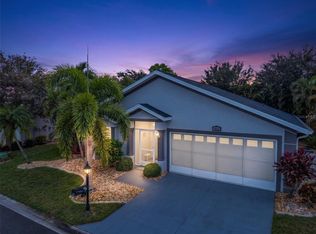
 MLS ID #C7529333, John Batliner, KW PEACE RIVER PARTNERS. Stellar MLS
 - $249,0002 bd2 ba1.1k sqft1651 Red Oak Ln, Port Charlotte, FL 33948For Sale By Owner

- $259,0003 bd2 ba1.4k sqft1439 MIMS COURT, NORTH PORT, FL 34288For Sale
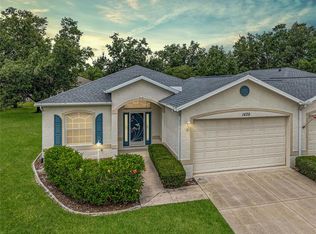 MLS ID #N6144396, Kevin Hanley, KELLER WILLIAMS ISLAND LIFE REAL ESTATE. Stellar MLS
 - $235,0002 bd2 ba1.4k sqft1401 HEDGEWOOD CIRCLE, NORTH PORT, FL 34288For Sale
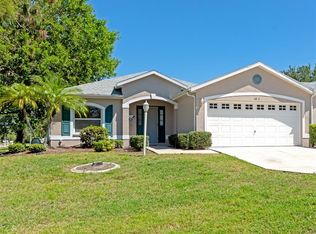 MLS ID #A4690499, Joey Lamielle, RE/MAX ALLIANCE GROUP. Stellar MLS
 - $328,0003 bd2 ba1.6k sqft1458 RICHBRIAR DRIVE, NORTH PORT, FL 34288For SaleMLS ID #A4699877, Brandi Furlan, KW COASTAL LIVING III. Stellar MLS
- $259,9003 bd2 ba1.2k sqft20341 XITA AVENUE, PORT CHARLOTTE, FL 33952For SaleMLS ID #C7527245, Erin Daum, RE/MAX PALM REALTY. Stellar MLS
- $329,9003 bd3 ba1.6k sqft1840 KNIGHTS BRIDGE TRAIL, PORT CHARLOTTE, FL 33980For SaleMLS ID #C7529454, Kurt Havel, ALLISON JAMES ESTATES & HOMES. Stellar MLS
- $279,0002 bd2 ba1k sqft23420 STEEPLE AVENUE, PORT CHARLOTTE, FL 33980For SaleMLS ID #A4697130, Melody Wilson, EXIT KING REALTY. Stellar MLS
- $272,0003 bd2 ba1.4k sqft1351 HEDGEWOOD CIRCLE, NORTH PORT, FL 34288For SaleMLS ID #C7527946, Amy Mangione PA, RE/MAX PALM REALTY. Stellar MLS
- $259,9002 bd2 ba1.4k sqft2462 MAGNOLIA CIRCLE, NORTH PORT, FL 34289For SaleMLS ID #A4699728, Mary Jo Lobrutto, EPIQUE REALTY INC.. Stellar MLS
- $259,0003 bd2 ba1.2k sqft3871 COQUINA AVENUE, NORTH PORT, FL 34286For SaleMLS ID #C7528812, Kathy Weithman, CCRFL, LLC.. Stellar MLS
- $235,0003 bd2 ba1.4k sqft2175 LYNX RUN, NORTH PORT, FL 34288For SaleMLS ID #C7527529, Dianne Riccota, EXIT COMPASS REALTY. Stellar MLS
- $329,9004 bd2 ba2.1k sqft25900 AYSEN DRIVE, PUNTA GORDA, FL 33983For SaleMLS ID #C7529221, Brian Helgemo, COMPASS FLORIDA. Stellar MLS
- $325,0003 bd2 ba1.6k sqft22481 MADELYN AVENUE, PORT CHARLOTTE, FL 33954For SaleMLS ID #D6147852, Marcia Cullinan, MICHAEL SAUNDERS & COMPANY. Stellar MLS
- $219,9002 bd2 ba1.4k sqft24181 GREEN HERON DRIVE #84, PUNTA GORDA, FL 33980For SaleMLS ID #A4687584, Harley Bascom, EXP REALTY LLC. Stellar MLS
- $360,0003 bd2 ba1.5k sqft167 ALLWORTHY STREET, PORT CHARLOTTE, FL 33954For SaleMLS ID #C7528912, Brian Helgemo, COMPASS FLORIDA. Stellar MLS
- $249,9003 bd2 ba1.8k sqft4481 BALSEY STREET, NORTH PORT, FL 34286For SaleMLS ID #C7526937, William Spain, KW PEACE RIVER PARTNERS. Stellar MLS
- $299,0002 bd2 ba1.3k sqft1725 PICCADILLY CIRCLE, PUNTA GORDA, FL 33980For SaleMLS ID #C7527270, John Batliner, KW PEACE RIVER PARTNERS. Stellar MLS
- $272,0003 bd2 ba1.6k sqft19519 MIDWAY BOULEVARD, PORT CHARLOTTE, FL 33948For SaleMLS ID #C7526050, Bobbie Leahey, EXP REALTY LLC. Stellar MLS
- $300,0003 bd2 ba1.3k sqft7680 LAMPLIGHTER AVENUE, NORTH PORT, FL 34287For SaleMLS ID #A4702600, Joey Lamielle, RE/MAX ALLIANCE GROUP. Stellar MLS
