CHARMING 3 Bedroom, 2 Bathroom, 2 Car Garage Villa located in Kings Island. CLICK ON THE VIRTUAL TOUR LINK 1 FOR THE VIDEO AND VIRTUAL LINK 2 FOR THE 3D TOUR. This lovely home features a bright & open floor plan, tile & vinyl flooring throughout, high ceilings, and MORE! Hosting friends and family is made easy with an open living and dining room. The kitchen offers ALL black appliances and an island with a breakfast bar. The spacious master bedroom has a walk-in closet and private bathroom with a linen closet, single sink vanity, and an all-tile walk-in shower with rain shower head. The guest bedrooms are a fantastic size with a guest bathroom nearby. Expand your entertaining and living space to the screened lanai with an outdoor bar, perfect for hosting summer BBQs, sipping your morning coffee, or unwinding with your favorite evening beverage. Conveniently close I-75 for easy access to local shopping & boutiques, fine & casual dining, LIVE entertainment, and AWARD-WINNING BEACHES!! Schedule your showing TODAY!
Sold for $230,000
$230,000
13436 SW PEMBROKE CIRCLE N, LAKE SUZY, FL 34269
3beds
1,449sqft
Villa
Built in 2001
6,471 Square Feet Lot
$264,500 Zestimate®
$159/sqft
$1,870 Estimated rent
Home value
$264,500
$251,000 - $278,000
$1,870/mo
Zestimate® history
Owner options
List your home for rent
$1,870/mo
Rent Zestimate®
Find your next renter with Zillow Rental Manager. Plus, with online applications, you can quickly screen prospective tenants – for free.
$1,870/mo
Rent Zestimate®
Refinance and save
$1,720/mo
Est. payment
Refinancing to a lower rate could help reduce your monthly payments and save thousands over the life of the loan.
$1,720/mo
Est. payment
Explore your selling options
Work with a Zillow partner agent
Leverage their expertise and Zillow's premium Showcase listings to get your home seen by more buyers.
Get startedList with your own agent
Get your home in front of millions of buyers by listing it on Zillow.
Learn how to do itSell it yourself
Take full control of how buyers see your home on Zillow by listing For Sale by Owner (FSBO).
List your homeWhat's special
Zillow last checked:
Listing updated:
Listed by:
Nicholas Greth 484-256-6444,
KW PEACE RIVER PARTNERS 941-875-9060
Bought with:
Shawn Patrick, 3580307
PALM PARADISE REALTY GROUP
Source: Stellar MLS,MLS#: C7491061 Originating MLS: Port Charlotte
Originating MLS: Port Charlotte
Facts & features
Interior
Bedrooms & bathrooms
- Bedrooms: 3
- Bathrooms: 2
- Full bathrooms: 2
Primary bedroom
- Features: Ceiling Fan(s), Walk-In Closet(s)
- Level: First
- Dimensions: 15x14
Bedroom 2
- Features: Ceiling Fan(s), Built-in Closet
- Level: First
- Dimensions: 11x9
Den
- Features: Ceiling Fan(s)
- Level: First
- Dimensions: 11x12
Dining room
- Level: First
- Dimensions: 8x11
Kitchen
- Level: First
- Dimensions: 11x12
Living room
- Level: First
- Dimensions: 8x13
Heating
- Central, Electric
Cooling
- Central Air
Appliances
- Included: Dishwasher, Dryer, Microwave, Range, Refrigerator, Washer
- Laundry: In Kitchen, Laundry Closet
Features
- Ceiling Fan(s), Eating Space In Kitchen, High Ceilings, Kitchen/Family Room Combo, Living Room/Dining Room Combo, Open Floorplan, Primary Bedroom Main Floor, Thermostat, Vaulted Ceiling(s), Walk-In Closet(s)
- Flooring: Tile, Vinyl
- Doors: Outdoor Kitchen, Sliding Doors
- Windows: Blinds
- Has fireplace: No
Interior area
- Total structure area: 2,046
- Total interior livable area: 1,449 sqft
Property
Parking
- Total spaces: 2
- Parking features: Driveway
- Attached garage spaces: 2
- Has uncovered spaces: Yes
Features
- Levels: One
- Stories: 1
- Patio & porch: Covered, Patio, Rear Porch, Screened
- Exterior features: Irrigation System, Lighting, Outdoor Kitchen, Private Mailbox, Rain Gutters
- Has view: Yes
- View description: Trees/Woods
Lot
- Size: 6,471 Square Feet
- Features: In County, Landscaped
- Residential vegetation: Trees/Landscaped
Details
- Parcel number: 313923021000000040
- Zoning: RMF-8
- Special conditions: None
Construction
Type & style
- Home type: SingleFamily
- Property subtype: Villa
Materials
- Block, Stucco
- Foundation: Slab
- Roof: Shingle
Condition
- Completed
- New construction: No
- Year built: 2001
Utilities & green energy
- Sewer: Public Sewer
- Water: Public
- Utilities for property: BB/HS Internet Available, Cable Available, Electricity Connected, Sewer Connected, Underground Utilities, Water Connected
Community & HOA
Community
- Features: Deed Restrictions
- Pet fee: $0 monthly
- Subdivision: KINGS ISLAND SUB
HOA
- Has HOA: Yes
- HOA fee: $82 monthly
- HOA name: Maryann
- HOA phone: 941-875-9273
Location
- Region: Lake Suzy
Financial & listing details
- Price per square foot: $159/sqft
- Tax assessed value: $278,383
- Annual tax amount: $1,644
- Date on market: 4/11/2024
- Cumulative days on market: 55 days
- Listing terms: Cash,Conventional,FHA,VA Loan
- Ownership: Fee Simple
- Total actual rent: 0
- Electric utility on property: Yes
- Road surface type: Paved, Asphalt
Price history
| Date | Event | Price |
|---|---|---|
| 7/31/2024 | Sold | $230,000-8%$159/sqft |
Source:  Stellar MLS #C7491061 Report a problem Stellar MLS #C7491061 Report a problem | ||
| 7/1/2024 | Pending sale | $250,000$173/sqft |
Source: Stellar MLS #C7491061 Report a problem | ||
| 5/13/2024 | Listed for sale | $250,000$173/sqft |
Source: Stellar MLS #C7491061 Report a problem | ||
| 4/17/2024 | Listing removed | -- |
Source: Stellar MLS #C7491061 Report a problem | ||
| 4/11/2024 | Listed for sale | $250,000+113.7%$173/sqft |
Source: Stellar MLS #C7491061 Report a problem | ||
| 9/11/2009 | Sold | $117,000-4.8%$81/sqft |
Source: Public Record Report a problem | ||
| 10/2/2001 | Sold | $122,900$85/sqft |
Source: Public Record Report a problem | ||
Public tax history
| Year | Property taxes | Tax assessment |
|---|---|---|
| 2024 | $1,686 +2.5% | $117,520 +3% |
| 2023 | $1,644 +3.2% | $114,097 +3% |
| 2022 | $1,594 -0.3% | $110,774 +3% |
| 2021 | $1,599 +1.2% | $107,548 +1.4% |
| 2020 | $1,580 +2.3% | $106,063 +2.3% |
| 2019 | $1,545 +2% | $103,678 +1.9% |
| 2018 | $1,515 | $101,745 +2.1% |
| 2017 | $1,515 | $99,652 +2.1% |
| 2016 | -- | $97,602 +0.7% |
| 2015 | -- | $96,924 +4.5% |
| 2014 | $1,214 | $92,745 +1.5% |
| 2013 | -- | $91,374 -0.7% |
| 2012 | -- | $92,036 -8.2% |
| 2011 | -- | $100,224 -3.6% |
| 2010 | -- | $104,019 -16.2% |
| 2009 | -- | $124,081 +0.1% |
| 2008 | -- | $123,957 +3% |
| 2007 | -- | $120,347 +2.5% |
| 2006 | -- | $117,412 +3% |
| 2005 | -- | $113,992 +3.6% |
| 2004 | -- | $109,998 +1.9% |
| 2003 | -- | $107,945 +2.4% |
| 2002 | -- | $105,415 +558.8% |
| 2001 | -- | $16,000 |
Find assessor info on the county website
Neighborhood: 34269
Nearby homes
- $283,7002 bd2 ba1.4k sqft13420 SW Pembroke Cir N, Lake Suzy, FL 34269Off Market
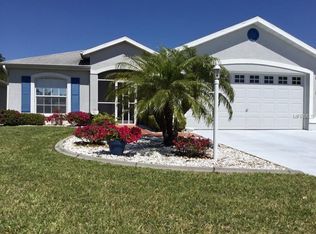
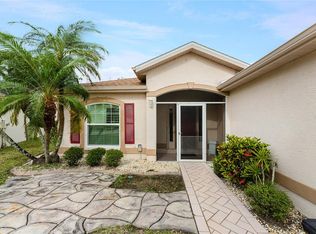
- $240,0002 bd2 ba1.5k sqft13438 SW Pembroke Cir N, Lake Suzy, FL 34269Sold
- $286,3002 bd2 ba1.4k sqft13418 SW Pembroke Cir N, Lake Suzy, FL 34269Off Market
- $249,9002 bd2 ba1.4k sqft13440 SW Pembroke Cir N, Lake Suzy, FL 34269For Sale

- $199,9002 bd2 ba1.4k sqft13412 SW Pembroke Cir N, Lake Suzy, FL 34269For Sale
- $283,8002 bd2 ba1.4k sqft13442 SW Pembroke Cir N, Lake Suzy, FL 34269Off Market
- $270,3002 bd2 ba1.4k sqft13406 SW Pembroke Cir N, Lake Suzy, FL 34269Off Market
- $425,9004 bd2 ba2.2k sqft13439 SW Pembroke Cir N, Lake Suzy, FL 34269Off Market
Nearby schools
GreatSchools rating
- 4/10Nocatee Elementary SchoolGrades: PK-5Distance: 13.3 mi
- 4/10Desoto Middle SchoolGrades: 6-8Distance: 17.9 mi
- 3/10Desoto County High SchoolGrades: 9-12Distance: 18.4 mi
Schools provided by the listing agent
- Elementary: Nocatee Elementary School
- Middle: DeSoto Middle School
- High: DeSoto County High School
Source: Stellar MLS. This data may not be complete. We recommend contacting the local school district to confirm school assignments for this home.
Get a cash offer in 3 minutes
Find out how much your home could sell for in as little as 3 minutes with a no-obligation cash offer.
Estimated market value
$264,500
Get a cash offer in 3 minutes
Find out how much your home could sell for in as little as 3 minutes with a no-obligation cash offer.
Estimated market value
$264,500
- Florida
- De Soto County
- Arcadia
- 34269
- 13436 SW PEMBROKE CIRCLE N
Nearby cities
Nearby zip codes
Other Arcadia Topics
