You found it!!! SUPER INVESTMENT OPPORTUNITY!!! Don’t miss this one! NO FLOOD INSURANCE REQUIRED, NO HOA / CDD Fees, and NO Deed Restrictions!! Offering 1,832 Sq. Ft. Under Air, a Superb Split-Bedroom Floor Plan, 3 Spacious Bedrooms PLUS a LARGE BONUS / FLEX ROOM, 2 Bathrooms including Owner’s En-Suite Bathroom, Large 2 Car Garage with recently Extended Driveway, Screen-In Lanai, Outdoor Storage Shed, a Greenbelt to the rear, and vacant lots on both sides, this fantastic Home Welcomes it’s New Owners with Open Arms! Located within the Highly Rated Sarasota County School District in the Heart of the Dynamic and ever Growing Community of North Port, Florida. A “stones throw” away from what will be the Brand New Sarasota Memorial Hospital in North Port. Convenient to nearby I-75, Shopping, Restaurants, Multiple Nature Preserves and Parks, Suncoast Technical College – North Port, Sports Fields, Multiple Community Centers, and Parks, the North Port Aquatic Center, Numerous MLB Spring Training Complexes, World Class Fishing, Boating, Golfing, and the World Renowned Gulf Beaches of Southwest Florida! CALL to schedule a showing and Carpe Diem!
Pending
Price cut: $10K (9/22)
$239,900
4481 BALSEY STREET, NORTH PORT, FL 34286
3beds
1,832sqft
Single Family Residence
Built in 2006
10,203 Square Feet Lot
$234,400 Zestimate®
$131/sqft
$-- HOA
What's special
Screen-in lanaiOutdoor storage shedGreenbelt to the rearSuperb split-bedroom floor plan
- 122 days
- 1,213
- 117
Zillow last checked:
Listing updated:
Listed by:
William Spain 941-889-8949,
KW PEACE RIVER PARTNERS 941-875-9060
Source: Stellar MLS,MLS#: C7526937 Originating MLS: Port Charlotte
Originating MLS: Port Charlotte
Facts & features
Interior
Bedrooms & bathrooms
- Bedrooms: 3
- Bathrooms: 2
- Full bathrooms: 2
Rooms
- Room types: Bonus Room
Primary bedroom
- Features: Walk-In Closet(s)
- Level: First
- Area: 192 Square Feet
- Dimensions: 16x12
Bedroom 2
- Features: Built-in Closet
- Level: First
- Area: 132 Square Feet
- Dimensions: 12x11
Bedroom 3
- Features: Built-in Closet
- Level: First
- Area: 121 Square Feet
- Dimensions: 11x11
Balcony porch lanai
- Features: Ceiling Fan(s)
- Level: First
- Area: 135 Square Feet
- Dimensions: 15x9
Bonus room
- Features: No Closet
- Level: First
- Area: 176 Square Feet
- Dimensions: 16x11
Dinette
- Level: First
- Area: 96 Square Feet
- Dimensions: 12x8
Kitchen
- Level: First
- Area: 180 Square Feet
- Dimensions: 15x12
Living room
- Level: First
- Area: 336 Square Feet
- Dimensions: 21x16
Heating
- Central, Electric
Cooling
- Central Air
Appliances
- Included: Dishwasher, Dryer, Electric Water Heater, Microwave, Range, Refrigerator, Washer, Water Filtration System
- Laundry: Electric Dryer Hookup, Inside, Laundry Room, Washer Hookup
Features
- Ceiling Fan(s), Eating Space In Kitchen, Living Room/Dining Room Combo, Primary Bedroom Main Floor, Split Bedroom, Thermostat, Walk-In Closet(s)
- Flooring: Carpet, Laminate, Tile
- Doors: Sliding Doors
- Has fireplace: No
Interior area
- Total structure area: 2,516
- Total interior livable area: 1,832 sqft
Video & virtual tour
Property
Parking
- Total spaces: 2
- Parking features: Covered, Driveway, Garage Door Opener, Ground Level, Guest, Off Street, Open
- Attached garage spaces: 2
- Has carport: Yes
- Has uncovered spaces: Yes
- Details: Garage Dimensions: 21x19
Features
- Levels: One
- Stories: 1
- Patio & porch: Covered, Enclosed, Rear Porch, Screened
- Exterior features: Irrigation System, Lighting, Rain Gutters, Storage
- Has view: Yes
- View description: Park/Greenbelt, Trees/Woods
Lot
- Size: 10,203 Square Feet
- Dimensions: 70 x 125 x 93 x 125
- Features: Cleared, Greenbelt, City Lot, In County
- Residential vegetation: Trees/Landscaped
Details
- Additional structures: Shed(s)
- Parcel number: 0956144237
- Zoning: RSF2
- Special conditions: None
Construction
Type & style
- Home type: SingleFamily
- Architectural style: Florida
- Property subtype: Single Family Residence
Materials
- Block, Stucco
- Foundation: Slab
- Roof: Shingle
Condition
- Completed
- New construction: No
- Year built: 2006
Utilities & green energy
- Sewer: Septic Tank
- Water: Well
- Utilities for property: BB/HS Internet Available, Cable Connected, Electricity Connected, Phone Available, Private
Community & HOA
Community
- Pet fee: $0 monthly
- Subdivision: PORT CHARLOTTE SUB 29
HOA
- Has HOA: No
Location
- Region: North Port
Financial & listing details
- Price per square foot: $131/sqft
- Tax assessed value: $239,900
- Annual tax amount: $3,344
- Date on market: 6/22/2026
- Cumulative days on market: 115 days
- Listing terms: Cash
- Ownership: Fee Simple
- Total actual rent: 0
- Electric utility on property: Yes
- Road surface type: Paved
Estimated market value
$234,400
$223,000 - $246,000
$2,053/mo
Price history
| Date | Event | Price |
|---|---|---|
| 9/29/2026 | Pending sale | $239,900$131/sqft |
Source:  Stellar MLS #C7526937 Report a problem Stellar MLS #C7526937 Report a problem | ||
| 9/22/2026 | Price change | $239,900-4%$131/sqft |
Source: Stellar MLS #C7526937 Report a problem | ||
| 8/12/2026 | Listed for sale | $249,900$136/sqft |
Source: Stellar MLS #C7526937 Report a problem | ||
| 8/5/2026 | Pending sale | $249,900$136/sqft |
Source: Stellar MLS #C7526937 Report a problem | ||
| 6/22/2026 | Listed for sale | $249,900+12.8%$136/sqft |
Source: Stellar MLS #C7526937 Report a problem | ||
| 4/11/2019 | Sold | $221,500+1.1%$121/sqft |
Source: Public Record Report a problem | ||
| 3/7/2019 | Pending sale | $219,000$120/sqft |
Source: RE/MAX Palm Realty #N6104294 Report a problem | ||
| 2/15/2019 | Listed for sale | $219,000+121.2%$120/sqft |
Source: RE/MAX PALM REALTY OF VENICE #N6104294 Report a problem | ||
| 4/27/2009 | Sold | $99,000$54/sqft |
Source: Public Record Report a problem | ||
| 12/22/2008 | Listed for sale | $99,000-57.7%$54/sqft |
Source: Assist-2-Sell, Inc. #c6997574 Report a problem | ||
| 9/7/2006 | Sold | $234,300+368.6%$128/sqft |
Source: Public Record Report a problem | ||
| 8/31/2005 | Sold | $50,000$27/sqft |
Source: Public Record Report a problem | ||
Public tax history
| Year | Property taxes | Tax assessment |
|---|---|---|
| 2025 | $3,341 +4.9% | $202,149 +2.9% |
| 2024 | $3,186 +4.3% | $196,452 +3% |
| 2023 | $3,056 +3% | $190,730 +3% |
| 2022 | $2,966 +1.2% | $185,175 +3% |
| 2021 | $2,930 +1.1% | $179,782 +1.4% |
| 2020 | $2,897 +92.8% | $177,300 +99.8% |
| 2019 | $1,502 | $88,731 +1.9% |
| 2018 | $1,502 +9.5% | $87,077 +2.1% |
| 2017 | $1,372 +3% | $85,286 -39.8% |
| 2016 | $1,332 +0.7% | $141,700 +15.2% |
| 2015 | $1,323 +1.4% | $123,000 +51.7% |
| 2014 | $1,304 +2.3% | $81,077 |
| 2013 | $1,275 +4.8% | $81,077 +1.7% |
| 2012 | $1,216 +5.7% | $79,722 +3% |
| 2011 | $1,151 -12.3% | $77,400 -10.6% |
| 2010 | $1,311 -53.5% | $86,600 -18.7% |
| 2009 | $2,818 | $106,500 -30.8% |
| 2008 | $2,818 -19% | $153,800 -22.3% |
| 2007 | $3,480 | $198,000 +403.8% |
| 2006 | -- | $39,300 +165.5% |
| 2005 | -- | $14,800 +393.3% |
| 2004 | $136 +22.9% | $3,000 +87.5% |
| 2003 | $111 +0.1% | $1,600 |
| 2002 | $111 +3.9% | $1,600 |
| 2001 | $107 -0.2% | $1,600 |
| 2000 | $107 | $1,600 |
Find assessor info on the county website
Monthly payment
Est. payment
Payment breakdown
Explore the cost of this home by adjusting the details. Changes won't be saved.Climate risks
Neighborhood: 34286
Nearby schools
Schools provided by the listing agent
- Elementary: Lamarque Elementary
- Middle: Woodland Middle School
- High: North Port High
Source: Stellar MLS. This data may not be complete. We recommend contacting the local school district to confirm school assignments for this home.


Similar homes
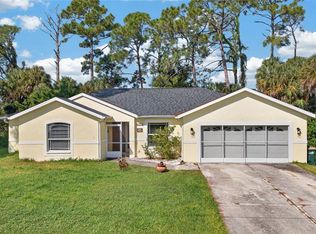
- $219,9003 bd2 ba1.4k sqft2493 CHEROKEE STREET, NORTH PORT, FL 34286For Sale
 MLS ID #C7531278, Christopher Grant, GRANT TEAM REAL ESTATE, LLC. Stellar MLS
 - $269,0003 bd2 ba1.6k sqft3430 HORACE AVENUE, NORTH PORT, FL 34286For Sale
 MLS ID #A4706147, Scott Fader, JOSEPH WALTER REALTY LLC. Stellar MLS
 - $240,0003 bd2 ba1.1k sqft1130 S WAPELLO STREET, NORTH PORT, FL 34286For Sale
 MLS ID #C7530874, Shasta DeGraw, REALTY ONE GROUP MVP. Stellar MLS
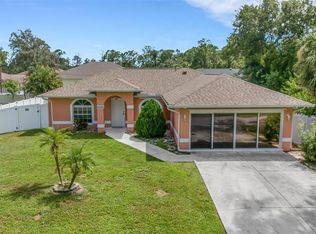
 - $280,0003 bd2 ba1.6k sqft3125 ALBENGA LANE, NORTH PORT, FL 34286For Sale
 MLS ID #A4704446, Kathy VanDorne, PREFERRED SHORE LLC. Stellar MLS
 - $250,0003 bd2 ba1.4k sqft4214 FAIRWAY PLACE, NORTH PORT, FL 34287For SaleMLS ID #D6148499, Jayson Burtch, CENTURY 21 SUNBELT REALTY. Stellar MLS
- $254,0003 bd2 ba1.1k sqft2555 PAN AMERICAN BOULEVARD, NORTH PORT, FL 34287For SaleMLS ID #C7531890, Priscilla Perez-McGuire, RE/MAX PALM REALTY. Stellar MLS
- $239,0003 bd2 ba1.1k sqft5409 KENWOOD DRIVE, NORTH PORT, FL 34287For SaleMLS ID #D6148250, Jayson Burtch, CENTURY 21 SUNBELT REALTY. Stellar MLS
- $305,0003 bd2 ba1.4k sqft1299 TRIPOLI STREET, NORTH PORT, FL 34286For SaleMLS ID #C7525560, Ashley Braverman, LPT REALTY, LLC. Stellar MLS
- $314,0003 bd2 ba1.9k sqft1471 PRAIRIE TERRACE, NORTH PORT, FL 34286For SaleMLS ID #D6148308, Debbie Jones, RE/MAX ALLIANCE GROUP. Stellar MLS
- $329,0003 bd2 ba1.9k sqft4042 DULUTH TERRACE, NORTH PORT, FL 34286For SaleMLS ID #N6144941, Lori Driscoll-Kendrick, COLDWELL BANKER SUNSTAR REALTY. Stellar MLS
- $344,0003 bd2 ba1.7k sqft2761 RHUMBA TERRACE, NORTH PORT, FL 34286For SaleMLS ID #C7531212, Rhonda Gustitus, KW PEACE RIVER PARTNERS. Stellar MLS
- $270,0003 bd2 ba1.6k sqft6703 ELECTRA AVENUE, NORTH PORT, FL 34287For SaleMLS ID #A4686182, Colby Lengel, COMPASS FLORIDA LLC. Stellar MLS
- $249,7003 bd2 ba1.1k sqft4845 HADER ROAD, NORTH PORT, FL 34288For SaleMLS ID #C7527461, Rhonda Gustitus, KW PEACE RIVER PARTNERS. Stellar MLS
- $354,9003 bd2 ba1.3k sqft4040 S CRANBERRY BOULEVARD, NORTH PORT, FL 34286For SaleMLS ID #C7529369, Amy Snyder, KW PEACE RIVER PARTNERS. Stellar MLS
- $293,0003 bd2 ba1.9k sqft2373 AMNESTY DRIVE, NORTH PORT, FL 34288For SaleMLS ID #N6143411, Shannon Thinnes, EXP REALTY LLC. Stellar MLS
- $279,9002 bd2 ba1.4k sqft1935 SCARLETT AVENUE, NORTH PORT, FL 34289For SaleMLS ID #N6145687, Dawn Frandsen, EXIT KING REALTY. Stellar MLS
- $298,0003 bd2 ba1.8k sqft1150 KNOTTY PINE AVENUE, NORTH PORT, FL 34288For SaleMLS ID #A4704439, Michelle Brenner, FINE PROPERTIES. Stellar MLS
- $344,0003 bd2 ba1.5k sqft4268 MULGRAVE AVENUE, NORTH PORT, FL 34287For SaleMLS ID #A4707913, Alex Stolyar, PREFERRED SHORE LLC. Stellar MLS
- $325,0003 bd3 ba2.3k sqft217 SAN CARLOS AVENUE, NORTH PORT, FL 34287For SaleMLS ID #N6146139, Jessica Warmack, COLDWELL BANKER REALTY. Stellar MLS
- $289,9993 bd2 ba1.2k sqft5948 JAVA COURT, NORTH PORT, FL 34287For SaleMLS ID #A4703265, Britany Huebner, RIVER HILLS PROPERTIES, LLC B. Stellar MLS
