Outstanding 3-bedroom, 2-bath, 2-car garage split-plan home located on 2 LOTS with an impressive 20,000 sq. ft. yard! The second lot beside the home can be built on or kept as extra space and privacy. Enjoy almost 1,800 sq. ft. of luxury living, featuring a NEW ROOF (2024), storage shed, and accordion hurricane shutters for added protection. A beautiful, eye-catching double-door screened front entry welcomes you home. There is plenty of room to spread out in this well-designed home, with a separate formal living room and dining room. The bright, sunny kitchen overlooks the family room and breakfast nook, creating an easy flow for daily living and entertaining. The floor plan offers plenty of space for everyone and is ideal for gatherings. Three entries lead to the screened lanai from the master bedroom, living room, and guest bath, making outdoor living easy. There is also a great setup for your future swimming pool. The kitchen offers plenty of counter space, beautiful cherry wood cabinetry, a tiled backsplash, and a breakfast bar overlooking the family room. It is a perfect space for preparing meals while staying connected with guests. The laundry room, complete with washer and dryer, is located just off the kitchen. All 3 bedrooms feature huge walk-in closets with plenty of storage. The spacious master bedroom has room for all your furniture, while the master bath features dual sinks, a garden tub, and a walk-in shower. Both guest bedrooms are oversized and include a pocket door that closes off the guest suite side of the home when guests are visiting. Enjoy beautiful sunny Florida weather from your own private, screened lanai. A stone patio adds even more outdoor living space and is perfect for barbecue picnics. The seller has a green thumb and has created beautiful landscaping with flowering shrubs, native plants, and tropical palm trees, including a mature sweet starfruit tree. Accent rock and solar lighting add the finishing touches. Just lovely! This Florida home also includes a water softener and keyless entry. The septic was pumped 3 years ago. The location is close to the I-75 entrance, shopping, schools, the Atlanta Braves training stadium, and Hobby Lobby. Plus, it is only a 20-minute drive to the tropical Florida beaches! Call us today for your private viewing!
For sale
$344,000
2761 RHUMBA TERRACE, NORTH PORT, FL 34286
3beds
1,750sqft
Single Family Residence
Built in 2004
0.46 Acres Lot
$-- Zestimate®
$197/sqft
$-- HOA
What's special
Private screened lanaiStorage shed
- 15 days
- 787
- 77
Likely to sell faster than
Zillow last checked:
Listing updated:
Listed by:
Rhonda Gustitus 941-426-4394,
KW PEACE RIVER PARTNERS 941-875-9060
Source: Stellar MLS,MLS#: C7531212 Originating MLS: Port Charlotte
Originating MLS: Port Charlotte
Facts & features
Interior
Bedrooms & bathrooms
- Bedrooms: 3
- Bathrooms: 2
- Full bathrooms: 2
Rooms
- Room types: Breakfast Room Separate, Family Room, Living Room, Utility Room
Primary bedroom
- Features: Walk-In Closet(s)
- Level: First
- Area: 180 Square Feet
- Dimensions: 15x12
Bedroom 2
- Features: Walk-In Closet(s)
- Level: First
- Area: 130 Square Feet
- Dimensions: 13x10
Bedroom 3
- Features: Walk-In Closet(s)
- Level: First
- Area: 132 Square Feet
- Dimensions: 12x11
Balcony porch lanai
- Level: First
- Area: 270 Square Feet
- Dimensions: 27x10
Dining room
- Level: First
- Area: 110 Square Feet
- Dimensions: 11x10
Family room
- Level: First
- Area: 242 Square Feet
- Dimensions: 22x11
Kitchen
- Level: First
- Area: 128 Square Feet
- Dimensions: 16x8
Laundry
- Level: First
- Area: 30 Square Feet
- Dimensions: 6x5
Living room
- Level: First
- Area: 252 Square Feet
- Dimensions: 18x14
Heating
- Central
Cooling
- Central Air
Appliances
- Included: Dishwasher, Dryer, Electric Water Heater, Microwave, Range, Refrigerator, Washer
- Laundry: Inside, Laundry Room
Features
- Ceiling Fan(s), Eating Space In Kitchen, High Ceilings, Kitchen/Family Room Combo, Living Room/Dining Room Combo, Solid Wood Cabinets, Split Bedroom, Thermostat, Walk-In Closet(s)
- Flooring: Ceramic Tile
- Doors: Sliding Doors
- Windows: Window Treatments, Hurricane Shutters
- Has fireplace: No
Interior area
- Total structure area: 2,500
- Total interior livable area: 1,750 sqft
Video & virtual tour
Property
Parking
- Total spaces: 2
- Parking features: Driveway, Garage Door Opener
- Attached garage spaces: 2
- Has uncovered spaces: Yes
- Details: Garage Dimensions: 21x20
Features
- Levels: One
- Stories: 1
- Patio & porch: Covered, Front Porch, Patio, Screened
- Exterior features: Lighting, Rain Gutters, Storage
Lot
- Size: 0.46 Acres
- Dimensions: 160 x 125 x 160 x 125
- Features: City Lot, Oversized Lot
- Residential vegetation: Fruit Trees, Mature Landscaping
Details
- Additional structures: Shed(s)
- Parcel number: 0987014227
- Zoning: RSF2
- Special conditions: None
Construction
Type & style
- Home type: SingleFamily
- Architectural style: Florida
- Property subtype: Single Family Residence
Materials
- Block, Stucco
- Foundation: Slab
- Roof: Shingle
Condition
- Completed
- New construction: No
- Year built: 2004
Utilities & green energy
- Sewer: Septic Tank
- Water: Well
- Utilities for property: BB/HS Internet Available, Cable Available, Cable Connected, Electricity Connected, Phone Available
Community & HOA
Community
- Features: Park, Playground
- Security: Smoke Detector(s)
- Pet fee: $0 monthly
- Subdivision: PORT CHARLOTTE SUB 08
HOA
- Has HOA: No
Location
- Region: North Port
Financial & listing details
- Price per square foot: $197/sqft
- Tax assessed value: $259,600
- Annual tax amount: $2,191
- Date on market: 9/25/2026
- Cumulative days on market: 15 days
- Listing terms: Cash,Conventional,FHA,VA Loan
- Ownership: Fee Simple
- Total actual rent: 0
- Electric utility on property: Yes
- Road surface type: Paved, Asphalt
Estimated market value
Not available
Estimated sales range
Not available
Not available
Price history
| Date | Event | Price |
|---|---|---|
| 9/25/2026 | Listed for sale | $344,000-8.3%$197/sqft |
Source:  Stellar MLS #C7531212 Report a problem Stellar MLS #C7531212 Report a problem | ||
| 3/26/2026 | Listing removed | $375,000$214/sqft |
Source: Stellar MLS #TB8437600 Report a problem | ||
| 10/14/2025 | Listed for sale | $375,000-1.1%$214/sqft |
Source: Stellar MLS #TB8437600 Report a problem | ||
| 4/16/2025 | Listing removed | $379,000$217/sqft |
Source: Stellar MLS #D6139606 Report a problem | ||
| 2/17/2025 | Price change | $379,000-2.6%$217/sqft |
Source: Stellar MLS #D6139606 Report a problem | ||
| 12/21/2024 | Listed for sale | $389,000-2.3%$222/sqft |
Source: Stellar MLS #D6139606 Report a problem | ||
| 10/21/2024 | Listing removed | $398,000$227/sqft |
Source: Stellar MLS #C7487534 Report a problem | ||
| 7/31/2024 | Price change | $398,000+2.3%$227/sqft |
Source: Stellar MLS #C7487534 Report a problem | ||
| 3/19/2024 | Price change | $389,000-7.4%$222/sqft |
Source: Stellar MLS #C7487534 Report a problem | ||
| 2/29/2024 | Price change | $420,000-1.2%$240/sqft |
Source: Stellar MLS #C7487534 Report a problem | ||
| 2/5/2024 | Listed for sale | $425,000+2314.8%$243/sqft |
Source: Stellar MLS #C7487534 Report a problem | ||
| 2/28/2003 | Sold | $17,600+450%$10/sqft |
Source: Public Record Report a problem | ||
| 12/6/2002 | Sold | $3,200$2/sqft |
Source: Public Record Report a problem | ||
Public tax history
| Year | Property taxes | Tax assessment |
|---|---|---|
| 2025 | $2,188 +6% | $122,483 +2.9% |
| 2024 | $2,065 +5.5% | $119,031 +3% |
| 2023 | $1,958 +2.9% | $115,564 +3% |
| 2022 | $1,902 +2.9% | $112,198 +3% |
| 2021 | $1,848 +1.7% | $108,930 +1.4% |
| 2020 | $1,816 +5% | $107,426 +2.3% |
| 2019 | $1,729 | $105,011 +1.9% |
| 2018 | $1,729 +10.2% | $103,053 +2.1% |
| 2017 | $1,568 -0.6% | $100,933 -33% |
| 2016 | $1,579 | $150,700 +20.3% |
| 2015 | $1,579 +1.9% | $125,300 +30.6% |
| 2014 | $1,550 +1.8% | $95,952 |
| 2013 | $1,522 +4.6% | $95,952 +1.7% |
| 2012 | $1,455 +5.6% | $94,348 +3% |
| 2011 | $1,379 -10.3% | $91,600 -8.9% |
| 2010 | $1,537 -35.7% | $100,500 -14.4% |
| 2009 | $2,392 | $117,400 -27% |
| 2008 | $2,392 -30.7% | $160,900 -25.7% |
| 2007 | $3,449 | $216,500 -1.6% |
| 2006 | -- | $220,000 +32.7% |
| 2005 | -- | $165,800 +5426.7% |
| 2004 | $352 +216.7% | $3,000 +87.5% |
| 2003 | $111 +0.1% | $1,600 |
| 2002 | $111 +3.9% | $1,600 |
| 2001 | $107 -0.2% | $1,600 |
| 2000 | $107 | $1,600 |
Find assessor info on the county website
Monthly payment
Est. payment
Payment breakdown
Explore the cost of this home by adjusting the details. Changes won't be saved.Climate risks
Neighborhood: 34286
Nearby schools
Schools provided by the listing agent
- Elementary: Toledo Blade Elementary
- Middle: Woodland Middle School
- High: North Port High
Source: Stellar MLS. This data may not be complete. We recommend contacting the local school district to confirm school assignments for this home.

Similar homes
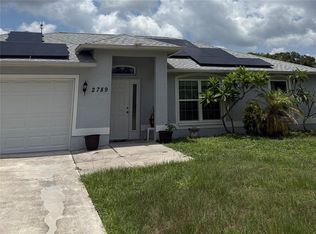
- $344,0003 bd2 ba1.5k sqft4268 MULGRAVE AVENUE, NORTH PORT, FL 34287For Sale
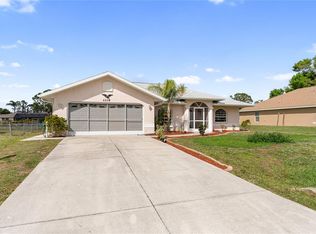
 MLS ID #A4707913, Alex Stolyar, PREFERRED SHORE LLC. Stellar MLS
 - $369,5003 bd2 ba1.6k sqft2260 ZUYDER TERRACE, NORTH PORT, FL 34286For Sale
 MLS ID #A4697885, Jacey Craig, KELLER WILLIAMS ON THE WATER. Stellar MLS
 - $275,0003 bd2 ba1.6k sqft4126 COBBLER LANE, NORTH PORT, FL 34286For Sale
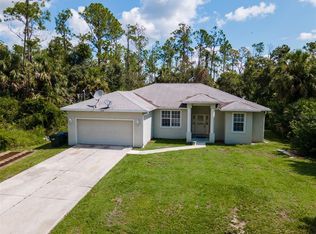 MLS ID #O6277159, Adrian Langston, PA, LPT REALTY, LLC. Stellar MLS
 - $329,0003 bd2 ba1.9k sqft4042 DULUTH TERRACE, NORTH PORT, FL 34286For Sale
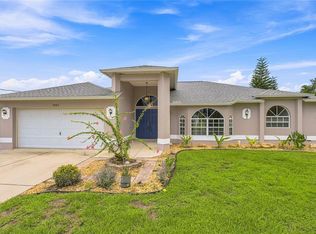 MLS ID #N6144941, Lori Driscoll-Kendrick, COLDWELL BANKER SUNSTAR REALTY. Stellar MLS
 - $370,0003 bd2 ba1.2k sqft4639 KENOSKA STREET, NORTH PORT, FL 34288For SaleMLS ID #N6146035, Chad Vogt, RE/MAX PALM REALTY OF VENICE. Stellar MLS
- $280,0003 bd2 ba1.6k sqft3125 ALBENGA LANE, NORTH PORT, FL 34286For SaleMLS ID #A4704446, Kathy VanDorne, PREFERRED SHORE LLC. Stellar MLS
- $335,0003 bd2 ba1.6k sqft2891 WHISPERING PINE LANE, NORTH PORT, FL 34287For SaleMLS ID #A4705424, Uli Wills, WILLS REAL ESTATE LLC. Stellar MLS
- $324,9003 bd2 ba1.6k sqft1578 SCARLETT AVENUE, NORTH PORT, FL 34289For SaleMLS ID #C7529969, Chris Pizzolato, KW PEACE RIVER PARTNERS. Stellar MLS
- $305,0003 bd2 ba1.4k sqft1299 TRIPOLI STREET, NORTH PORT, FL 34286For SaleMLS ID #C7525560, Ashley Braverman, LPT REALTY, LLC. Stellar MLS
- $298,9003 bd2 ba1.7k sqft4258 MERMELL CIRCLE, NORTH PORT, FL 34291For SaleMLS ID #TB8555607, Stephen Hachey, FLAT FEE MLS REALTY. Stellar MLS
- $314,9003 bd2 ba1.6k sqft1520 SCARLETT AVENUE, NORTH PORT, FL 34289For SaleMLS ID #C7529477, Jason Ester, RE/MAX ALLIANCE GROUP. Stellar MLS
- $240,0003 bd2 ba1.1k sqft1130 S WAPELLO STREET, NORTH PORT, FL 34286For SaleMLS ID #C7530874, Shasta DeGraw, REALTY ONE GROUP MVP. Stellar MLS
- $449,5003 bd2 ba2.1k sqft2142 SNOVER AVENUE, NORTH PORT, FL 34286For SaleMLS ID #C7529284, Matthew Rhoden, PROPERTY LIONS REALTY, INC. Stellar MLS
- $369,9003 bd2 ba1.9k sqft6896 TALON BAY DRIVE, NORTH PORT, FL 34287For SaleMLS ID #C7529587, Jason Ester, RE/MAX ALLIANCE GROUP. Stellar MLS
- $379,9003 bd2 ba1.8k sqft2543 ARUGULA DRIVE, NORTH PORT, FL 34289For SaleMLS ID #C7528394, Catherine Anderson, RE/MAX PALM REALTY. Stellar MLS
- $379,9003 bd2 ba1.7k sqft5615 MOJAVE AVENUE, NORTH PORT, FL 34288For SaleMLS ID #C7528781, Cynthia Logan, KW PEACE RIVER PARTNERS. Stellar MLS
- $369,9004 bd2 ba2.2k sqft21279 ARGYLE AVENUE, PORT CHARLOTTE, FL 33954For SaleMLS ID #C7531040, Carla Nix, COLDWELL BANKER SUNSTAR REALTY. Stellar MLS
- $459,7004 bd2 ba2.1k sqft2443 LANCASTER LANE, NORTH PORT, FL 34286For SaleMLS ID #C7526980, Rhonda Gustitus, KW PEACE RIVER PARTNERS. Stellar MLS
- $359,9003 bd2 ba1.8k sqft6240 FALCON LAIR DRIVE, NORTH PORT, FL 34287For SaleMLS ID #A4689061, Stephanie Rundek Bronzino, KW COASTAL LIVING III. Stellar MLS
- $479,9003 bd2 ba2.2k sqft3706 SLAYTON AVENUE, NORTH PORT, FL 34286For SaleMLS ID #N6144903, Sheli Rodriguez, WELLEN REALTY. Stellar MLS
