Welcome to this beautiful 2023-built pool home located in the heart of North Port, FL! Why wait months to build when you can move right into a newer home loaded with modern features and thoughtful upgrades? Offering 4 bedrooms, 2 bathrooms, a 2-car garage, and nearly 2,200 square feet of living space, this property combines comfort, style, and convenience. A peaceful greenbelt behind the home provides added privacy and a relaxing backdrop to everyday living. Step through the front door and discover a spacious, open floor plan designed for both everyday enjoyment and entertaining. Just off the entry, you'll find a versatile den/office and a formal dining room that creates a welcoming first impression. The bright living room features soaring ceilings, an upgraded ceiling fan, and sliding glass doors that open directly to the pool deck, allowing natural light to fill the space. Tile flooring throughout the main living areas adds durability and easy maintenance, while soft carpeting creates comfort in the bedrooms. The kitchen is the heart of the home and is sure to impress with its 42-inch wood cabinets topped with crown molding, elegant granite countertops, stainless steel appliances, a large breakfast bar, walk-in pantry, and a separate kitchen nook for casual dining. Modern upgraded fans throughout the home add both style and function. The spacious primary suite offers direct access to the pool deck, creating a seamless indoor-outdoor experience. The luxurious primary bathroom features dual sinks, dual closets, wood cabinetry, and a Roman-style tiled shower with glass doors. Two guest bedrooms include ceiling fans and built-in closets, while the fourth bedroom also enjoys direct access to the pool area. The guest bathroom is equipped with a convenient tub and shower combination. A large laundry room with shelving for added storage and organization. Outdoor living shines with a huge paver pool deck and a covered lanai that provides the perfect place to enjoy your morning coffee or unwind at the end of the day. The sparkling blue in-ground pool creates a resort-inspired atmosphere right in your own backyard. Conveniently located near schools, shopping, dining, and everyday amenities, this North Port pool home offers the best of Florida living. Schedule your private tour today and experience everything this exceptional home has to offer!
For sale
Price cut: $10K (10/19)
$449,700
2443 LANCASTER LANE, NORTH PORT, FL 34286
4beds
2,138sqft
Single Family Residence
Built in 2023
10,000 Square Feet Lot
$-- Zestimate®
$210/sqft
$-- HOA
What's special
Covered lanaiHuge paver pool deckLarge breakfast barElegant granite countertopsUpgraded ceiling fanSparkling blue in-ground poolSoaring ceilings
- 131 days
- 655
- 72
Zillow last checked:
Listing updated:
Listed by:
Rhonda Gustitus 941-426-4394,
KW PEACE RIVER PARTNERS 941-875-9060
Source: Stellar MLS,MLS#: C7526980 Originating MLS: Port Charlotte
Originating MLS: Port Charlotte
Facts & features
Interior
Bedrooms & bathrooms
- Bedrooms: 4
- Bathrooms: 2
- Full bathrooms: 2
Rooms
- Room types: Breakfast Room Separate, Den/Library/Office, Utility Room
Primary bedroom
- Features: Walk-In Closet(s)
- Level: First
- Area: 234 Square Feet
- Dimensions: 18x13
Bedroom 2
- Features: Built-in Closet
- Level: First
- Area: 110 Square Feet
- Dimensions: 11x10
Bedroom 3
- Features: Built-in Closet
- Level: First
- Area: 110 Square Feet
- Dimensions: 11x10
Bedroom 4
- Features: No Closet
- Level: First
- Area: 110 Square Feet
- Dimensions: 11x10
Balcony porch lanai
- Level: First
- Area: 182 Square Feet
- Dimensions: 26x7
Den
- Level: First
- Area: 110 Square Feet
- Dimensions: 11x10
Dinette
- Level: First
- Area: 100 Square Feet
- Dimensions: 10x10
Dining room
- Level: First
- Area: 110 Square Feet
- Dimensions: 11x10
Kitchen
- Level: First
- Area: 120 Square Feet
- Dimensions: 12x10
Laundry
- Level: First
- Area: 66 Square Feet
- Dimensions: 11x6
Living room
- Level: First
- Area: 357 Square Feet
- Dimensions: 21x17
Heating
- Central, Electric
Cooling
- Central Air
Appliances
- Included: Dishwasher, Electric Water Heater, Exhaust Fan, Ice Maker, Kitchen Reverse Osmosis System, Microwave, Range, Range Hood, Refrigerator, Water Filtration System, Water Softener
- Laundry: Electric Dryer Hookup, Inside, Laundry Room, Washer Hookup
Features
- Cathedral Ceiling(s), Ceiling Fan(s), Crown Molding, Open Floorplan, Solid Surface Counters, Solid Wood Cabinets, Split Bedroom, Stone Counters, Thermostat, Walk-In Closet(s)
- Flooring: Carpet, Porcelain Tile
- Doors: Sliding Doors
- Windows: Window Treatments, Hurricane Shutters, Hurricane Shutters/Windows
- Has fireplace: No
Interior area
- Total structure area: 2,798
- Total interior livable area: 2,138 sqft
Video & virtual tour
Property
Parking
- Total spaces: 2
- Parking features: Garage - Attached
- Attached garage spaces: 2
- Details: Garage Dimensions: 21x20
Features
- Levels: One
- Stories: 1
- Patio & porch: Covered, Patio
- Exterior features: Lighting, Rain Gutters
- Has private pool: Yes
- Pool features: Gunite, In Ground, Lighting, Screen Enclosure, Tile
- Has view: Yes
- View description: Park/Greenbelt, Pool, Trees/Woods
Lot
- Size: 10,000 Square Feet
- Dimensions: 80 x 125
- Features: Greenbelt, City Lot
- Residential vegetation: Mature Landscaping
Details
- Parcel number: 0987043006
- Zoning: RSF2
- Special conditions: None
Construction
Type & style
- Home type: SingleFamily
- Architectural style: Florida
- Property subtype: Single Family Residence
Materials
- Block, Stucco
- Foundation: Slab
- Roof: Shingle
Condition
- Completed
- New construction: No
- Year built: 2023
Utilities & green energy
- Sewer: Septic Tank
- Water: Well
- Utilities for property: Cable Connected, Electricity Connected
Community & HOA
Community
- Security: Closed Circuit Camera(s)
- Pet fee: $0 monthly
- Subdivision: PORT CHARLOTTE SUB 09
HOA
- Has HOA: No
Location
- Region: North Port
Financial & listing details
- Price per square foot: $210/sqft
- Tax assessed value: $386,300
- Annual tax amount: $6,008
- Date on market: 6/12/2026
- Cumulative days on market: 131 days
- Listing terms: Cash,Conventional,FHA,VA Loan
- Ownership: Fee Simple
- Total actual rent: 0
- Electric utility on property: Yes
- Road surface type: Paved, Asphalt
Estimated market value
Not available
Estimated sales range
Not available
Not available
Price history
| Date | Event | Price |
|---|---|---|
| 10/19/2026 | Price change | $449,700-2.2%$210/sqft |
Source:  Stellar MLS #C7526980 Report a problem Stellar MLS #C7526980 Report a problem | ||
| 9/22/2026 | Price change | $459,700-1.1%$215/sqft |
Source: Stellar MLS #C7526980 Report a problem | ||
| 9/8/2026 | Price change | $464,700-1.1%$217/sqft |
Source: Stellar MLS #C7526980 Report a problem | ||
| 8/25/2026 | Price change | $469,700-1.1%$220/sqft |
Source: Stellar MLS #C7526980 Report a problem | ||
| 8/5/2026 | Price change | $474,700-4.8%$222/sqft |
Source: Stellar MLS #C7526980 Report a problem | ||
| 7/22/2026 | Price change | $498,800-5%$233/sqft |
Source: Stellar MLS #C7526980 Report a problem | ||
| 7/14/2026 | Price change | $524,800-4.4%$245/sqft |
Source: Stellar MLS #C7526980 Report a problem | ||
| 6/12/2026 | Listed for sale | $548,800+35%$257/sqft |
Source: Stellar MLS #C7526980 Report a problem | ||
| 1/5/2024 | Sold | $406,606-1.2%$190/sqft |
Source: Stellar MLS #A4560598 Report a problem | ||
| 5/8/2023 | Pending sale | $411,606$193/sqft |
Source: Stellar MLS #A4560598 Report a problem | ||
| 4/4/2023 | Price change | $411,606+1.5%$193/sqft |
Source: Stellar MLS #A4560598 Report a problem | ||
| 3/23/2023 | Listed for sale | $405,606+658.1%$190/sqft |
Source: Stellar MLS #A4560598 Report a problem | ||
| 1/20/2006 | Sold | $53,500$25/sqft |
Source: Public Record Report a problem | ||
Public tax history
| Year | Property taxes | Tax assessment |
|---|---|---|
| 2025 | $6,005 +14.7% | $386,300 +15.6% |
| 2024 | $5,236 +738.8% | $334,200 +4050% |
| 2023 | $624 +35.8% | $8,053 +10% |
| 2022 | $460 +8.3% | $7,321 +10% |
| 2021 | $425 +5.6% | $6,655 +10% |
| 2020 | $402 +3.3% | $6,050 +10% |
| 2019 | $389 | $5,500 -6.8% |
| 2018 | $389 -1% | $5,900 +22.1% |
| 2017 | $393 +9.6% | $4,831 -3.4% |
| 2016 | $358 | $5,000 +25% |
| 2015 | $358 +3.8% | $4,000 +21.2% |
| 2014 | $345 +1.8% | $3,300 |
| 2013 | $339 +37.5% | $3,300 +10% |
| 2012 | $247 +2% | $3,000 |
| 2011 | $242 -4.1% | $3,000 -16.7% |
| 2010 | $252 -27.4% | $3,600 -47.8% |
| 2009 | $347 | $6,900 -18.8% |
| 2008 | $347 -52.1% | $8,500 -76.9% |
| 2007 | $724 | $36,800 -9.4% |
| 2006 | -- | $40,600 +241.2% |
| 2005 | -- | $11,900 +296.7% |
| 2004 | $136 +22.9% | $3,000 +87.5% |
| 2003 | $111 +0.1% | $1,600 |
| 2002 | $111 +3.9% | $1,600 |
| 2001 | $107 -0.2% | $1,600 |
| 2000 | $107 | $1,600 |
Find assessor info on the county website
Monthly payment
Est. payment
Payment breakdown
Explore the cost of this home by adjusting the details. Changes won't be saved.Climate risks
Neighborhood: 34286
Nearby schools
Schools provided by the listing agent
- Elementary: Cranberry Elementary
- Middle: Heron Creek Middle
- High: North Port High
Source: Stellar MLS. This data may not be complete. We recommend contacting the local school district to confirm school assignments for this home.

Similar homes
- $405,0004 bd3 ba2.2k sqft2602 YAMADA LANE, NORTH PORT, FL 34286For Sale

 MLS ID #N6145050, Fabian Povsic, EPIQUE REALTY INC.. Stellar MLS
 - $344,0003 bd2 ba1.7k sqft2761 RHUMBA TERRACE, NORTH PORT, FL 34286For Sale
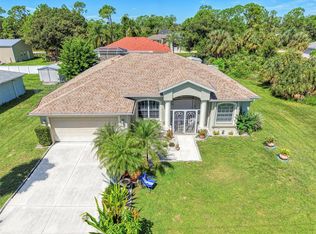 MLS ID #C7531212, Rhonda Gustitus, KW PEACE RIVER PARTNERS. Stellar MLS
 - $364,5003 bd2 ba1.6k sqft2260 ZUYDER TERRACE, NORTH PORT, FL 34286For Sale
 MLS ID #A4697885, Jacey Craig, KELLER WILLIAMS ON THE WATER. Stellar MLS
 - $439,9003 bd2 ba1.8k sqft2226 CHARLESTON PARK DRIVE, NORTH PORT, FL 34287For Sale
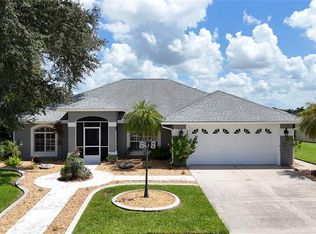 MLS ID #C7530533, Jason Ester, RE/MAX ALLIANCE GROUP. Stellar MLS
 - $484,9003 bd3 ba1.9k sqft5494 SABAL TRACE DRIVE, NORTH PORT, FL 34287For SaleMLS ID #C7529192, Jason Ester, RE/MAX ALLIANCE GROUP. Stellar MLS
- $374,9003 bd2 ba1.8k sqft2543 ARUGULA DRIVE, NORTH PORT, FL 34289For SaleMLS ID #C7528394, Catherine Anderson, RE/MAX PALM REALTY. Stellar MLS
- $475,0004 bd2 ba2.2k sqft249 FERDON CIRCLE, PORT CHARLOTTE, FL 33954For SaleMLS ID #C7518014, Dana Hile, COLDWELL BANKER REALTY. Stellar MLS
- $450,0003 bd3 ba2.1k sqft4236 FENWAY STREET, PORT CHARLOTTE, FL 33948For SaleMLS ID #C7526659, Christopher Grant, GRANT TEAM REAL ESTATE, LLC. Stellar MLS
- $519,5004 bd4 ba2.9k sqft1762 BOTTLEBRUSH WAY, NORTH PORT, FL 34289For SaleMLS ID #C7526558, Patricia Upp, LPT REALTY, LLC. Stellar MLS
- $450,0004 bd3 ba2k sqft20722 ROMAGNA PLACE, VENICE, FL 34293For SaleMLS ID #A4695090, Alain Gardner, COLDWELL BANKER REALTY. Stellar MLS
- $439,0003 bd2 ba1.9k sqft13151 N MARSH DRIVE, PORT CHARLOTTE, FL 33953For SaleMLS ID #D6148990, Janice Fanstill, RIVERWOOD REALTY. Stellar MLS
- $565,0003 bd3 ba2.3k sqft1711 NAFTAL ROAD, NORTH PORT, FL 34288For SaleMLS ID #C7530069, Traci Creighton, KELLER WILLIAMS ISLAND LIFE REAL ESTATE. Stellar MLS
- $474,9003 bd3 ba1.6k sqft215 AUSTRALIAN DRIVE, ROTONDA WEST, FL 33947For SaleMLS ID #D6149252, Debbie Jones, RE/MAX ALLIANCE GROUP. Stellar MLS
- $375,0003 bd2 ba1.9k sqft2531 FIREBRAND ROAD, NORTH PORT, FL 34288For SaleMLS ID #C7531719, Alex Andreae, RE/MAX HARBOR REALTY. Stellar MLS
- $425,0003 bd2 ba1.9k sqft2148 LA PALMA AVENUE, PORT CHARLOTTE, FL 33953For SaleMLS ID #D6148566, Jan Fanstill, CENTURY 21 TROPICAL BREEZE. Stellar MLS
- $325,0003 bd2 ba1.8k sqft1550 SCARLETT AVENUE, NORTH PORT, FL 34289For SaleMLS ID #C7529576, Christopher Grant, GRANT TEAM REAL ESTATE, LLC. Stellar MLS
- $324,9003 bd2 ba1.6k sqft1578 SCARLETT AVENUE, NORTH PORT, FL 34289For SaleMLS ID #C7529969, Chris Pizzolato, KW PEACE RIVER PARTNERS. Stellar MLS
- $448,9002 bd2 ba1.8k sqft13344 CREEKSIDE LANE, PORT CHARLOTTE, FL 33953For SaleMLS ID #D6148364, Janice Fanstill, RIVERWOOD REALTY. Stellar MLS
- $449,0002 bd2 ba1.8k sqft13335 GOLF POINTE DRIVE, PORT CHARLOTTE, FL 33953For SaleMLS ID #D6149029, Janice Fanstill, RIVERWOOD REALTY. Stellar MLS
- $335,0003 bd2 ba1.6k sqft2891 WHISPERING PINE LANE, NORTH PORT, FL 34287For SaleMLS ID #A4705424, Uli Wills, WILLS REAL ESTATE LLC. Stellar MLS
