ENJOY the FLORIDA DREAM by owning this WELL BUILT and APPOINTED 2-Bedroom, 2-Bathroom plus Den (currently used as a 3rd Bedroom) home in the coveted RIVERWOOD community. Featuring a desirable upgraded Open Great Room plan, this residence offers serene views of a tranquil pond, creating the perfect backdrop for sunlit moments and relaxation. Stepping outside onto the expansive decorative engraved lanai, one will discover an inviting heated pool surrounded by ample sitting areas, ideal for soaking up the natural beauty and breathtaking sunrises. The well-designed interior of the home features architectural charm, highlighted by a grand glass front door, elegant archways in the front hallway, and soaring 10x13 ft. volume ceilings adorned with crown molding. Inside, you'll find a blend of tile and carpet flooring and tasteful interior decorative upgrades. The Kitchen is a Chef's Delight, with an expansive island, granite counters, and quality stainless steel appliances. The primary bedroom retreat features a tray ceiling, a spacious walk-in closet, and a luxurious renovated bath. Designer window treatments and lighting add a touch of sophistication throughout the home. Additional features include upgraded storm shutters on all windows and a mature landscape that enhances the property's curb appeal and privacy. Plus, enjoy the BONUS of a 2023 NEW TILE ROOF. Riverwood is a gated, golf, resort-style community that epitomizes the Florida lifestyle. Residents can take advantage of amenities such as tree-lined walking and biking paths, tennis and pickleball courts, a lap and resort entry pool, a hot tub, fitness center, and a variety of classes and social activities at the Activity Center. Recognized as an Audubon Green Community, Riverwood provides a natural habitat for Florida wildlife. For pet owners, the community offers the R.O.M.P. Dog Park, while golf enthusiasts can tee off at the Riverwood Golf Club's Par 72 Championship course or enjoy access to the Beach Club on Manasota Key. Memberships based on availability. Conveniently located between Sarasota and Fort Myers on Florida's West Coast, Riverwood offers easy access to boating, cultural events, dining, shopping, and the beautiful beaches of Southwest Florida. Contact your agent today to discover this exceptional property and start living the Riverwood Florida Lifestyle!
For sale
$449,000
13335 GOLF POINTE DRIVE, PORT CHARLOTTE, FL 33953
2beds
1,800sqft
Single Family Residence
Built in 2003
8,562 Square Feet Lot
$424,000 Zestimate®
$249/sqft
$360/mo HOA
What's special
Expansive islandGranite countersLuxurious renovated bathExpansive decorative engraved lanaiInviting heated poolTray ceilingAmple sitting areas
- 46 days
- 309
- 14
Zillow last checked:
Listing updated:
Listed by:
Janice Fanstill 941-380-0341,
RIVERWOOD REALTY 941-743-9663,
Anita Baltierra 941-626-4720,
RIVERWOOD REALTY
Source: Stellar MLS,MLS#: D6149029 Originating MLS: Englewood
Facts & features
Interior
Bedrooms & bathrooms
- Bedrooms: 2
- Bathrooms: 2
- Full bathrooms: 2
Rooms
- Room types: Den/Library/Office, Great Room, Utility Room
Primary bedroom
- Features: Ceiling Fan(s), Walk-In Closet(s)
- Level: First
Bedroom 2
- Features: Ceiling Fan(s), Built-in Closet
- Level: First
Den
- Features: Ceiling Fan(s)
- Level: First
- Area: 130 Square Feet
- Dimensions: 13x10
Dining room
- Level: First
- Area: 132 Square Feet
- Dimensions: 11x12
Great room
- Features: Ceiling Fan(s)
- Level: First
- Area: 336 Square Feet
- Dimensions: 16x21
Kitchen
- Features: Pantry, Granite Counters
- Level: First
- Area: 120 Square Feet
- Dimensions: 10x12
Heating
- Central, Electric
Cooling
- Central Air
Appliances
- Included: Dishwasher, Disposal, Dryer, Electric Water Heater, Microwave, Range, Refrigerator, Washer
- Laundry: Electric Dryer Hookup
Features
- Crown Molding, Primary Bedroom Main Floor, Stone Counters, Walk-In Closet(s)
- Flooring: Carpet, Tile
- Doors: Sliding Doors
- Windows: Window Treatments, Hurricane Shutters
- Has fireplace: No
- Furnished: Yes
Interior area
- Total structure area: 2,490
- Total interior livable area: 1,800 sqft
Property
Parking
- Total spaces: 2
- Parking features: Driveway, Garage Door Opener
- Attached garage spaces: 2
- Has uncovered spaces: Yes
- Details: Garage Dimensions: 20x21
Features
- Levels: One
- Stories: 1
- Exterior features: Gray Water System, Irrigation System, Rain Gutters, Sidewalk, Sprinkler Metered
- Has private pool: Yes
- Pool features: Gunite, Heated, In Ground, Screen Enclosure
- Spa features: Heated
- Has view: Yes
- View description: Water, Pond
- Has water view: Yes
- Water view: Water,Pond
- Waterfront features: Pond
Lot
- Size: 8,562 Square Feet
- Features: Flood Insurance Required, FloodZone, In County
Details
- Parcel number: 402129229002
- Zoning: PD
- Special conditions: None
Construction
Type & style
- Home type: SingleFamily
- Architectural style: Florida
- Property subtype: Single Family Residence
Materials
- Block, Stucco
- Foundation: Slab
- Roof: Tile
Condition
- Completed
- New construction: No
- Year built: 2003
Utilities & green energy
- Sewer: Public Sewer
- Water: Public
- Utilities for property: BB/HS Internet Available, Cable Available, Electricity Connected, Sewer Connected, Sprinkler Meter, Sprinkler Recycled, Street Lights, Underground Utilities, Water Connected
Community & HOA
Community
- Features: Association Recreation - Owned, Clubhouse, Deed Restrictions, Dog Park, Fitness Center, Gated Community - Guard, Golf Carts OK, Golf, Irrigation-Reclaimed Water, Park, Pool, Tennis Court(s)
- Security: Gated Community, Smoke Detector(s)
- Pet fee: $0 monthly
- Subdivision: RIVERWOOD
HOA
- Has HOA: Yes
- Amenities included: Clubhouse, Fence Restrictions, Fitness Center, Gated, Golf Course, Optional Additional Fees, Pickleball Court(s), Pool, Recreation Facilities, Security, Spa/Hot Tub, Tennis Court(s)
- Services included: 24-Hour Guard, Common Area Taxes, Community Pool, Manager
- HOA fee: $360 monthly
- HOA name: Riverwood Community Association
- HOA phone: 941-764-6663
Location
- Region: Pt Charlotte
Financial & listing details
- Price per square foot: $249/sqft
- Tax assessed value: $367,390
- Annual tax amount: $8,873
- Date on market: 10/5/2026
- Cumulative days on market: 46 days
- Listing terms: Cash,Conventional
- Ownership: Fee Simple
- Total actual rent: 0
- Electric utility on property: Yes
- Road surface type: Asphalt
Estimated market value
$424,000
$403,000 - $445,000
$3,043/mo
Price history
| Date | Event | Price |
|---|---|---|
| 10/5/2026 | Listed for sale | $449,000$249/sqft |
Source:  Stellar MLS #D6149029 Report a problem | ||
| 7/23/2026 | Listing removed | $449,000$249/sqft |
Source: Stellar MLS #D6143862 Report a problem | ||
| 6/19/2026 | Listed for sale | $449,000-10%$249/sqft |
Source: Stellar MLS #D6143862 Report a problem | ||
| 10/1/2025 | Listed for sale | $499,000$277/sqft |
Source: Stellar MLS #D6143862 Report a problem | ||
| 7/30/2025 | Listing removed | $499,000$277/sqft |
Source: Stellar MLS #D6141966 Report a problem | ||
| 6/2/2025 | Price change | $499,000-15.3%$277/sqft |
Source: Stellar MLS #D6141966 Report a problem | ||
| 4/16/2025 | Listed for sale | $589,000-4.8%$327/sqft |
Source: Stellar MLS #D6141966 Report a problem | ||
| 12/20/2024 | Listing removed | $619,000$344/sqft |
Source: Stellar MLS #D6138848 Report a problem | ||
| 11/12/2024 | Listed for sale | $619,000$344/sqft |
Source: Stellar MLS #D6138848 Report a problem | ||
| 7/18/2024 | Listing removed | -- |
Source: Stellar MLS #D6136210 Report a problem | ||
| 4/25/2024 | Listed for sale | $619,000+3.2%$344/sqft |
Source: Stellar MLS #D6136210 Report a problem | ||
| 6/1/2022 | Sold | $599,900+115%$333/sqft |
Source: Public Record Report a problem | ||
| 3/9/2015 | Sold | $279,000-3.8%$155/sqft |
Source: Stellar MLS #D5900336 Report a problem | ||
| 2/7/2015 | Listed for sale | $289,900-3.3%$161/sqft |
Source: RIVERWOOD REAL ESTATE INC (274500341) #D5900336 Report a problem | ||
| 7/2/2014 | Listed for sale | $299,900-17.8%$167/sqft |
Source: RIVERWOOD REAL ESTATE INC #D5900336 Report a problem | ||
| 4/4/2005 | Sold | $365,000+50%$203/sqft |
Source: Stellar MLS #C454176 Report a problem | ||
| 12/24/2003 | Sold | $243,400$135/sqft |
Source: Public Record Report a problem | ||
Public tax history
| Year | Property taxes | Tax assessment |
|---|---|---|
| 2025 | $7,775 -13.3% | $366,963 -12% |
| 2024 | $8,966 -1.4% | $416,825 +0.5% |
| 2023 | $9,095 +35.4% | $414,923 +52.3% |
| 2022 | $6,717 +10.4% | $272,428 +10% |
| 2021 | $6,084 +1.4% | $247,662 +2% |
| 2020 | $6,000 -3.8% | $242,758 -5.7% |
| 2019 | $6,236 +3.7% | $257,567 -0.6% |
| 2018 | $6,011 | $259,159 +9.9% |
| 2017 | $6,011 +14.6% | $235,812 -7.8% |
| 2016 | $5,247 -3.7% | $255,629 +18.3% |
| 2015 | $5,449 +12.8% | $216,123 -4.4% |
| 2014 | $4,830 +35.6% | $226,168 +4.2% |
| 2013 | $3,563 -3.4% | $217,007 +4.7% |
| 2012 | $3,687 +5.6% | $207,264 |
| 2011 | $3,491 +1.6% | $207,264 +3.2% |
| 2010 | $3,438 -5.9% | $200,762 -12.4% |
| 2009 | $3,654 | $229,230 |
Find assessor info on the county website
Monthly payment
Est. payment
Payment breakdown
Explore the cost of this home by adjusting the details. Changes won't be saved.Climate risks
Neighborhood: 33953
Nearby schools
Schools provided by the listing agent
- Elementary: Liberty Elementary
- Middle: Murdock Middle
- High: Port Charlotte High
Source: Stellar MLS. This data may not be complete. We recommend contacting the local school district to confirm school assignments for this home.
- $419,5003 bd2 ba1.9k sqft13331 Golf Pointe Dr, Pt Charlotte, FL 33953Off Market
- $359,5002 bd2 ba2k sqft13341 Golf Pointe Dr, Pt Charlotte, FL 33953Off Market
- $335,5003 bd2 ba1.7k sqft13329 Golf Pointe Dr, Pt Charlotte, FL 33953Off Market
- $420,0002 bd2 ba1.8k sqft13347 Golf Pointe Dr, Pt Charlotte, FL 33953Sold

Similar homes
- $463,5003 bd2 ba2k sqft4612 CLUB DRIVE #D202, PORT CHARLOTTE, FL 33953For Sale
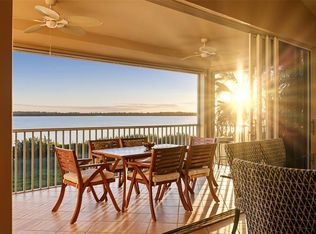
 MLS ID #C7533422, Annette Worth, ENGEL & VOELKERS VENICE DOWNTOWN. Stellar MLS
- $435,0003 bd2 ba2k sqft13233 SCRUB JAY COURT, PORT CHARLOTTE, FL 33953For Sale
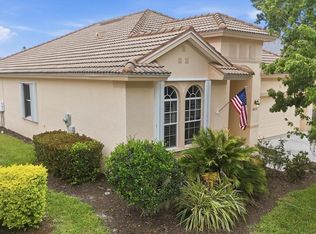 MLS ID #D6149770, Janice Fanstill, RIVERWOOD REALTY. Stellar MLS
- $464,9003 bd2 ba1.7k sqft14394 SILVER LAKES CIRCLE, PORT CHARLOTTE, FL 33953For Sale
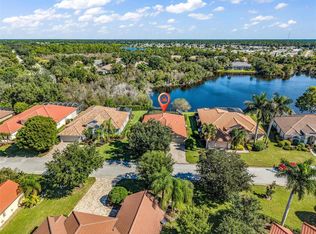 MLS ID #C7532373, Brian Burget, PEACE HARBOR REAL ESTATE INC.. Stellar MLS
- $439,0003 bd2 ba1.9k sqft13151 N MARSH DRIVE, PORT CHARLOTTE, FL 33953For Sale
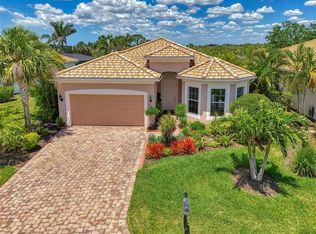 MLS ID #D6148990, Janice Fanstill, RIVERWOOD REALTY. Stellar MLS
- $448,9002 bd2 ba1.8k sqft13344 CREEKSIDE LANE, PORT CHARLOTTE, FL 33953For SaleMLS ID #D6148364, Janice Fanstill, RIVERWOOD REALTY. Stellar MLS
- $429,0003 bd2 ba2k sqft4746 CLUB DRIVE #202, PORT CHARLOTTE, FL 33953For SaleMLS ID #C7532058, Carla Stephenson, COLDWELL BANKER REALTY. Stellar MLS
- $389,0003 bd2 ba2.1k sqft3271 OSPREY LANE, PORT CHARLOTTE, FL 33953For SaleMLS ID #D6148262, Janice Fanstill, RIVERWOOD REALTY. Stellar MLS
- $368,0003 bd2 ba2k sqft13282 SCRUB JAY COURT, PORT CHARLOTTE, FL 33953For SaleMLS ID #D6149633, Janice Fanstill, RIVERWOOD REALTY. Stellar MLS
- $575,0004 bd3 ba2.3k sqft4120 LAKES COURT, PORT CHARLOTTE, FL 33953For SaleMLS ID #C7531884, Debora Sestilio, RE/MAX HARBOR REALTY. Stellar MLS
- $425,0003 bd2 ba1.9k sqft2148 LA PALMA AVENUE, PORT CHARLOTTE, FL 33953For SaleMLS ID #D6148566, Jan Fanstill, CENTURY 21 TROPICAL BREEZE. Stellar MLS
- $249,0002 bd2 ba1.6k sqft14298 RESERVE COURT, PORT CHARLOTTE, FL 33953For SaleMLS ID #D6149408, Janice Fanstill, RIVERWOOD REALTY. Stellar MLS
- $599,0004 bd3 ba2.4k sqft14173 MYAKKA POINTE DRIVE, PORT CHARLOTTE, FL 33953For SaleMLS ID #D6149404, Janice Fanstill, RIVERWOOD REALTY. Stellar MLS
- $579,9003 bd2 ba2.2k sqft3615 PENNYROYAL ROAD, PORT CHARLOTTE, FL 33953For SaleMLS ID #D6141195, Janice Fanstill, RIVERWOOD REALTY. Stellar MLS
- $395,0002 bd2 ba2k sqft13217 SCRUB JAY COURT, PORT CHARLOTTE, FL 33953For SaleMLS ID #D6141827, Janice Fanstill, RIVERWOOD REALTY. Stellar MLS
- $450,0003 bd3 ba2.1k sqft4236 FENWAY STREET, PORT CHARLOTTE, FL 33948For SaleMLS ID #C7526659, Christopher Grant, GRANT TEAM REAL ESTATE, LLC. Stellar MLS
- $464,9003 bd3 ba2.2k sqft9336 ST PAUL DRIVE, PORT CHARLOTTE, FL 33981For SaleMLS ID #C7530772, Heidi Schrock, RE/MAX PALM REALTY. Stellar MLS
- $474,9003 bd3 ba2.4k sqft795 BOUNDARY BOULEVARD, ROTONDA WEST, FL 33947For SaleMLS ID #D6149601, Terri Hesse, PARADISE EXCLUSIVE REAL ESTATE. Stellar MLS
- $252,5003 bd2 ba1.5k sqft14080 WILLOW GLEN COURT #233, PORT CHARLOTTE, FL 33953For SaleMLS ID #D6149774, Janice Fanstill, RIVERWOOD REALTY. Stellar MLS
- $450,0003 bd2 ba1.7k sqft5151 PINE SHADOW LANE, NORTH PORT, FL 34287For SaleMLS ID #A4709358, Kaitlin Kuhn, MICHAEL SAUNDERS & COMPANY. Stellar MLS
- $484,0004 bd2 ba2.3k sqft894 BOUNDARY BOULEVARD, ROTONDA WEST, FL 33947For SaleMLS ID #C7526138, Sharon Neuhofer, COLDWELL BANKER SUNSTAR REALTY. Stellar MLS
