
PRICE REDUCTION! NEW UPDATED WIND MITIGATION & 4 POINTTURNKEY FURNISHED, MOTIVATED SELLERS - House used only 6 weeks in all of 2025. Time for someone else to enjoy a piece of paradise at a beautifully appointed 2-Bedroom +Den, Pool & Spa home. The South-Facing Backyard offers a Private and Serene Preserve setting, ideal for relaxation and bird watching from the Lanai and Pool Deck. The Front provides additional privacy, as there are no homes across the street: only preserve, sidewalk and landscaped common area. With limited seasonal use, this former Model Home has been gently enjoyed, well-maintained and updated. The Pool and Spa boast a New Pool Pump (2025). PebbleTec pool/spa resurfacing, New Waterline Tile and Multi-Color Pool Light (2019). New Pool Heater (2018). Exterior and Interior Paint (2018). Manual Rolldown HURRICANE SCREEN at Front door entry (2018). Electric Rolldown HURRICANE SCREEN at Lanai opening (2016). Updated easy-use Clear Hurricane Panels for other windows (2018). Roof is inspected annually. Roof vent baffles added (2023). The interior is adorned with designer window treatments. PLANTATION SHUTTERS throughout. 20" CERAMIC TILE FLOORING ON DIAGONAL in living areas. Upgraded Frieze carpet in bedrooms and Engineered Wood flooring in the Den. Recessed Ceiling Lights throughout. SURROUND SOUND Ceiling Speakers in Lanai, Great Room, Den & Master Bedroom. The Kitchen features GRANITE COUNTERTOPS, WOOD CABINETS, 36" upper-Cabinets w/Crown Molding, STAINLESS STEEL APPLIANCES. A Spacious Primary Bedroom with Roomy Walk-in Closet and door Access to Pool Deck. En Suite Bathroom with Separate Vanities, Soaking Tub and Separate Walk-in Shower. The Guest Bedroom at the front of home offers privacy for guests and owners. A cozy den is flexible for use as an office, TV room, craft room or additional bedroom. Riverwood: 1300 acres, gated, golf, resort style community. NEW RESORT STYLE & LAP POOL. SEPARATE FITNESS CENTER, PICKLEBALL COURTS, SMALL AND LARGE DOG PARKS! Enjoy all that Riverwood has in our lush tree lined streets, renovated activity center with all the social activities offered, 6 Har-Tru tennis courts, croquet court. An Audubon Green Community Award Winner for its natural habitat for Florida Wildlife. Optional amenities: Dog Park, Riverwood Golf Club, Par 72 Championship course & Beach Club on Manasota Key. Close to boating, cultural events, dining, shopping & beautiful beaches of SW FL. Located between Sarasota & Ft Myers on Florida’s West Coast in Paradise!
For sale
Price cut: $10K (6/30)
$419,000
13217 SCRUB JAY COURT, PORT CHARLOTTE, FL 33953
2beds
2,026sqft
:
Get pre-qualified$3,134/mo
Single Family Residence
Built in 2007
8,053 Square Feet Lot
$406,800 Zestimate®
$207/sqft
$382/mo HOA
What's special
New waterline tileLanai and pool deckTurnkey furnishedLandscaped common areaSouth-facing backyardRecessed ceiling lights throughoutExterior and interior paint
- 208 days |
- 150 |
- 5 |
Zillow last checked:
Listing updated:
Listed by:
Janice Fanstill 941-380-0341,
RIVERWOOD REALTY 941-743-9663,
Nancy Lambert Bollin 941-769-5466,
CENTURY 21 TROPICAL BREEZE
Source: Stellar MLS,MLS#: D6141827 Originating MLS: Englewood
Originating MLS: Englewood
Facts & features
Interior
Bedrooms & bathrooms
- Bedrooms: 2
- Bathrooms: 2
- Full bathrooms: 2
Rooms
- Room types: Breakfast Room Separate, Den/Library/Office, Dining Room, Great Room, Utility Room
Primary bedroom
- Features: Ceiling Fan(s), Dual Sinks, En Suite Bathroom, Garden Bath, Tub with Separate Shower Stall, Walk-In Closet(s)
- Level: First
- Area: 227.8 Square Feet
- Dimensions: 13.4x17
Bedroom 2
- Features: Ceiling Fan(s), Built-in Closet
- Level: First
- Area: 139.1 Square Feet
- Dimensions: 13x10.7
Balcony porch lanai
- Features: Ceiling Fan(s)
- Level: First
- Area: 157 Square Feet
- Dimensions: 15.7x10
Den
- Features: Ceiling Fan(s)
- Level: First
- Area: 124.44 Square Feet
- Dimensions: 10.2x12.2
Dinette
- Level: First
- Area: 119.9 Square Feet
- Dimensions: 11x10.9
Dining room
- Level: First
- Area: 123.76 Square Feet
- Dimensions: 11.9x10.4
Foyer
- Level: First
- Area: 75 Square Feet
- Dimensions: 5x15
Great room
- Features: Ceiling Fan(s)
- Level: First
- Area: 303.69 Square Feet
- Dimensions: 15.9x19.1
Kitchen
- Features: Breakfast Bar, Pantry, Granite Counters
- Level: First
- Area: 104.4 Square Feet
- Dimensions: 11.6x9
Heating
- Central, Electric
Cooling
- Central Air, Humidity Control
Appliances
- Included: Dishwasher, Disposal, Dryer, Electric Water Heater, Microwave, Range, Refrigerator, Washer
- Laundry: Inside
Features
- Ceiling Fan(s), High Ceilings, In Wall Pest System, Split Bedroom, Stone Counters, Tray Ceiling(s), Walk-In Closet(s)
- Flooring: Carpet, Ceramic Tile, Engineered Hardwood, Hardwood
- Doors: Sliding Doors
- Windows: Window Treatments, Hurricane Shutters
- Has fireplace: No
Interior area
- Total structure area: 2,662
- Total interior livable area: 2,026 sqft
Video & virtual tour
Property
Parking
- Total spaces: 2
- Parking features: Garage Door Opener
- Attached garage spaces: 2
- Details: Garage Dimensions: 20x20
Features
- Levels: One
- Stories: 1
- Patio & porch: Covered, Deck, Enclosed, Patio, Porch, Screened
- Exterior features: Gray Water System, Irrigation System, Private Mailbox, Sprinkler Metered
- Has private pool: Yes
- Pool features: Gunite, Heated, In Ground, Screen Enclosure
- Has spa: Yes
- Spa features: Heated, In Ground
- Has view: Yes
- View description: Trees/Woods
Lot
- Size: 8,053 Square Feet
- Features: Conservation Area
- Residential vegetation: Mature Landscaping, Trees/Landscaped
Details
- Parcel number: 402117252003
- Zoning: PD
- Special conditions: None
Construction
Type & style
- Home type: SingleFamily
- Architectural style: Florida
- Property subtype: Single Family Residence
Materials
- Block, Stucco
- Foundation: Slab
- Roof: Tile
Condition
- New construction: No
- Year built: 2007
Utilities & green energy
- Sewer: Public Sewer
- Water: Public
- Utilities for property: BB/HS Internet Available, Cable Available, Electricity Connected, Fire Hydrant, Phone Available, Sprinkler Recycled, Street Lights, Underground Utilities, Water Connected
Community & HOA
Community
- Features: Association Recreation - Owned, Deed Restrictions, Dog Park, Fitness Center, Gated Community - Guard, Golf, Irrigation-Reclaimed Water, Playground, Pool, Tennis Court(s)
- Security: Gated Community, Security System Owned, Smoke Detector(s)
- Pet fee: $0 monthly
- Subdivision: RIVERWOOD
HOA
- Has HOA: Yes
- Amenities included: Fitness Center, Gated, Optional Additional Fees, Pickleball Court(s), Playground, Recreation Facilities, Security, Spa/Hot Tub, Tennis Court(s)
- Services included: 24-Hour Guard, Community Pool, Reserve Fund, Maintenance Grounds, Manager, Recreational Facilities, Security
- HOA fee: $382 monthly
- HOA name: Jim Freeman
- HOA phone: 941-764-6663
Location
- Region: Pt Charlotte
Financial & listing details
- Price per square foot: $207/sqft
- Tax assessed value: $458,354
- Annual tax amount: $9,450
- Date on market: 1/1/2026
- Cumulative days on market: 209 days
- Listing terms: Cash,Conventional
- Ownership: Fee Simple
- Total actual rent: 0
- Electric utility on property: Yes
- Road surface type: Asphalt
Estimated market value
$406,800
$386,000 - $427,000
$3,311/mo
Price history
| Date | Event | Price |
|---|---|---|
| 6/30/2026 | Price change | $419,000-2.3%$207/sqft |
Source:  Stellar MLS #D6141827 Report a problem Stellar MLS #D6141827 Report a problem | ||
| 4/14/2026 | Price change | $429,000-1.6%$212/sqft |
Source: Stellar MLS #D6141827 Report a problem | ||
| 3/24/2026 | Price change | $436,000-5%$215/sqft |
Source: Stellar MLS #D6141827 Report a problem | ||
| 3/8/2026 | Price change | $459,000-1.3%$227/sqft |
Source: Stellar MLS #D6141827 Report a problem | ||
| 2/24/2026 | Price change | $465,000-0.9%$230/sqft |
Source: Stellar MLS #D6141827 Report a problem | ||
| 2/2/2026 | Price change | $469,000-4.1%$231/sqft |
Source: Stellar MLS #D6141827 Report a problem | ||
| 1/1/2026 | Listed for sale | $489,000-3%$241/sqft |
Source: Stellar MLS #D6141827 Report a problem | ||
| 11/2/2025 | Listing removed | $504,000$249/sqft |
Source: Stellar MLS #D6141827 Report a problem | ||
| 10/8/2025 | Price change | $504,000-0.2%$249/sqft |
Source: Stellar MLS #D6141827 Report a problem | ||
| 9/26/2025 | Price change | $505,000-1.9%$249/sqft |
Source: Stellar MLS #D6141827 Report a problem | ||
| 8/22/2025 | Price change | $515,000-1.9%$254/sqft |
Source: Stellar MLS #D6141827 Report a problem | ||
| 7/22/2025 | Price change | $525,000-1.7%$259/sqft |
Source: Stellar MLS #D6141827 Report a problem | ||
| 4/14/2025 | Listed for sale | $534,000+48.3%$264/sqft |
Source: Stellar MLS #D6141827 Report a problem | ||
| 3/1/2018 | Sold | $360,000-1.4%$178/sqft |
Source: Public Record Report a problem | ||
| 1/12/2018 | Price change | $365,000-2.7%$180/sqft |
Source: RIVERWOOD REALTY #D5920464 Report a problem | ||
| 10/20/2017 | Price change | $375,000-2.6%$185/sqft |
Source: RIVERWOOD REALTY #D5920464 Report a problem | ||
| 10/6/2017 | Listed for sale | $385,000$190/sqft |
Source: RIVERWOOD REALTY #D5920464 Report a problem | ||
| 5/30/2017 | Listing removed | $385,000$190/sqft |
Source: RIVERWOOD REALTY #D5917171 Report a problem | ||
| 3/21/2017 | Price change | $385,000-3.5%$190/sqft |
Source: RIVERWOOD REALTY #D5917171 Report a problem | ||
| 3/9/2017 | Listed for sale | $399,000+62.9%$197/sqft |
Source: RIVERWOOD REALTY #D5917171 Report a problem | ||
| 2/26/2009 | Sold | $245,000$121/sqft |
Source: Public Record Report a problem | ||
Public tax history
| Year | Property taxes | Tax assessment |
|---|---|---|
| 2025 | $8,924 -5.6% | $436,910 +10% |
| 2024 | $9,451 +1.8% | $397,191 +10% |
| 2023 | $9,281 +19.5% | $361,083 +10% |
| 2022 | $7,766 +12.2% | $328,257 +10% |
| 2021 | $6,923 +1.3% | $298,415 +1.8% |
| 2020 | $6,836 -0.3% | $293,046 -0.5% |
| 2019 | $6,856 +2.9% | $294,440 -1.8% |
| 2018 | $6,665 | $299,953 +9.2% |
| 2017 | $6,665 +13.4% | $274,638 +7.1% |
| 2016 | $5,880 +7.7% | $256,380 +7.9% |
| 2015 | $5,459 +5.1% | $237,572 +5.8% |
| 2014 | $5,193 +36.7% | $224,509 +11.1% |
| 2013 | $3,799 +10.6% | $202,082 -7.4% |
| 2012 | $3,434 -6.6% | $218,278 |
| 2011 | $3,677 -6.9% | $218,278 -5.4% |
| 2010 | $3,951 +1.3% | $230,717 -5.7% |
| 2009 | $3,899 | $244,560 |
Find assessor info on the county website
Monthly payment
Est. payment
Payment breakdown
Explore the cost of this home by adjusting the details. Changes won't be saved.Climate risks
Neighborhood: 33953
Nearby schools
GreatSchools rating
- 6/10Liberty Elementary SchoolGrades: PK-5Distance: 7.4 mi
- 5/10Murdock Middle SchoolGrades: 6-8Distance: 4.1 mi
- 2/10Port Charlotte High SchoolGrades: 9-12Distance: 4.9 mi
Schools provided by the listing agent
- Elementary: Liberty Elementary
- Middle: Murdock Middle
- High: Port Charlotte High
Source: Stellar MLS. This data may not be complete. We recommend contacting the local school district to confirm school assignments for this home.
- $375,6002 bd2 ba1.9k sqft13225 Scrub Jay Ct, Pt Charlotte, FL 33953Off Market
- $412,6002 bd2 ba1.9k sqft13209 Scrub Jay Ct, Pt Charlotte, FL 33953Off Market
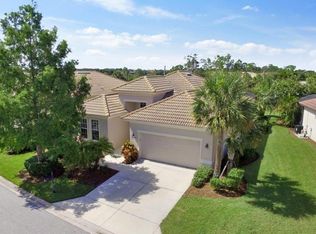
- $430,8002 bd2 ba2k sqft13233 Scrub Jay Ct, Pt Charlotte, FL 33953Off Market
- $575,0002 bd2 ba1.8k sqft13201 Scrub Jay Ct, Pt Charlotte, FL 33953Sold
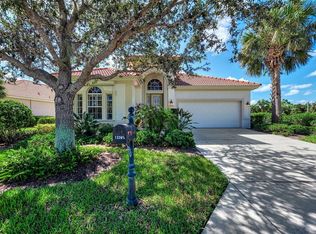
- $495,0002 bd3 ba2k sqft13241 Scrub Jay Ct, Pt Charlotte, FL 33953Sold
- $417,8002 bd2 ba1.8k sqft13249 Scrub Jay Ct, Pt Charlotte, FL 33953Off Market
- $13,5000.376 Acres2129 Proude St, Pt Charlotte, FL 33953Off Market
- $5,000-- bd-- ba-- sqft2124 Proude St, Port Charlotte, FL 33953Sold
A local agent can set up tours, give advice and negotiate with sellers.
Similar homes
- $449,0003 bd2 ba1.9k sqft13151 N MARSH DRIVE, PORT CHARLOTTE, FL 33953For Sale
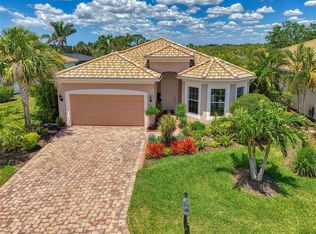
 MLS ID #D6143909, Janice Fanstill, RIVERWOOD REALTY. Stellar MLS
 - $399,0002 bd2 ba2k sqft13139 PRESERVE COURT, PORT CHARLOTTE, FL 33953For Sale
 MLS ID #D6144444, Janice Fanstill, RIVERWOOD REALTY. Stellar MLS
 - $424,0002 bd2 ba1.8k sqft13384 GOLF POINTE DRIVE, PORT CHARLOTTE, FL 33953For Sale
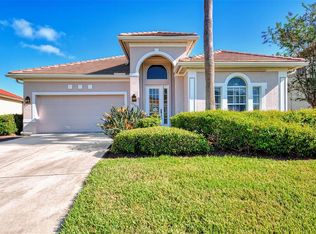 MLS ID #D6143861, Janice Fanstill, RIVERWOOD REALTY. Stellar MLS
 - $449,0003 bd2 ba1.7k sqft3401 BAY RIDGE WAY, PORT CHARLOTTE, FL 33953For Sale
 MLS ID #D6144020, Janice Fanstill, RIVERWOOD REALTY. Stellar MLS
 - $569,9004 bd3 ba2.5k sqft13392 GOLF POINTE DRIVE, PORT CHARLOTTE, FL 33953For SaleMLS ID #D6148124, Janice Fanstill, RIVERWOOD REALTY. Stellar MLS
- $339,0003 bd2 ba1.9k sqft3175 VILLAGE LANE, PORT CHARLOTTE, FL 33953For SaleMLS ID #C7526835, Dawn Driver, COLDWELL BANKER SUNSTAR REALTY. Stellar MLS
- $330,0003 bd2 ba1.7k sqft3275 OSPREY LANE, PORT CHARLOTTE, FL 33953For SaleMLS ID #D6147766, Janice Fanstill, RIVERWOOD REALTY. Stellar MLS
- $535,0003 bd2 ba2k sqft3230 BAY RIDGE WAY, PORT CHARLOTTE, FL 33953For SaleMLS ID #D6146027, Janice Fanstill, RIVERWOOD REALTY. Stellar MLS
- $339,0003 bd2 ba1.6k sqft15896 HONEYSUCKLE STREET, PORT CHARLOTTE, FL 33953For SaleMLS ID #N6143361, Sheli Rodriguez, WELLEN REALTY. Stellar MLS
- $579,9003 bd2 ba2.2k sqft3615 PENNYROYAL ROAD, PORT CHARLOTTE, FL 33953For SaleMLS ID #D6141195, Janice Fanstill, RIVERWOOD REALTY. Stellar MLS
- $269,9002 bd2 ba1.6k sqft14298 RESERVE COURT, PORT CHARLOTTE, FL 33953For SaleMLS ID #D6140970, Janice Fanstill, RIVERWOOD REALTY. Stellar MLS
- $385,0002 bd2 ba1.4k sqft13908 ALAFAYA STREET, VENICE, FL 34293For SaleMLS ID #N6145182, Rene Richardson, COLDWELL BANKER REALTY. Stellar MLS
- $315,0003 bd3 ba1.8k sqft1932 W ISLES ROAD, PORT CHARLOTTE, FL 33953For SaleMLS ID #A4676797, Jen Roach, KELLER WILLIAMS ON THE WATER S. Stellar MLS
- $388,0583 bd2 ba1.9k sqft7360 TALON BAY DRIVE, NORTH PORT, FL 34287For SaleMLS ID #A4688787, Stephanie Rundek Bronzino, KW COASTAL LIVING III. Stellar MLS
- $399,0003 bd2 ba1.6k sqft15113 SPANISH POINT DRIVE, PORT CHARLOTTE, FL 33981For SaleMLS ID #C7524290, Danielle Urtnowski, RE/MAX HARBOR REALTY. Stellar MLS
- $409,0003 bd2 ba1.7k sqft2725 ROYAL PALM DRIVE, NORTH PORT, FL 34288For SaleMLS ID #C7525370, Gabriella Almeder, REALTY BY DALE THOMAS. Stellar MLS
- $449,0003 bd2 ba2.1k sqft7411 SNOW DRIVE, ENGLEWOOD, FL 34224For SaleMLS ID #D6147654, Nicole Mantha, KELLER WILLIAMS ISLAND LIFE REAL ESTATE. Stellar MLS
- $385,0003 bd2 ba1.7k sqft24308 BUCKINGHAM WAY, PUNTA GORDA, FL 33980For SaleMLS ID #C7527935, John Batliner, KW PEACE RIVER PARTNERS. Stellar MLS
- $369,9003 bd2 ba1.8k sqft6240 FALCON LAIR DRIVE, NORTH PORT, FL 34287For SaleMLS ID #A4689061, Stephanie Rundek Bronzino, KW COASTAL LIVING III. Stellar MLS
- $400,0002 bd2 ba1.6k sqft445 TOMOKA DRIVE, ENGLEWOOD, FL 34223For SaleMLS ID #N6144264, Regina Melman, RE/MAX PALM REALTY OF VENICE. Stellar MLS
