Live the Florida Lifestyle at its Best! Beautiful and well-maintained TURN-KEY FURNISHED 2-Bedroom +Den, 2-1/2 bath home with a sparkling Pool in a natural setting with desired South-Facing Backyard and bright interior, in the fabulous Riverwood Gated and Golf Community. Upon arrival to this home, you'll appreciate the durable epoxy driveway coating and a garage with "Gorilla Garage" floor coating. This home also features an epoxy pool deck, a pool waterfall, both solar panel heat & electric pool heat, NEWER (2020) Pool Pump, Rescreened Cage (2022), and an OUTDOOR KITCHEN complete with sink, Jennair cooktop, a separate gas grill, PLUS a Poolside HALF BATH. The backyard offers privacy with a preserve area and front yard privacy by virtue of no homes/driveways across the street. The Interior boasts an Updated Kitchen with NEW (2023) Silestone® Quartz Countertops & Breakfast Bar, a Tile backsplash, NEW (2023) Stainless Steel Fridge, Range and Dishwasher. 36” upper cabinets with crown. Dinette and a separate dining room are adjacent to the kitchen for easy flow. The CEILINGS are adorned with double CROWN MOLDING, Recessed Lights and Fans. PLANTATION SHUTTERS Throughout. TILE FLOORING on Diagonal in Living Areas. LIKE-NEW Carpeting in Bedrooms, Den & Dining Room. The floor plan has split bedroom plan. A spacious En Suite Master Bedroom with a View of the Pool/Deck and door access to the Lanai; Tub and Separate Walk-in Shower with built-in bench. Separate Vanities. Laundry Room with Utility Sink, NEW (2022) Washer & Dryer, Upper Cabinetry and Storage Closet. NEW Garage Door Opener with Wifi access and Like-New garage fridge. Water Heater (2022). Front Door with wifi. Riverwood: 1300 acres, gated, golf, resort style community. NEW RESORT STYLE & LAP POOL. SEPARATE FITNESS CENTER, PICKLEBALL COURTS, NEW SMALL AND LARGE DOG PARKS! Enjoy all that Riverwood provides in our lush tree lined streets, renovated activity center with all the social activities offered, 6 Har-Tru tennis courts, croquet court. An Audubon Green Community Award Winner for its natural habitat for Florida Wildlife. Optional amenities: Dog Park, Riverwood Golf Club, Par 72 Championship course & Beach Club on Manasota Key. Close to boating, cultural events, dining, shopping & beautiful beaches of SW FL. Located between Sarasota & Ft Myers on Florida’s West Coast in Paradise!
Sold for $495,000
$495,000
13241 SCRUB JAY COURT, PORT CHARLOTTE, FL 33953
2beds
2,062sqft
Single Family Residence
Built in 2007
7,742 Square Feet Lot
$475,100 Zestimate®
$240/sqft
$3,197 Estimated rent
Home value
$475,100
$423,000 - $532,000
$3,197/mo
Zestimate® history
Owner options
List your home for rent
$3,197/mo
Rent Zestimate®
Find your next renter with Zillow Rental Manager. Plus, with online applications, you can quickly screen prospective tenants – for free.
$3,197/mo
Rent Zestimate®
Refinance and save
$3,723/mo
Est. payment
Refinancing to a lower rate could help reduce your monthly payments and save thousands over the life of the loan.
$3,723/mo
Est. payment
Explore your selling options
Work with a Zillow partner agent
Leverage their expertise and Zillow's premium Showcase listings to get your home seen by more buyers.
Get startedList with your own agent
Get your home in front of millions of buyers by listing it on Zillow.
Learn how to do itSell it yourself
Take full control of how buyers see your home on Zillow by listing For Sale by Owner (FSBO).
List your homeWhat's special
Epoxy pool deckPool waterfallOutdoor kitchenSouth-facing backyardElectric pool heatSparkling poolStorage closet
Zillow last checked:
Listing updated:
Listed by:
Janice Fanstill 941-380-0341,
RIVERWOOD REALTY 941-743-9663,
Kim Powers 941-564-5152,
RIVERWOOD REALTY
Bought with:
Christian Panin, PLLC, 3262925
HOMESMART
Source: Stellar MLS,MLS#: D6140686 Originating MLS: Englewood
Originating MLS: Englewood
Facts & features
Interior
Bedrooms & bathrooms
- Bedrooms: 2
- Bathrooms: 3
- Full bathrooms: 2
- 1/2 bathrooms: 1
Rooms
- Room types: Breakfast Room Separate, Den/Library/Office, Dining Room, Great Room, Utility Room
Primary bedroom
- Features: Ceiling Fan(s), En Suite Bathroom, Split Vanities, Walk-In Closet(s)
- Level: First
- Area: 221 Square Feet
- Dimensions: 13x17
Bedroom 2
- Features: Ceiling Fan(s), Built-in Closet
- Level: First
- Area: 136.5 Square Feet
- Dimensions: 13x10.5
Primary bathroom
- Features: Built-In Shower Bench, Dual Sinks, En Suite Bathroom, Exhaust Fan, Garden Bath, Tub with Separate Shower Stall, Water Closet/Priv Toilet, Linen Closet
- Level: First
Balcony porch lanai
- Features: Ceiling Fan(s)
- Level: First
- Area: 155 Square Feet
- Dimensions: 15.5x10
Den
- Features: Ceiling Fan(s)
- Level: First
- Area: 120 Square Feet
- Dimensions: 10x12
Dinette
- Features: Ceiling Fan(s)
- Level: First
- Area: 121 Square Feet
- Dimensions: 11x11
Dining room
- Level: First
- Area: 115 Square Feet
- Dimensions: 11.5x10
Great room
- Features: Ceiling Fan(s)
- Level: First
- Area: 320 Square Feet
- Dimensions: 16x20
Kitchen
- Features: Breakfast Bar, Pantry, Stone Counters
- Level: First
- Area: 108 Square Feet
- Dimensions: 12x9
Laundry
- Features: Storage Closet
- Level: First
- Area: 56 Square Feet
- Dimensions: 7x8
Heating
- Central, Electric
Cooling
- Central Air, Humidity Control
Appliances
- Included: Dishwasher, Disposal, Dryer, Electric Water Heater, Microwave, Range, Refrigerator, Washer
- Laundry: Inside, Laundry Room
Features
- Ceiling Fan(s), Crown Molding, High Ceilings, Split Bedroom, Stone Counters, Thermostat, Tray Ceiling(s), Walk-In Closet(s)
- Flooring: Carpet, Ceramic Tile
- Doors: Outdoor Grill, Outdoor Kitchen, Sliding Doors
- Windows: Shutters, Window Treatments, Hurricane Shutters
- Has fireplace: No
Interior area
- Total structure area: 2,818
- Total interior livable area: 2,062 sqft
Property
Parking
- Total spaces: 2
- Parking features: Garage - Attached
- Attached garage spaces: 2
Features
- Levels: One
- Stories: 1
- Patio & porch: Deck, Patio, Porch, Screened
- Exterior features: Irrigation System, Outdoor Grill, Outdoor Kitchen, Private Mailbox
- Has private pool: Yes
- Pool features: Gunite, Heated, In Ground, Outside Bath Access, Screen Enclosure, Solar Cover, Solar Heat
- Has view: Yes
- View description: Trees/Woods
Lot
- Size: 7,742 Square Feet
- Features: Conservation Area, Landscaped
- Residential vegetation: Trees/Landscaped
Details
- Additional structures: Outdoor Kitchen
- Parcel number: 402117252006
- Zoning: PD
- Special conditions: None
Construction
Type & style
- Home type: SingleFamily
- Architectural style: Florida
- Property subtype: Single Family Residence
Materials
- Block, Stucco
- Foundation: Slab
- Roof: Tile
Condition
- New construction: No
- Year built: 2007
Utilities & green energy
- Sewer: Public Sewer
- Water: Public
- Utilities for property: BB/HS Internet Available, Cable Available, Electricity Connected, Phone Available, Public, Sewer Connected, Sprinkler Recycled, Underground Utilities, Water Connected
Community & HOA
Community
- Features: Association Recreation - Owned, Deed Restrictions, Dog Park, Fitness Center, Gated Community - Guard, Golf, Irrigation-Reclaimed Water, Playground, Pool, Sidewalks, Special Community Restrictions, Tennis Court(s)
- Security: Gated Community, Smoke Detector(s)
- Pet fee: $0 monthly
- Subdivision: RIVERWOOD
HOA
- Has HOA: Yes
- Amenities included: Fence Restrictions, Fitness Center, Gated, Maintenance, Optional Additional Fees, Pickleball Court(s), Playground, Pool, Recreation Facilities, Security, Spa/Hot Tub, Tennis Court(s)
- Services included: 24-Hour Guard, Community Pool, Reserve Fund, Fidelity Bond, Maintenance Grounds, Manager, Recreational Facilities, Security
- HOA fee: $333 monthly
- HOA name: Jim Freeman
- HOA phone: 941-764-6663
Location
- Region: Pt Charlotte
Financial & listing details
- Price per square foot: $240/sqft
- Tax assessed value: $440,605
- Annual tax amount: $5,745
- Date on market: 2/14/2025
- Cumulative days on market: 55 days
- Listing terms: Cash,Conventional
- Ownership: Fee Simple
- Total actual rent: 0
- Electric utility on property: Yes
- Road surface type: Asphalt, Paved
Price history
| Date | Event | Price |
|---|---|---|
| 5/27/2025 | Sold | $495,000-5.7%$240/sqft |
Source:  Stellar MLS #D6140686 Report a problem Stellar MLS #D6140686 Report a problem | ||
| 4/11/2025 | Pending sale | $525,000$255/sqft |
Source: Stellar MLS #D6140686 Report a problem | ||
| 3/22/2025 | Price change | $525,000-5.4%$255/sqft |
Source: Stellar MLS #D6140686 Report a problem | ||
| 2/14/2025 | Listed for sale | $555,000+82%$269/sqft |
Source: Stellar MLS #D6140686 Report a problem | ||
| 10/8/2009 | Sold | $305,000$148/sqft |
Source: Public Record Report a problem | ||
Public tax history
| Year | Property taxes | Tax assessment |
|---|---|---|
| 2025 | $5,431 -5.5% | $251,727 +2.9% |
| 2024 | $5,746 +1.5% | $244,633 +3% |
| 2023 | $5,662 +12.6% | $237,508 +3% |
| 2022 | $5,029 -0.1% | $230,590 +3% |
| 2021 | $5,032 +1.2% | $223,874 +1.4% |
| 2020 | $4,972 +2.2% | $220,783 +2.3% |
| 2019 | $4,864 +5.7% | $215,819 +1.9% |
| 2018 | $4,600 | $211,795 +2.1% |
| 2017 | $4,600 +11.5% | $207,439 +2.1% |
| 2016 | $4,127 +5.6% | $203,172 +0.7% |
| 2015 | $3,908 -0.1% | $201,760 +0.8% |
| 2014 | $3,913 +42.8% | $200,159 +3.2% |
| 2013 | $2,740 +4.1% | $193,905 -7.7% |
| 2012 | $2,632 -25.6% | $210,122 |
| 2011 | $3,539 -6.7% | $210,122 -5.1% |
| 2010 | $3,792 +21.3% | $221,448 -5.6% |
| 2009 | $3,126 | $234,578 -26.1% |
| 2007 | -- | $317,418 |
Find assessor info on the county website
Neighborhood: 33953
Nearby homes
- $420,8002 bd2 ba1.8k sqft13249 Scrub Jay Ct, Pt Charlotte, FL 33953Off Market
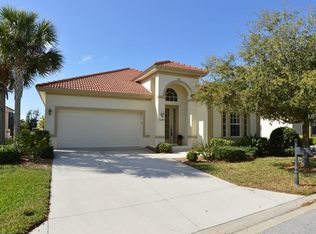
- $430,8002 bd2 ba2k sqft13233 Scrub Jay Ct, Pt Charlotte, FL 33953Off Market
- $425,2003 bd2 ba1.8k sqft13257 Scrub Jay Ct, Pt Charlotte, FL 33953Off Market
- $379,6002 bd2 ba1.9k sqft13225 Scrub Jay Ct, Pt Charlotte, FL 33953Off Market
- $416,2002 bd2 ba2k sqft13265 Scrub Jay Ct, Pt Charlotte, FL 33953Off Market
- $419,0002 bd2 ba2k sqft13217 Scrub Jay Ct, Pt Charlotte, FL 33953For Sale
- $457,5003 bd2 ba2.2k sqft13273 Scrub Jay Ct, Pt Charlotte, FL 33953Off Market
- $415,8002 bd2 ba1.9k sqft13209 Scrub Jay Ct, Pt Charlotte, FL 33953Off Market
Nearby schools
GreatSchools rating
- 6/10Liberty Elementary SchoolGrades: PK-5Distance: 7.4 mi
- 5/10Murdock Middle SchoolGrades: 6-8Distance: 4.1 mi
- 2/10Port Charlotte High SchoolGrades: 9-12Distance: 4.9 mi
Schools provided by the listing agent
- Elementary: Liberty Elementary
- Middle: Murdock Middle
- High: Port Charlotte High
Source: Stellar MLS. This data may not be complete. We recommend contacting the local school district to confirm school assignments for this home.
Get a cash offer in 3 minutes
Find out how much your home could sell for in as little as 3 minutes with a no-obligation cash offer.
Estimated market value
$475,100
Get a cash offer in 3 minutes
Find out how much your home could sell for in as little as 3 minutes with a no-obligation cash offer.
Estimated market value
$475,100
- Florida
- Charlotte County
- Port Charlotte
- 33953
- 13241 SCRUB JAY COURT
Nearby cities
Nearby zip codes
Other Port Charlotte Topics
