Welcome HOME to 7411 Snow Drive, nestled on a beautiful oversized lot with NO HOA dues or restrictions. You will find this beautifully maintained lakefront retreat in the heart of Englewood, Florida. This exceptional property seamlessly combines an open-concept interior with quality updates providing total peace of mind and an ideal setting for enjoying the relaxed Gulf Coast lifestyle. Located in an X FLOOD ZONE, the home stands HIGH & DRY, meaning standard lenders do not require flood insurance. The expansive backyard provides a true outdoor oasis designed to showcase the tranquil lake views. The massive lot offers plenty of room for a pool. Currently, a custom paver walkway guides you across the manicured lawn directly to a private WATER-EDGE DECK, creating a perfect spot for morning coffee or quiet relaxation. The large screened lanai enclosure was completely redone in 2023, offering a spacious area for bug-free outdoor dining and lounging. The lush, year-round landscaping surrounding the home remains vibrant without high utility expenses, supported by a cost-effective, lake-fed irrigation system. Inside, the well-cared-for home features a highly functional split floor plan accentuated by elegant PLANTATION SHUTTERS throughout. A formal living room and an adjacent formal dining room welcome you at the front of the house, offering dedicated spaces for hosting guests. The heart of the home opens into a bright, SPACIOUS FAMILY ROOM that flows effortlessly into the kitchen. Designed with convenience in mind, the kitchen features a casual breakfast nook overlooking the grounds and boasts two large pantries for maximum storage. Mechanical and structural integrity take center stage with a powerhouse lineup of recent capital improvements. The property features a ROOF replaced in 2022, a NEW HVAC system installed in 2024, and a NEW WATER HEATER in 2023. For added security, the home is equipped with a complete SECURITY SYSTEM, a wired whole-house GENERATOR, and robust HURRICANE PROTECTION including STORM SHUTTERS and a premium, motorized electronic screen system. You are a short drive from highly rated area schools, including Vineland Elementary School, L.A. Ainger Middle School, and Lemon Bay High School, as well as local shopping hubs and public boat ramps. For leisure, the pristine sands of Manasota Beach and the pavilions at Englewood Beach are close by. Dearborn Street, the historic cultural heart of Old Englewood, is also moments away, offering unique boutiques, a seasonal Thursday farmers market, a Friday Night Market year round and an array of exceptional local dining options ranging from casual, toes-in-the-sand tiki bars to refined waterfront culinary experiences. This lakeside paradise stands ready for its next owner to move right in and start living the Florida dream.
For sale
$449,000
7411 SNOW DRIVE, ENGLEWOOD, FL 34224
3beds
2,188sqft
:
Get pre-qualified$2,917/mo
Single Family Residence
Built in 2005
10,277 Square Feet Lot
$429,300 Zestimate®
$205/sqft
$-- HOA
What's special
Lakefront retreatTranquil lake viewsPrivate water-edge deckExpansive backyardLarge screened lanai enclosureOpen-concept interiorCost-effective lake-fed irrigation system
- 48 days |
- 441 |
- 29 |
Zillow last checked:
Listing updated:
Listed by:
Nicole Mantha 941-223-7339,
KELLER WILLIAMS ISLAND LIFE REAL ESTATE 941-254-6467
Source: Stellar MLS,MLS#: D6147654 Originating MLS: Venice
Originating MLS: Venice
Facts & features
Interior
Bedrooms & bathrooms
- Bedrooms: 3
- Bathrooms: 2
- Full bathrooms: 2
Primary bedroom
- Features: Walk-In Closet(s)
- Level: First
- Area: 240 Square Feet
- Dimensions: 12x20
Bedroom 2
- Features: Built-in Closet
- Level: First
- Area: 121 Square Feet
- Dimensions: 11x11
Bedroom 3
- Features: Built-in Closet
- Level: First
- Area: 132 Square Feet
- Dimensions: 11x12
Dining room
- Level: First
- Area: 120 Square Feet
- Dimensions: 10x12
Family room
- Level: First
- Area: 272 Square Feet
- Dimensions: 17x16
Kitchen
- Features: Built-in Closet
- Level: First
- Area: 104 Square Feet
- Dimensions: 8x13
Living room
- Level: First
- Area: 168 Square Feet
- Dimensions: 12x14
Heating
- Central, Electric
Cooling
- Central Air
Appliances
- Included: Dishwasher, Disposal, Dryer, Electric Water Heater, Microwave, Range, Refrigerator, Washer
- Laundry: Inside, Laundry Room
Features
- Cathedral Ceiling(s), Ceiling Fan(s), High Ceilings, Kitchen/Family Room Combo, Open Floorplan, Thermostat
- Flooring: Carpet, Ceramic Tile
- Doors: Sliding Doors
- Windows: Window Treatments, Hurricane Shutters, Shutters
- Has fireplace: No
Interior area
- Total structure area: 3,058
- Total interior livable area: 2,188 sqft
Video & virtual tour
Property
Parking
- Total spaces: 3
- Parking features: Driveway, Garage Door Opener, Golf Cart Garage
- Attached garage spaces: 3
- Has uncovered spaces: Yes
Features
- Levels: One
- Stories: 1
- Patio & porch: Covered, Rear Porch, Screened
- Exterior features: Irrigation System, Lighting, Rain Gutters
- Fencing: Chain Link,Vinyl
Lot
- Size: 10,277 Square Feet
- Features: In County, Landscaped
Details
- Parcel number: 412011307014
- Zoning: RSF3.5
- Special conditions: None
Construction
Type & style
- Home type: SingleFamily
- Property subtype: Single Family Residence
Materials
- Block, Stucco
- Foundation: Slab
- Roof: Shingle
Condition
- Completed
- New construction: No
- Year built: 2005
Utilities & green energy
- Sewer: Septic Tank
- Water: Public
- Utilities for property: BB/HS Internet Available, Cable Connected, Electricity Connected, Phone Available, Public, Water Connected
Community & HOA
Community
- Pet fee: $0 monthly
- Subdivision: PORT CHARLOTTE SEC 064
HOA
- Has HOA: No
Location
- Region: Englewood
Financial & listing details
- Price per square foot: $205/sqft
- Tax assessed value: $377,414
- Annual tax amount: $3,107
- Date on market: 6/9/2026
- Cumulative days on market: 49 days
- Ownership: Fee Simple
- Total actual rent: 0
- Electric utility on property: Yes
- Road surface type: Paved
Estimated market value
$429,300
$408,000 - $451,000
$2,714/mo
Price history
| Date | Event | Price |
|---|---|---|
| 6/9/2026 | Listed for sale | $449,000+87.9%$205/sqft |
Source:  Stellar MLS #D6147654 Report a problem Stellar MLS #D6147654 Report a problem | ||
| 12/14/2007 | Sold | $239,000+1441.9%$109/sqft |
Source: Public Record Report a problem | ||
| 12/18/2003 | Sold | $15,500$7/sqft |
Source: Public Record Report a problem | ||
Public tax history
| Year | Property taxes | Tax assessment |
|---|---|---|
| 2025 | $3,107 +6.5% | $184,066 +2.9% |
| 2024 | $2,917 +1% | $178,879 +3% |
| 2023 | $2,889 +3.8% | $173,669 +3% |
| 2022 | $2,784 +0.8% | $168,611 +3% |
| 2021 | $2,762 +4.7% | $163,700 +1.4% |
| 2020 | $2,638 +4% | $161,440 +2.3% |
| 2019 | $2,538 +11.2% | $157,810 +1.9% |
| 2018 | $2,283 | $154,868 +2.1% |
| 2017 | $2,283 +1.1% | $151,683 +2.1% |
| 2016 | $2,257 +0.7% | $148,563 +0.7% |
| 2015 | $2,242 +0.5% | $147,530 +0.8% |
| 2014 | $2,230 +21.2% | $146,359 +2.9% |
| 2013 | $1,840 +3.8% | $142,207 -2.8% |
| 2012 | $1,772 -2.9% | $146,308 |
| 2011 | $1,825 -17.4% | $146,308 -12% |
| 2010 | $2,209 -2.2% | $166,197 -6.9% |
| 2009 | $2,259 | $178,588 -48.1% |
| 2007 | -- | $343,919 |
| 2006 | -- | $343,919 |
Find assessor info on the county website
Monthly payment
Est. payment
Payment breakdown
Explore the cost of this home by adjusting the details. Changes won't be saved.Climate risks
Neighborhood: 34224
Nearby schools
GreatSchools rating
- 8/10Vineland Elementary SchoolGrades: PK-5Distance: 0.4 mi
- 7/10L. A. Ainger Middle SchoolGrades: 6-8Distance: 0.4 mi
- 5/10Lemon Bay High SchoolGrades: 9-12Distance: 2.8 mi
- $329,5003 bd2 ba1.6k sqft7419 Snow Dr, Englewood, FL 34224Off Market
- $5,9003 bd2 ba1.7k sqft7403 Snow Dr, Englewood, FL 34224For Rent
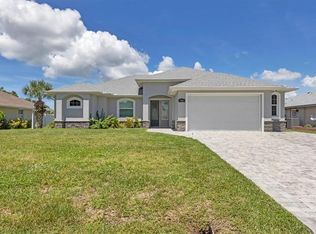
- $312,8002 bd3 ba2.1k sqft7395 Snow Dr, Englewood, FL 34224Off Market

- $328,0003 bd2 ba1.8k sqft7427 Snow Dr, Englewood, FL 34224Off Market
- $358,1003 bd2 ba1.7k sqft7410 Snow Dr, Englewood, FL 34224Off Market
- $296,5002 bd2 ba1.6k sqft7400 Snow Dr, Englewood, FL 34224Off Market
- $430,0003 bd2 ba1.7k sqft7424 Snow Dr, Englewood, FL 34224Sold
- $257,1002 bd2 ba1.1k sqft7387 Snow Dr, Englewood, FL 34224Off Market
A local agent can set up tours, give advice and negotiate with sellers.
A local lender can help you make sure your offer is ready when you are.
Similar homes
- $360,0003 bd2 ba1.7k sqft9350 GULFSTREAM BOULEVARD, ENGLEWOOD, FL 34224For Sale
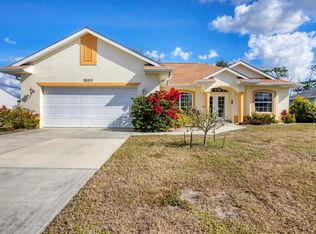
 MLS ID #D6145456, Betty Tullos, PARADISE EXCLUSIVE REAL ESTATE. Stellar MLS
 - $368,0003 bd2 ba1.8k sqft8216 PARKSIDE DRIVE, ENGLEWOOD, FL 34224For Sale
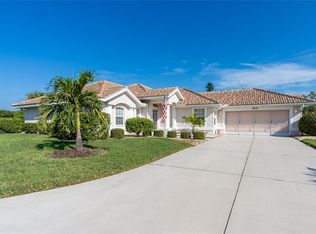 MLS ID #D6138219, Irene Slattery, MICHAEL SAUNDERS & COMPANY. Stellar MLS
 - $439,9003 bd3 ba1.8k sqft176 MARINER LANE, ROTONDA WEST, FL 33947For Sale
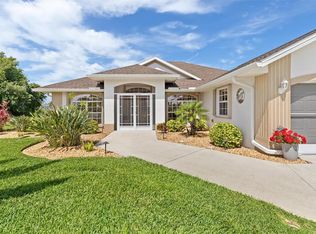 MLS ID #D6147104, Sheri Fricke Baker, TARPON REAL ESTATE, INC.. Stellar MLS
 - $340,0003 bd2 ba1.8k sqft11200 CARNEGIE AVENUE, ENGLEWOOD, FL 34224For Sale
 MLS ID #D6147066, Ryan Hesse, PARADISE EXCLUSIVE REAL ESTATE. Stellar MLS
 - $437,5003 bd2 ba1.9k sqft1080 BOUNDARY BOULEVARD, ROTONDA WEST, FL 33947For SaleMLS ID #D6141709, Kendal Canonico, PARADISE EXCLUSIVE REAL ESTATE. Stellar MLS
- $449,9003 bd2 ba2.3k sqft9353 BLUEGILL CIRCLE, PORT CHARLOTTE, FL 33981For SaleMLS ID #C7521084, Brian Helgemo, COMPASS FLORIDA. Stellar MLS
- $430,0003 bd2 ba1.6k sqft257 BROADMOOR LANE, ROTONDA WEST, FL 33947For SaleMLS ID #TB8503959, Aaron Beeman, CENTURY 21 INTEGRA. Stellar MLS
- $489,0004 bd3 ba2.5k sqft9436 PRESIDENT CIRCLE, PORT CHARLOTTE, FL 33981For SaleMLS ID #D6148101, Barbara Hamerton, LLC, RE/MAX ALLIANCE GROUP. Stellar MLS
- $450,0003 bd3 ba2.1k sqft4236 FENWAY STREET, PORT CHARLOTTE, FL 33948For SaleMLS ID #C7526659, Christopher Grant, GRANT TEAM REAL ESTATE, LLC. Stellar MLS
- $495,0003 bd2 ba1.9k sqft827 ROTONDA CIRCLE, ROTONDA WEST, FL 33947For SaleMLS ID #D6146699, Laura Martinez, PARADISE EXCLUSIVE REAL ESTATE. Stellar MLS
- $499,5003 bd2 ba2.1k sqft1185 ROTONDA CIRCLE, ROTONDA WEST, FL 33947For SaleMLS ID #D6144436, Lyz Roberts, RE/MAX ALLIANCE GROUP. Stellar MLS
- $370,0003 bd2 ba1.9k sqft102 MARKER ROAD, ROTONDA WEST, FL 33947For SaleMLS ID #D6147580, Amber Craft, PA, PARADISE EXCLUSIVE REAL ESTATE. Stellar MLS
- $450,0003 bd2 ba1.5k sqft2291 MEETZE STREET, PORT CHARLOTTE, FL 33953For SaleMLS ID #C7525472, Nicholas Greth, KW PEACE RIVER PARTNERS. Stellar MLS
- $499,0003 bd3 ba2.4k sqft28 MEDALIST COURT, ROTONDA WEST, FL 33947For SaleMLS ID #D6147140, Carla Stiver, PA, RE/MAX ALLIANCE GROUP. Stellar MLS
- $387,0003 bd2 ba1.6k sqft13060 RIDGELY CIRCLE, PORT CHARLOTTE, FL 33981For SaleMLS ID #D6147539, Janet Shawen, PA, PARADISE EXCLUSIVE REAL ESTATE. Stellar MLS
- $375,0003 bd2 ba1.8k sqft57 MARKER ROAD, ROTONDA WEST, FL 33947For SaleMLS ID #A4679847, Timothy O'Hara, Sr, WILLIAM RAVEIS - FLORIDA LLC. Stellar MLS
- $536,0003 bd2 ba1.9k sqft5219 Guava Ter, Pt Charlotte, FL 33981For Sale By Owner
- $569,9004 bd3 ba2.5k sqft13392 GOLF POINTE DRIVE, PORT CHARLOTTE, FL 33953For SaleMLS ID #D6148124, Janice Fanstill, RIVERWOOD REALTY. Stellar MLS
- $439,0003 bd2 ba1.8k sqft7888 EVINRUDE AVENUE, NORTH PORT, FL 34291For SaleMLS ID #D6145689, Chuck Allford, RE/MAX ALLIANCE GROUP. Stellar MLS
- $269,9002 bd2 ba1.9k sqft9158 PINEHAVEN WAY, ENGLEWOOD, FL 34224For SaleMLS ID #D6147870, Brittany Scales, PARADISE EXCLUSIVE REAL ESTATE. Stellar MLS
