Welcome to this beautifully maintained 3-bedroom, 2-bath coastal retreat, ideally located just minutes from the beach. Thoughtfully decorated with a relaxed coastal style, this home offers both comfort and charm. The open living and dining room combination features soaring ceilings and tall sliding glass doors that flood the space with natural light and create a seamless connection to the outdoors. Step into the expansive lanai, also accessible from the Living room, primary bedroom and kitchen, where you'll enjoy peaceful views of mature landscaping and a private backyard oasis - perfect for entertaining or unwinding. Recent major updates provide peace of mind, including fresh exterior paint (2025), a new shingle roof (2022), new meter box with updated grounding system (2022), AC replaced in 2019, and a new hot water heater installed 2019. Whether you're seeking a full-time residence or a coastal getaway, this home combines location, style, and quality updates - all just moments from sun, sand, and sea breezes. Furnishings are available for separate purchase.
For sale
$360,000
9350 GULFSTREAM BOULEVARD, ENGLEWOOD, FL 34224
3beds
1,756sqft
Single Family Residence
Built in 2005
10,001 Square Feet Lot
$-- Zestimate®
$205/sqft
$-- HOA
What's special
Relaxed coastal styleNew shingle roofSoaring ceilingsFresh exterior paint
- 286 days
- 300
- 25
Zillow last checked:
Listing updated:
Listed by:
Betty Tullos 941-875-3715,
PARADISE EXCLUSIVE REAL ESTATE 941-698-0303
Source: Stellar MLS,MLS#: D6145456 Originating MLS: Englewood
Originating MLS: Englewood
Facts & features
Interior
Bedrooms & bathrooms
- Bedrooms: 3
- Bathrooms: 2
- Full bathrooms: 2
Primary bedroom
- Features: En Suite Bathroom, Makeup/Vanity Space, Shower No Tub, Window/Skylight in Bath, Walk-In Closet(s)
- Level: First
- Area: 208 Square Feet
- Dimensions: 16x13
Great room
- Features: Ceiling Fan(s)
- Level: First
- Area: 288 Square Feet
- Dimensions: 18x16
Kitchen
- Features: Breakfast Bar, Pantry, Dual Sinks
- Level: First
- Area: 288 Square Feet
- Dimensions: 18x16
Heating
- Electric
Cooling
- Central Air
Appliances
- Included: Cooktop, Dishwasher, Dryer, Electric Water Heater, Washer
- Laundry: Laundry Room
Features
- Ceiling Fan(s), Crown Molding, Eating Space In Kitchen, High Ceilings, Living Room/Dining Room Combo, Split Bedroom, Thermostat, Tray Ceiling(s), Walk-In Closet(s)
- Flooring: Carpet, Ceramic Tile
- Doors: French Doors, Sliding Doors
- Windows: Window Treatments
- Has fireplace: No
Interior area
- Total structure area: 2,658
- Total interior livable area: 1,756 sqft
Video & virtual tour
Property
Parking
- Total spaces: 2
- Parking features: Garage - Attached
- Attached garage spaces: 2
Features
- Levels: One
- Stories: 1
- Patio & porch: Rear Porch, Screened
- Exterior features: Private Mailbox, Sidewalk
Lot
- Size: 10,001 Square Feet
Details
- Parcel number: 412010109007
- Zoning: RSF3.5
- Special conditions: None
Construction
Type & style
- Home type: SingleFamily
- Property subtype: Single Family Residence
Materials
- Stucco
- Foundation: Slab
- Roof: Shingle
Condition
- New construction: No
- Year built: 2005
Utilities & green energy
- Sewer: Septic Tank
- Water: Public
- Utilities for property: BB/HS Internet Available, Cable Available, Electricity Connected, Street Lights, Water Connected
Community & HOA
Community
- Pet fee: $0 monthly
- Subdivision: PORT CHARLOTTE SEC 074
HOA
- Has HOA: No
Location
- Region: Englewood
Financial & listing details
- Price per square foot: $205/sqft
- Tax assessed value: $317,775
- Annual tax amount: $5,612
- Date on market: 1/12/2026
- Cumulative days on market: 287 days
- Ownership: Fee Simple
- Total actual rent: 0
- Electric utility on property: Yes
- Road surface type: Asphalt
Estimated market value
Not available
Estimated sales range
Not available
Not available
Price history
| Date | Event | Price |
|---|---|---|
| 4/13/2026 | Price change | $360,000-7.6%$205/sqft |
Source:  Stellar MLS #D6145456 Report a problem Stellar MLS #D6145456 Report a problem | ||
| 1/12/2026 | Listed for sale | $389,500-11.5%$222/sqft |
Source: Stellar MLS #D6145456 Report a problem | ||
| 8/10/2025 | Listing removed | $440,000$251/sqft |
Source: Stellar MLS #TB8348712 Report a problem | ||
| 2/10/2025 | Listed for sale | $440,000+89.2%$251/sqft |
Source: Stellar MLS #TB8348712 Report a problem | ||
| 1/28/2016 | Sold | $232,500+2806.3%$132/sqft |
Source: Public Record Report a problem | ||
| 3/5/2004 | Sold | $8,000$5/sqft |
Source: Public Record Report a problem | ||
Public tax history
| Year | Property taxes | Tax assessment |
|---|---|---|
| 2025 | $5,613 -10.3% | $307,924 -7.6% |
| 2024 | $6,256 -1.3% | $333,430 +10% |
| 2023 | $6,336 +12.8% | $303,118 +10% |
| 2022 | $5,618 +15.1% | $275,562 +10% |
| 2021 | $4,882 +6.6% | $250,511 +5.8% |
| 2020 | $4,579 +6.4% | $236,817 +6.8% |
| 2019 | $4,305 +10.8% | $221,826 +4.1% |
| 2018 | $3,885 | $212,993 +6% |
| 2017 | $3,885 +4% | $200,877 +26.5% |
| 2016 | $3,734 +829.7% | $158,838 +0.9% |
| 2015 | $402 +8.2% | $157,427 +0.8% |
| 2014 | $371 -81.5% | $156,178 +3.2% |
| 2013 | $2,010 +4.2% | $151,298 -4.9% |
| 2012 | $1,929 -5.6% | $159,143 |
| 2011 | $2,044 -13.1% | $159,143 -8.8% |
| 2010 | $2,353 -9.6% | $174,520 -12.7% |
| 2009 | $2,602 | $199,839 |
Find assessor info on the county website
Monthly payment
Est. payment
Payment breakdown
Explore the cost of this home by adjusting the details. Changes won't be saved.Climate risks
Neighborhood: 34224
Nearby schools
Schools provided by the listing agent
- Elementary: Vineland Elementary
- Middle: L.A. Ainger Middle
- High: Lemon Bay High
Source: Stellar MLS. This data may not be complete. We recommend contacting the local school district to confirm school assignments for this home.
Similar homes
- $330,0003 bd2 ba1.8k sqft11200 CARNEGIE AVENUE, ENGLEWOOD, FL 34224For Sale
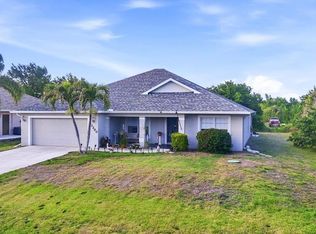
 MLS ID #D6147066, Ryan Hesse, PARADISE EXCLUSIVE REAL ESTATE. Stellar MLS
 - $439,0003 bd2 ba2.3k sqft8252 PARKSIDE DRIVE, ENGLEWOOD, FL 34224For Sale
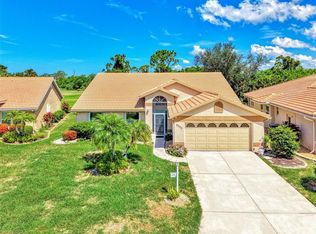 MLS ID #D6148340, Kathi Obendorfer, PA, RE/MAX PALM REALTY OF VENICE. Stellar MLS
 - $449,0003 bd2 ba2.1k sqft7411 SNOW DRIVE, ENGLEWOOD, FL 34224For Sale
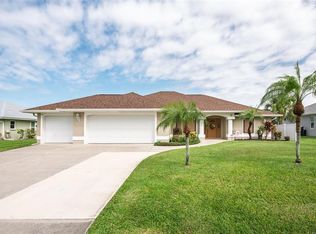 MLS ID #D6147654, Nicole Mantha, KELLER WILLIAMS ISLAND LIFE REAL ESTATE. Stellar MLS
 - $399,9002 bd2 ba1.4k sqft1052 KANT STREET, ENGLEWOOD, FL 34224For Sale
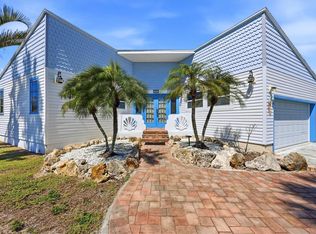 MLS ID #D6146751, Ryan Hesse, PARADISE EXCLUSIVE REAL ESTATE. Stellar MLS
 - $360,0003 bd2 ba1.7k sqft162 ANNAPOLIS LANE, ROTONDA WEST, FL 33947For SaleMLS ID #C7530996, Daniel Hughes, BAYPORT PROPERTY GROUP. Stellar MLS
- $379,9003 bd2 ba1.6k sqft941 GASPARILLA BOULEVARD, ENGLEWOOD, FL 34223For SaleMLS ID #D6149041, Cheryl Siple, MICHAEL SAUNDERS & COMPANY. Stellar MLS
- $327,0003 bd2 ba1.5k sqft25 BUNKER COURT, ROTONDA WEST, FL 33947For SaleMLS ID #D6148698, Amy Gonzales, MICHAEL SAUNDERS & COMPANY. Stellar MLS
- $360,0003 bd2 ba1.9k sqft102 MARKER ROAD, ROTONDA WEST, FL 33947For SaleMLS ID #D6147580, Betty Tullos, PARADISE EXCLUSIVE REAL ESTATE. Stellar MLS
- $399,9003 bd2 ba2k sqft409 TOMOKA DRIVE, ENGLEWOOD, FL 34223For SaleMLS ID #D6147553, Katie Smallwood, PA, KELLER WILLIAMS ISLAND LIFE REAL ESTATE. Stellar MLS
- $390,0002 bd2 ba1.6k sqft445 TOMOKA DRIVE, ENGLEWOOD, FL 34223For SaleMLS ID #N6144264, Regina Melman, RE/MAX PALM REALTY OF VENICE. Stellar MLS
- $350,0003 bd2 ba1.4k sqft9815 NOSTALGIA PLACE, ENGLEWOOD, FL 34223For SaleMLS ID #A4690593, Derek Edwards, KELLER WILLIAMS ON THE WATER S. Stellar MLS
- $474,9003 bd3 ba1.6k sqft215 AUSTRALIAN DRIVE, ROTONDA WEST, FL 33947For SaleMLS ID #D6149252, Debbie Jones, RE/MAX ALLIANCE GROUP. Stellar MLS
- $325,0003 bd2 ba1.5k sqft112 BERYL DRIVE, ROTONDA WEST, FL 33947For SaleMLS ID #D6144529, Marcia Cullinan, MICHAEL SAUNDERS & COMPANY. Stellar MLS
- $373,0003 bd2 ba2.1k sqft11 LATEEN SAIL DRIVE, PLACIDA, FL 33946For SaleMLS ID #D6144289, Amy Gonzales, MICHAEL SAUNDERS & COMPANY. Stellar MLS
- $399,0003 bd2 ba1.6k sqft257 BROADMOOR LANE, ROTONDA WEST, FL 33947For SaleMLS ID #TB8503959, Aaron Beeman, CENTURY 21 INTEGRA. Stellar MLS
- $370,0003 bd2 ba1.6k sqft10379 CALUMET BOULEVARD, PORT CHARLOTTE, FL 33981For SaleMLS ID #D6146115, Mark Vaccaro, PARADISE EXCLUSIVE REAL ESTATE. Stellar MLS
- $350,0002 bd2 ba1.4k sqft1359 BACKSPIN DRIVE, ENGLEWOOD, FL 34223For SaleMLS ID #D6147128, Maryann Casey, MICHAEL SAUNDERS & COMPANY. Stellar MLS
- $350,0003 bd2 ba2.3k sqft17220 HORIZON LANE, PORT CHARLOTTE, FL 33948For SaleMLS ID #A4679385, Toni Zarghami, KW COASTAL LIVING III. Stellar MLS
- $439,9003 bd2 ba2.3k sqft8 SPORTSMAN ROAD, ROTONDA WEST, FL 33947For SaleMLS ID #D6148411, Jean Leach, FLORIDA WEST COAST REALTY, INC. Stellar MLS
- $359,9003 bd2 ba1.8k sqft6240 FALCON LAIR DRIVE, NORTH PORT, FL 34287For SaleMLS ID #A4689061, Stephanie Rundek Bronzino, KW COASTAL LIVING III. Stellar MLS
