Your very own PRIVATE RETREAT located in the desirable coastal living 55+ community of Park Forest. Turnkey furnished--come and enjoy your own Florida escape located minutes from multiple gulf beaches! As you approach the home you are greeted with a grand front entry featuring brick pavers leading you inside where an expansive foyer with tile flooring, eloquent crown molding, tray ceilings, and a soothing color scheme leading you to the “great” room with plenty of space for entertaining, accented with a tray ceiling & crown molding, overlooking your spacious screened lanai through the triple 8' pocketing sliding glass doors. The “open” floor plan is ideal – showing off the beautiful dream kitchen with ample wood cabinetry, granite countertops, quality stainless steel appliances, a breakfast bar, dinette area with a built-in buffet offering additional counter and cabinet space – all open to your comfortable dining area where you can entertain guests and relax with a cup of coffee and your favourite book. Perfectly designed to maximize square footage, this three bedroom, “split” bedroom design, home offers all functionality and privacy for you and your guests. Unwind in a spacious owner’s bedroom, complete with a tray ceiling & crown molding, ceiling fan, generous walk-in closet, and an ensuite bathroom – providing dual split sinks, a roomy walk-in shower with a granite top bench, private water closet and a linen closet. Enjoy the extra added "bonus" room off the primary suite with french doors and separate sliding glass doors that lead outside to the covered lanai. This space is perfect for a home office, exercise area, or a den--the possibilities are endless! Family and guests will be comfortable and enjoy the privacy in the 2nd and 3rd bedrooms with a shared bathroom that has a shower/tub, granite countertop and vanity with wood cabinets … A convenient laundry room with additional cabinetry and sink provide access to the 2-car garage. This home is being offered turnkey furnished so moving-in will be a breeze. But the best is yet to come! Relax out back on the sizable (15' x 15') screened lanai where you can enjoy nature and serenity any time of the day! The neighborhood of Park Forest offers a community pool & spa, clubhouse, tennis & pickleball courts, shuffleboard, and social activities to get acquainted with your neighbors. Enjoy the savings of no CDD fees, the lawn/landscape & irrigation maintenance taken care of by the HOA, and hurricane impact windows with accordion shutters for the doors. Centrally located just minutes from Venice and Manasota Beach, your options of beaches, dining, quaint shops, fishing, golfing, and much more...are endless! This truly is a unique, special, and rarely found home! Don’t miss this opportunity…
For sale
$425,000
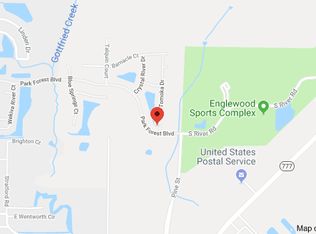
409 TOMOKA DRIVE, ENGLEWOOD, FL 34223
3beds
2,092sqft
Single Family Residence
Built in 2013
7,633 Square Feet Lot
$-- Zestimate®
$203/sqft
$366/mo HOA
What's special
Covered lanaiBreakfast barGranite countertopsSoothing color schemeEloquent crown moldingSpacious screened lanaiBeautiful dream kitchen
- 99 days
- 219
- 6
Zillow last checked:
Listing updated:
Listed by:
Katie Smallwood, PA 941-468-1189,
KELLER WILLIAMS ISLAND LIFE REAL ESTATE 941-254-6467
Source: Stellar MLS,MLS#: D6147553 Originating MLS: Venice
Originating MLS: Venice
Facts & features
Interior
Bedrooms & bathrooms
- Bedrooms: 3
- Bathrooms: 2
- Full bathrooms: 2
Rooms
- Room types: Bonus Room, Utility Room
Primary bedroom
- Features: Ceiling Fan(s), En Suite Bathroom, Walk-In Closet(s)
- Level: First
- Area: 208 Square Feet
- Dimensions: 16x13
Bedroom 2
- Features: Ceiling Fan(s), Built-in Closet
- Level: First
- Area: 110 Square Feet
- Dimensions: 11x10
Bedroom 3
- Features: Ceiling Fan(s), Built-in Closet
- Level: First
- Area: 132 Square Feet
- Dimensions: 12x11
Primary bathroom
- Features: Built-In Shower Bench, Dual Sinks, En Suite Bathroom, Exhaust Fan, Granite Counters, Split Vanities, Tub with Separate Shower Stall, Water Closet/Priv Toilet, Linen Closet
- Level: First
- Area: 143 Square Feet
- Dimensions: 13x11
Bathroom 2
- Features: Granite Counters, Tub with Separate Shower Stall
- Level: First
- Area: 45 Square Feet
- Dimensions: 9x5
Bonus room
- Features: No Closet
- Level: First
- Area: 156 Square Feet
- Dimensions: 13x12
Dinette
- Features: Granite Counters
- Level: First
- Area: 117 Square Feet
- Dimensions: 13x9
Dining room
- Level: First
- Area: 180 Square Feet
- Dimensions: 15x12
Foyer
- Level: First
- Area: 84 Square Feet
- Dimensions: 12x7
Kitchen
- Features: Breakfast Bar, Pantry, Granite Counters
- Level: First
- Area: 210 Square Feet
- Dimensions: 15x14
Living room
- Features: Ceiling Fan(s)
- Level: First
- Area: 368 Square Feet
- Dimensions: 23x16
Heating
- Central, Electric
Cooling
- Central Air, Humidity Control
Appliances
- Included: Dishwasher, Disposal, Dryer, Electric Water Heater, Microwave, Range, Refrigerator, Washer
- Laundry: Electric Dryer Hookup, Inside, Laundry Room, Washer Hookup
Features
- Ceiling Fan(s), Crown Molding, Eating Space In Kitchen, High Ceilings, Solid Wood Cabinets, Split Bedroom, Stone Counters, Thermostat, Tray Ceiling(s), Walk-In Closet(s)
- Flooring: Carpet, Tile
- Doors: Sliding Doors
- Windows: Window Treatments, Hurricane Shutters, Hurricane Shutters/Windows
- Has fireplace: No
Interior area
- Total structure area: 2,792
- Total interior livable area: 2,092 sqft
Video & virtual tour
Property
Parking
- Total spaces: 2
- Parking features: Driveway
- Attached garage spaces: 2
- Has uncovered spaces: Yes
- Details: Garage Dimensions: 21x20
Features
- Levels: One
- Stories: 1
- Exterior features: Irrigation System, Lighting, Rain Gutters, Sidewalk
Lot
- Size: 7,633 Square Feet
- Features: FloodZone, In County, Sidewalk
Details
- Parcel number: 0851160030
- Zoning: RSF2
- Special conditions: None
Construction
Type & style
- Home type: SingleFamily
- Property subtype: Single Family Residence
Materials
- Concrete, Stucco
- Foundation: Slab
- Roof: Shingle
Condition
- New construction: No
- Year built: 2013
Utilities & green energy
- Sewer: Public Sewer
- Water: Public
- Utilities for property: BB/HS Internet Available, Cable Available, Electricity Available, Electricity Connected, Phone Available, Public, Sewer Available, Sewer Connected, Water Connected
Community & HOA
Community
- Features: Buyer Approval Required, Clubhouse, Deed Restrictions, Gated Community - No Guard, Golf Carts OK, No Truck/RV/Motorcycle Parking, Pool, Sidewalks, Special Community Restrictions, Tennis Court(s)
- Pet fee: $0 monthly
- Senior community: Yes
- Subdivision: PARK FOREST PH 5
HOA
- Has HOA: Yes
- Services included: Common Area Taxes, Community Pool, Reserve Fund, Maintenance Structure, Maintenance Grounds, Manager, Pool Maintenance, Private Road, Recreational Facilities
- HOA fee: $366 monthly
- HOA name: Park Forest Homeowners Association
- HOA phone: 941-475-3802
- Second HOA name: Park Forest Phase 5
Location
- Region: Englewood
Financial & listing details
- Price per square foot: $203/sqft
- Tax assessed value: $366,900
- Annual tax amount: $4,906
- Date on market: 5/22/2026
- Cumulative days on market: 50 days
- Listing terms: Cash,Conventional
- Ownership: Fee Simple
- Total actual rent: 0
- Electric utility on property: Yes
- Road surface type: Paved
Estimated market value
Not available
Estimated sales range
Not available
Not available
Price history
| Date | Event | Price |
|---|---|---|
| 5/22/2026 | Listed for sale | $425,000+750%$203/sqft |
Source:  Stellar MLS #D6147553 Report a problem Stellar MLS #D6147553 Report a problem | ||
| 1/15/2013 | Sold | $50,000$24/sqft |
Source: Public Record Report a problem | ||
Public tax history
| Year | Property taxes | Tax assessment |
|---|---|---|
| 2025 | $4,906 -0.3% | $366,900 +0.6% |
| 2024 | $4,922 -2% | $364,561 +10% |
| 2023 | $5,024 +6.1% | $331,419 +10% |
| 2022 | $4,736 +23.5% | $301,290 +10% |
| 2021 | $3,834 +5.2% | $273,900 +7.5% |
| 2020 | $3,645 +0.1% | $254,800 -1.5% |
| 2019 | $3,643 | $258,600 +5.8% |
| 2018 | $3,643 +5.9% | $244,400 +2.1% |
| 2017 | $3,439 +1.9% | $239,400 -2.6% |
| 2016 | $3,375 -5% | $245,700 +8.7% |
| 2015 | $3,554 +12.5% | $226,000 +595.4% |
| 2014 | $3,159 +504.3% | $32,500 |
| 2013 | $523 -1.3% | $32,500 -2.4% |
| 2012 | $529 +1.5% | $33,300 |
| 2011 | $522 -1.7% | $33,300 +0.9% |
| 2010 | $531 -18.2% | $33,000 -20.5% |
| 2009 | $648 | $41,500 -7.8% |
| 2008 | $648 -21.8% | $45,000 -23.5% |
| 2007 | $829 | $58,800 -6.1% |
| 2006 | -- | $62,600 |
Find assessor info on the county website
Monthly payment
Est. payment
Payment breakdown
Explore the cost of this home by adjusting the details. Changes won't be saved.Climate risks
Neighborhood: 34223
Nearby schools
Schools provided by the listing agent
- Elementary: Englewood Elementary
- Middle: L.A. Ainger Middle
- High: Lemon Bay High
Source: Stellar MLS. This data may not be complete. We recommend contacting the local school district to confirm school assignments for this home.


Similar homes
- $449,0003 bd2 ba2.1k sqft7411 SNOW DRIVE, ENGLEWOOD, FL 34224For Sale
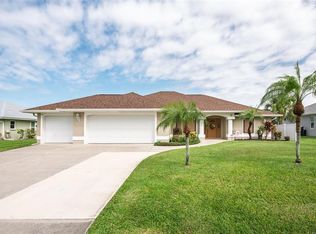
 MLS ID #D6147654, Nicole Mantha, KELLER WILLIAMS ISLAND LIFE REAL ESTATE. Stellar MLS
 - $425,0003 bd2 ba1.9k sqft2148 LA PALMA AVENUE, PORT CHARLOTTE, FL 33953For Sale
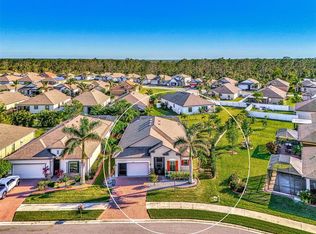 MLS ID #D6148566, Jan Fanstill, CENTURY 21 TROPICAL BREEZE. Stellar MLS
 - $339,9002 bd2 ba1.4k sqft1001 TOPELIS DRIVE, ENGLEWOOD, FL 34223For Sale
 MLS ID #C7529410, Jesse DeMello, RE/MAX PALM REALTY. Stellar MLS
 - $475,0003 bd2 ba2.2k sqft2420 PEBBLE CREEK PLACE, PORT CHARLOTTE, FL 33948For Sale
 MLS ID #C7529903, Denise Galloway, PA, KW PEACE RIVER PARTNERS. Stellar MLS
 - $385,0002 bd2 ba1.5k sqft6256 ERICE STREET, VENICE, FL 34293For SaleMLS ID #N6145455, Liz Van Osdol, GRAND HOMES REAL ESTATE. Stellar MLS
- $360,0003 bd2 ba1.7k sqft9350 GULFSTREAM BOULEVARD, ENGLEWOOD, FL 34224For SaleMLS ID #D6145456, Betty Tullos, PARADISE EXCLUSIVE REAL ESTATE. Stellar MLS
- $435,0003 bd2 ba2k sqft1986 MESIC HAMMOCK WAY, VENICE, FL 34292For SaleMLS ID #A4696089, Joanna Petriccione, PLLC, KELLER WILLIAMS ON THE WATER S. Stellar MLS
- $500,0003 bd2 ba1.9k sqft5283 PINE SHADOW LANE, NORTH PORT, FL 34287For SaleMLS ID #C7530133, Holly Henry, KELLER WILLIAMS ISLAND LIFE REAL ESTATE. Stellar MLS
- $389,0002 bd2 ba1.4k sqft19185 MANGIERI STREET, VENICE, FL 34293For SaleMLS ID #N6145445, Christina Burns, EXIT KING REALTY. Stellar MLS
- $448,0003 bd3 ba2k sqft138 BROADMOOR LANE, ROTONDA WEST, FL 33947For SaleMLS ID #D6147056, Lilly Alexoudis, COLDWELL BANKER SUNSTAR REALTY. Stellar MLS
- $410,0003 bd2 ba1.8k sqft4875 HANSARD AVENUE, NORTH PORT, FL 34286For SaleMLS ID #C7529409, Jesse DeMello, RE/MAX PALM REALTY. Stellar MLS
- $398,0003 bd2 ba1.7k sqft18204 ACKERMAN AVENUE, PORT CHARLOTTE, FL 33948For SaleMLS ID #C7525274, Jesse DeMello, RE/MAX PALM REALTY. Stellar MLS
- $454,9002 bd2 ba1.8k sqft13344 CREEKSIDE LANE, PORT CHARLOTTE, FL 33953For SaleMLS ID #D6148364, Janice Fanstill, RIVERWOOD REALTY. Stellar MLS
- $394,9003 bd2 ba2.1k sqft12485 GHIBERTI CIRCLE #201, VENICE, FL 34293For SaleMLS ID #A4685723, Chris Carpenter, COLDWELL BANKER SARASOTA CENT.. Stellar MLS
- $395,9003 bd2 ba1.9k sqft2156 MESIC HAMMOCK WAY, VENICE, FL 34292For SaleMLS ID #TB8534679, Jonathan Minerick, HOMECOIN.COM. Stellar MLS
- $459,0004 bd2 ba1.8k sqft93 MARK TWAIN LANE, ROTONDA WEST, FL 33947For SaleMLS ID #D6148232, Carla Stiver, PA, RE/MAX ALLIANCE GROUP. Stellar MLS
- $399,0003 bd2 ba1.6k sqft257 BROADMOOR LANE, ROTONDA WEST, FL 33947For SaleMLS ID #TB8503959, Aaron Beeman, CENTURY 21 INTEGRA. Stellar MLS
- $399,9003 bd2 ba1.8k sqft228 ANTILLA DRIVE, ROTONDA WEST, FL 33947For SaleMLS ID #D6146324, Kathy Damewood, RE/MAX ALLIANCE GROUP. Stellar MLS
- $445,0003 bd2 ba2.2k sqft10821 TARFLOWER DRIVE #202, VENICE, FL 34293For SaleMLS ID #D6148279, Debi Harman, KELLER WILLIAMS ISLAND LIFE REAL ESTATE. Stellar MLS
- $388,0583 bd2 ba1.9k sqft7360 TALON BAY DRIVE, NORTH PORT, FL 34287For SaleMLS ID #A4688787, Stephanie Rundek Bronzino, KW COASTAL LIVING III. Stellar MLS
