Welcome to Park Forest, one of the area’s most sought-after 55+ gated communities, where vibrant Florida living meets exceptional value and peace of mind. This meticulously maintained Pearl floor plan offers the perfect blend of comfort, space, and thoughtful upgrades. Featuring 3 bedrooms, a flexible den, and 2 full bathrooms, this custom designed home is built for both everyday living and effortless entertaining. Step inside to discover an inviting open-concept layout centered around a spacious Great Room, complemented by elegant finishes and upgraded fixtures throughout. The expansive kitchen is a standout, offering solid wood cabinetry, granite countertops, a built-in pantry, an oversized island, an eat-at counter, and a sunny breakfast nook with additional cabinet space—ideal for gathering with family and friends. A separate dining area flows seamlessly into the main living space, creating the perfect setting for hosting. Generous room sizes continue throughout the home, including the spacious primary suite featuring a large walk-in closet and an en-suite bath with granite countertops, dual vanities, a soaking garden tub and walk-in shower. The versatile den offers tranquil pond views, making it an ideal office or reading room. Pocketing sliding glass doors open to a covered, screened lanai with Sunpro Shade, creating a seamless indoor-outdoor living experience. Beyond, an open patio overlooks a peaceful backyard and serene pond views, providing the perfect backdrop for relaxing sunset. Mature landscaping enhances the home’s exceptional curb appeal. Additional features include accordion hurricane shutters for the lanai and front door, a newer water heater, crown molding, plantation shutters, Hunter Douglas Blinds, new carpet in the bedrooms, pull outs in the kitchen cabinets, newer refrigerator, re-roof in 2019, custom closet orgainizers, screen enclosed front entry, upgraded fans and fixtures, new garage door opener and an inside laundry room complete with a utility sink. This move-in ready residence has been lovingly cared for and is ready for its next owner. Park Forest residents enjoy outstanding HOA benefits, including exterior painting every 7 years, roof replacement every 17 years, exterior grounds maintenance, lawn care, cable, and internet. The community amenities are second to none, featuring a clubhouse with a full calendar of social activities, a heated pool, tennis courts, pickleball, shuffleboard, bocce ball, and even a fenced storage area for boats and RVs. Ideally located just minutes from Historic Dearborn Street, beautiful Gulf beaches, and countless golf courses, this home offers the perfect combination of active community living and coastal convenience. Come discover why life in Park Forest is truly paradise.
For sale
$449,000
413 TOMOKA DRIVE, ENGLEWOOD, FL 34223
3beds
2,104sqft
Single Family Residence
Built in 2012
6,633 Square Feet Lot
$426,600 Zestimate®
$213/sqft
$383/mo HOA
What's special
Oversized islandBuilt-in pantryGranite countertopsSunny breakfast nookPeaceful backyardElegant finishesEn-suite bath
- 96 days |
- 187 |
- 7 |
Zillow last checked:
Listing updated:
Listed by:
Karin Dubbs 941-416-4637,
RE/MAX ALLIANCE GROUP 941-473-8484
Source: Stellar MLS,MLS#: D6147558 Originating MLS: Englewood
Originating MLS: Englewood
Facts & features
Interior
Bedrooms & bathrooms
- Bedrooms: 3
- Bathrooms: 2
- Full bathrooms: 2
Primary bedroom
- Features: Ceiling Fan(s), En Suite Bathroom, Walk-In Closet(s)
- Level: First
- Area: 180 Square Feet
- Dimensions: 12x15
Bedroom 2
- Features: Ceiling Fan(s), Built-in Closet
- Level: First
- Area: 132 Square Feet
- Dimensions: 12x11
Bedroom 3
- Features: Ceiling Fan(s), Built-in Closet
- Level: First
- Area: 110 Square Feet
- Dimensions: 11x10
Primary bathroom
- Features: Dual Sinks, En Suite Bathroom, Exhaust Fan, Garden Bath, Granite Counters, Split Vanities, Tub with Separate Shower Stall, Water Closet/Priv Toilet, Window/Skylight in Bath
- Level: First
- Area: 120 Square Feet
- Dimensions: 12x10
Bathroom 2
- Features: Exhaust Fan, Granite Counters, Tub With Shower, Window/Skylight in Bath
- Level: First
- Area: 40 Square Feet
- Dimensions: 8x5
Balcony porch lanai
- Features: Ceiling Fan(s)
- Level: First
- Area: 210 Square Feet
- Dimensions: 15x14
Dining room
- Level: First
- Area: 121 Square Feet
- Dimensions: 11x11
Florida room
- Features: No Closet
- Level: First
- Area: 132 Square Feet
- Dimensions: 12x11
Kitchen
- Features: Breakfast Bar, Pantry, Granite Counters
- Level: First
- Area: 286 Square Feet
- Dimensions: 22x13
Living room
- Features: Ceiling Fan(s)
- Level: First
- Area: 360 Square Feet
- Dimensions: 15x24
Heating
- Central
Cooling
- Central Air
Appliances
- Included: Dishwasher, Disposal, Dryer, Electric Water Heater, Microwave, Range, Refrigerator, Washer
- Laundry: Electric Dryer Hookup, Laundry Room, Washer Hookup
Features
- Ceiling Fan(s), Coffered Ceiling(s), Crown Molding, Eating Space In Kitchen, High Ceilings, Open Floorplan, Solid Surface Counters, Split Bedroom, Thermostat, Walk-In Closet(s)
- Flooring: Carpet, Tile
- Doors: Sliding Doors
- Windows: Window Treatments, Hurricane Shutters, Shutters
- Has fireplace: No
Interior area
- Total structure area: 2,752
- Total interior livable area: 2,104 sqft
Video & virtual tour
Property
Parking
- Total spaces: 2
- Parking features: Garage - Attached
- Attached garage spaces: 2
- Details: Garage Dimensions: 19x19
Features
- Levels: One
- Stories: 1
- Exterior features: Sidewalk
- Has view: Yes
- View description: Pond
- Has water view: Yes
- Water view: Pond
Lot
- Size: 6,633 Square Feet
Details
- Parcel number: 0851160031
- Zoning: RSF2
- Special conditions: None
Construction
Type & style
- Home type: SingleFamily
- Property subtype: Single Family Residence
Materials
- Block, Stucco
- Foundation: Slab
- Roof: Shingle
Condition
- New construction: No
- Year built: 2012
Utilities & green energy
- Sewer: Public Sewer
- Water: Public
- Utilities for property: BB/HS Internet Available, Cable Available, Electricity Connected, Phone Available, Public, Sewer Connected, Sprinkler Recycled, Underground Utilities, Water Connected
Community & HOA
Community
- Features: Clubhouse, Community Mailbox, Deed Restrictions, Gated Community - No Guard, Golf Carts OK, Irrigation-Reclaimed Water, Pool, Sidewalks, Tennis Court(s)
- Pet fee: $0 monthly
- Senior community: Yes
- Subdivision: PARK FOREST PH 5
HOA
- Has HOA: Yes
- Amenities included: Cable TV, Clubhouse, Fence Restrictions, Gated, Maintenance, Pickleball Court(s), Pool, Shuffleboard Court, Spa/Hot Tub, Storage, Tennis Court(s)
- Services included: Cable TV, Common Area Taxes, Community Pool, Reserve Fund, Fidelity Bond, Internet, Maintenance Grounds, Manager, Private Road, Recreational Facilities, Security
- HOA fee: $383 monthly
- HOA name: Chuck Gormastic
- HOA phone: 270-320-4116
- Second HOA name: Park Forest HOA/ Betty Lou
- Second HOA phone: 941-475-3802
Location
- Region: Englewood
Financial & listing details
- Price per square foot: $213/sqft
- Tax assessed value: $356,700
- Annual tax amount: $3,176
- Date on market: 5/24/2026
- Cumulative days on market: 20 days
- Listing terms: Cash,Conventional,VA Loan
- Ownership: Fee Simple
- Total actual rent: 0
- Electric utility on property: Yes
- Road surface type: Paved
Estimated market value
$426,600
$405,000 - $448,000
$3,627/mo
Price history
| Date | Event | Price |
|---|---|---|
| 5/24/2026 | Listed for sale | $449,000+798%$213/sqft |
Source:  Stellar MLS #D6147558 Report a problem Stellar MLS #D6147558 Report a problem | ||
| 5/10/2012 | Sold | $50,000$24/sqft |
Source: Public Record Report a problem | ||
Public tax history
| Year | Property taxes | Tax assessment |
|---|---|---|
| 2025 | $3,177 +3.9% | $254,025 +2.9% |
| 2024 | $3,058 +4.1% | $246,866 +3% |
| 2023 | $2,939 +3% | $239,676 +3% |
| 2022 | $2,854 +1.9% | $232,695 +3% |
| 2021 | $2,801 +0.3% | $225,917 +1.4% |
| 2020 | $2,792 +4.1% | $222,798 +2.3% |
| 2019 | $2,682 | $217,789 +1.9% |
| 2018 | $2,682 +3% | $213,728 +2.1% |
| 2017 | $2,602 +3.9% | $209,332 -12.6% |
| 2016 | $2,505 +1.9% | $239,400 +8.4% |
| 2015 | $2,458 -1.9% | $220,900 +11% |
| 2014 | $2,505 +0.5% | $199,000 |
| 2013 | $2,492 +381.7% | $199,000 +514.2% |
| 2012 | $517 +1.5% | $32,400 |
| 2011 | $510 -1.4% | $32,400 +1.3% |
| 2010 | $517 -18.2% | $32,000 -20.6% |
| 2009 | $632 | $40,300 -7.8% |
| 2008 | $632 -23.8% | $43,700 -25.7% |
| 2007 | $829 | $58,800 -6.1% |
| 2006 | -- | $62,600 |
Find assessor info on the county website
Monthly payment
Est. payment
Payment breakdown
Explore the cost of this home by adjusting the details. Changes won't be saved.Climate risks
Neighborhood: 34223
Nearby schools
GreatSchools rating
- 9/10Englewood Elementary SchoolGrades: PK-5Distance: 1.3 mi
- 7/10Venice Middle SchoolGrades: 6-8Distance: 7.4 mi
- 8/10STATE COLLEGE OF FLA COLLEGIATE SCHOOL-VENICE-0122Grades: 9-12Distance: 5.2 mi
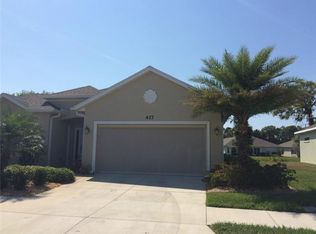
- $396,8003 bd2 ba2k sqft417 Tomoka Dr, Englewood, FL 34223Off Market
- $425,0003 bd2 ba2k sqft409 Tomoka Dr, Englewood, FL 34223For Sale

- $381,8003 bd2 ba1.7k sqft421 Tomoka Dr, Englewood, FL 34223Off Market
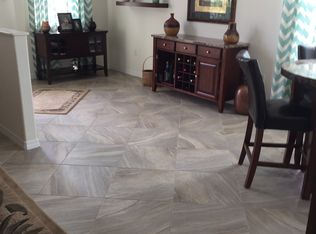
- $311,2003 bd2 ba1.3k sqft414 Tomoka Dr, Englewood, FL 34223Off Market
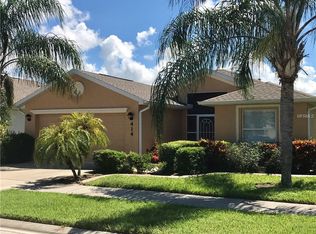
- $325,1003 bd2 ba1.4k sqft418 Tomoka Dr, Englewood, FL 34223Off Market
- $330,6002 bd2 ba1.7k sqft278 Park Forest Blvd, Englewood, FL 34223Off Market
- $380,4003 bd2 ba2.1k sqft280 Park Forest Blvd, Englewood, FL 34223Off Market
- $320,8003 bd2 ba1.2k sqft410 Tomoka Dr, Englewood, FL 34223Off Market
A local agent can set up tours, give advice and negotiate with sellers.
Similar homes
- $450,0003 bd2 ba2k sqft316 TORALIS POINT, ENGLEWOOD, FL 34223For Sale

 MLS ID #N6145390, Paula Spitler, COLDWELL BANKER REALTY. Stellar MLS
 - $425,0003 bd2 ba2k sqft409 TOMOKA DRIVE, ENGLEWOOD, FL 34223For SaleMLS ID #D6147553, Katie Smallwood, PA, KELLER WILLIAMS ISLAND LIFE REAL ESTATE. Stellar MLS
- $499,9002 bd2 ba2.1k sqft490 CREEK LANE DRIVE, ENGLEWOOD, FL 34223For Sale
 MLS ID #N6145415, Tim Kelm, PA, COLDWELL BANKER REALTY. Stellar MLS
 - $439,9003 bd2 ba1.8k sqft304 PINE GLEN COURT, ENGLEWOOD, FL 34223For Sale
 MLS ID #C7528226, Rosemary Wynia, KW COASTAL LIVING. Stellar MLS
 - $450,0003 bd2 ba1.8k sqft26764 WEISKOPF DRIVE, ENGLEWOOD, FL 34223For SaleMLS ID #A4702967, Cindy Adams, KELLER WILLIAMS ISLAND LIFE REAL ESTATE. Stellar MLS
- $459,0002 bd2 ba1.5k sqft383 E WENTWORTH CIRCLE, ENGLEWOOD, FL 34223For SaleMLS ID #D6148082, Courtney DeFilippis, PARADISE EXCLUSIVE REAL ESTATE. Stellar MLS
- $450,0003 bd2 ba1.5k sqft852 E 6TH STREET, ENGLEWOOD, FL 34223For SaleMLS ID #D6147609, Kendal Canonico, PARADISE EXCLUSIVE REAL ESTATE. Stellar MLS
- $390,0002 bd2 ba1.6k sqft445 TOMOKA DRIVE, ENGLEWOOD, FL 34223For SaleMLS ID #N6144264, Regina Melman, RE/MAX PALM REALTY OF VENICE. Stellar MLS
- $450,0004 bd3 ba1.8k sqft425 MORRISON AVENUE, ENGLEWOOD, FL 34223For SaleMLS ID #D6144406, Judy Canero, LLC, MICHAEL SAUNDERS & COMPANY. Stellar MLS
- $--3 bd2 ba1.4k sqft80 Old Englewood Rd, Englewood, FL 34223AuctionAuction.com 2
- $485,0003 bd2 ba1.5k sqft1460 CORTES DRIVE, ENGLEWOOD, FL 34223For SaleMLS ID #N6144373, Mary Marciante, COLDWELL BANKER REALTY. Stellar MLS
- $535,0003 bd2 ba2k sqft230 E GREEN STREET, ENGLEWOOD, FL 34223For SaleMLS ID #D6148169, Amy Nowicki, KELLER WILLIAMS ISLAND LIFE REAL ESTATE. Stellar MLS
- $442,5003 bd3 ba1.3k sqft1495 S MARYKNOLL ROAD, ENGLEWOOD, FL 34223For SaleMLS ID #C7525206, Polly Green, THE SUMMEY REALTY GROUP. Stellar MLS
- from $437,9903 bd3 ba2k sqftWhite Star Plan, Boca Royale Wellen Park, Englewood, FL 34223New ConstructionNeal Communities
- $420,0003 bd2 ba1.5k sqft185 WINSON AVENUE, ENGLEWOOD, FL 34223For SaleMLS ID #C7528510, Natalie Dickerson, RE/MAX PALM REALTY. Stellar MLS
- $389,0003 bd3 ba1.8k sqft1664 LAKEVIEW PLACE, ENGLEWOOD, FL 34223For SaleMLS ID #C7527358, Laura Frantz, COLDWELL BANKER SUNSTAR REALTY. Stellar MLS
- $528,0003 bd2 ba2k sqft721 REDBUD COURT, ENGLEWOOD, FL 34223New ConstructionMLS ID #D6145877, Cassandra MacDonald, TALL PINES REALTY. Stellar MLS
- $528,0003 bd2 ba2k sqft725 REDBUD COURT, ENGLEWOOD, FL 34223New ConstructionMLS ID #D6146000, Cassandra MacDonald, TALL PINES REALTY. Stellar MLS
- $524,9903 bd3 ba2k sqft11417 SPRING HILL TERRACE, ENGLEWOOD, FL 34223New ConstructionStellar MLS
- $401,9003 bd2 ba1.8k sqft26 CLINTWOOD AVENUE, ENGLEWOOD, FL 34223For SaleMLS ID #TB8441937, Dan Lanhaus, DALTON WADE INC. Stellar MLS
