Under Construction. MOVE IN READY! 3 bedroom, 2 bath new construction home located in the 55+ community of Park Forest. Step through the double doors into an inviting foyer that leads you to this open concept home. High 9 foot ceilings create a light and bright living space. The kitchen features shaker sytle cabinets, granite counter tops with a stunning backsplash. Laundry room is off the kitchen with lots a storage. The living area is highlighted by a coffer ceiling, crown molding, and large pocket sliding doors leading to the lanai. The primary bedroom also has sliding doors to the lanai. The primary bathroom boast all wood cabinets, granite counter tops, and a large walk in shower with a glass enclosure. The front door, garage door and windows are impact glass. This home is located close to beaches, shopping, golfing and the Sarasota County sports park. The community includes a club house, pool and tennis/pickleball courts that have newly updated and NO CDD's. Taxes and assoctiation fees have been estimated.
New construction
$528,000
721 REDBUD COURT, ENGLEWOOD, FL 34223
3beds
2,014sqft
:
Get pre-qualified$3,750/mo
Single Family Residence
Built in 2024
8,035 Square Feet Lot
$502,900 Zestimate®
$262/sqft
$430/mo HOA
What's special
Open concept home
- 184 days |
- 56 |
- 3 |
Zillow last checked:
Listing updated:
Listed by:
Cassandra MacDonald 941-270-2269,
TALL PINES REALTY 941-475-5015
Source: Stellar MLS,MLS#: D6145877 Originating MLS: Englewood
Originating MLS: Englewood
Facts & features
Interior
Bedrooms & bathrooms
- Bedrooms: 3
- Bathrooms: 2
- Full bathrooms: 2
Primary bedroom
- Features: Ceiling Fan(s), Walk-In Closet(s)
- Level: First
- Area: 238 Square Feet
- Dimensions: 14x17
Bedroom 2
- Features: Ceiling Fan(s), Built-in Closet
- Level: First
- Area: 144 Square Feet
- Dimensions: 12x12
Bedroom 3
- Features: Ceiling Fan(s), Built-in Closet
- Level: First
- Area: 121 Square Feet
- Dimensions: 11x11
Primary bathroom
- Features: Shower No Tub
- Level: First
- Area: 78 Square Feet
- Dimensions: 13x6
Kitchen
- Level: First
- Area: 240 Square Feet
- Dimensions: 10x24
Living room
- Level: First
- Area: 360 Square Feet
- Dimensions: 15x24
Heating
- Central
Cooling
- Central Air
Appliances
- Included: Dishwasher, Disposal, Dryer, Electric Water Heater, Microwave, Range, Refrigerator, Washer
- Laundry: Laundry Room
Features
- Ceiling Fan(s), Coffered Ceiling(s), Crown Molding, High Ceilings, Open Floorplan, Primary Bedroom Main Floor, Solid Surface Counters, Solid Wood Cabinets, Stone Counters, Walk-In Closet(s)
- Flooring: Porcelain Tile
- Doors: Sliding Doors
- Has fireplace: No
Interior area
- Total structure area: 2,896
- Total interior livable area: 2,014 sqft
Video & virtual tour
Property
Parking
- Total spaces: 2
- Parking features: Garage - Attached
- Attached garage spaces: 2
Features
- Levels: One
- Stories: 1
- Exterior features: Sidewalk
Lot
- Size: 8,035 Square Feet
Details
- Parcel number: 0851160110
- Zoning: RSF2
- Special conditions: None
Construction
Type & style
- Home type: SingleFamily
- Property subtype: Single Family Residence
Materials
- Block
- Foundation: Slab, Stem Wall
- Roof: Shingle
Condition
- Under Construction
- New construction: Yes
- Year built: 2024
Details
- Builder model: SANDHILL COVE
- Builder name: ACCENT CONSTRUCTION SERVICES INC
- Warranty included: Yes
Utilities & green energy
- Sewer: Public Sewer
- Water: Public
- Utilities for property: Cable Available, Electricity Connected
Community & HOA
Community
- Features: Buyer Approval Required, Gated Community - No Guard, Golf Carts OK, No Truck/RV/Motorcycle Parking, Pool, Sidewalks, Tennis Court(s)
- Pet fee: $0 monthly
- Senior community: Yes
- Subdivision: PARK FOREST
HOA
- Has HOA: Yes
- Amenities included: Clubhouse, Fence Restrictions, Gated, Pickleball Court(s), Pool, Storage, Tennis Court(s)
- HOA fee: $430 monthly
- HOA name: JACQUELINE CORRY
- Second HOA name: PARK FOREST
Location
- Region: Englewood
Financial & listing details
- Price per square foot: $262/sqft
- Tax assessed value: $375,000
- Annual tax amount: $4,734
- Date on market: 1/28/2026
- Cumulative days on market: 184 days
- Listing terms: Cash,Conventional
- Ownership: Fee Simple
- Total actual rent: 0
- Electric utility on property: Yes
- Road surface type: Paved
Estimated market value
$502,900
$478,000 - $528,000
$3,831/mo
Price history
| Date | Event | Price |
|---|---|---|
| 1/28/2026 | Listed for sale | $528,000$262/sqft |
Source:  Stellar MLS #D6145877 Report a problem Stellar MLS #D6145877 Report a problem | ||
| 9/13/2025 | Listing removed | $528,000$262/sqft |
Source: Stellar MLS #D6138131 Report a problem | ||
| 1/15/2025 | Price change | $528,000-10.2%$262/sqft |
Source: Stellar MLS #D6138131 Report a problem | ||
| 9/12/2024 | Listed for sale | $588,000$292/sqft |
Source: Stellar MLS #D6138131 Report a problem | ||
Public tax history
| Year | Property taxes | Tax assessment |
|---|---|---|
| 2025 | $4,735 +517.3% | $375,000 +534.5% |
| 2024 | $767 | $59,100 |
| 2023 | -- | -- |
Find assessor info on the county website
Monthly payment
Est. payment
Payment breakdown
Explore the cost of this home by adjusting the details. Changes won't be saved.Climate risks
Neighborhood: 34223
Nearby schools
GreatSchools rating
- 9/10Englewood Elementary SchoolGrades: PK-5Distance: 1.2 mi
- 7/10Venice Middle SchoolGrades: 6-8Distance: 7.4 mi
- 8/10STATE COLLEGE OF FLA COLLEGIATE SCHOOL-VENICE-0122Grades: 9-12Distance: 5.3 mi
- $61,700-- bd-- ba-- sqft717 Redbud Ct, Englewood, FL 34223Off Market
- $528,0003 bd2 ba2k sqft725 Redbud Ct, Englewood, FL 34223New Construction

- $60,000-- bd-- ba-- sqft713 Redbud Ct, Englewood, FL 34223Off Market
- $528,0003 bd2 ba2k sqft720 Redbud Ct, Englewood, FL 34223New Construction

- $313,9002 bd2 ba1.7k sqft281 Park Forest Blvd, Englewood, FL 34223Off Market
- $91,700-- bd-- ba-- sqft716 Redbud Ct, Englewood, FL 34223Off Market
- $60,100-- bd-- ba-- sqft709 Redbud Ct, Englewood, FL 34223Off Market
- $332,6002 bd2 ba1.6k sqft283 Park Forest Blvd, Englewood, FL 34223Off Market
A local agent can set up tours, give advice and negotiate with sellers.
A local lender can help you make sure your offer is ready when you are.
Similar homes
- $528,0003 bd2 ba2k sqft725 REDBUD COURT, ENGLEWOOD, FL 34223New Construction
 MLS ID #D6146000, Cassandra MacDonald, TALL PINES REALTY. Stellar MLS
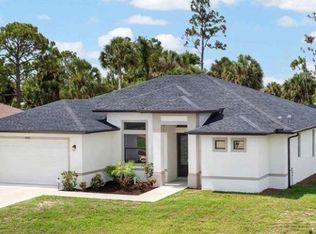
 - $539,0003 bd2 ba1.9k sqft592 ROTONDA CIRCLE, ROTONDA WEST, FL 33947For Sale
 MLS ID #C7526573, Christopher Grant, GRANT TEAM REAL ESTATE, LLC. Stellar MLS
 - $459,0003 bd2 ba1.6k sqft9171 PROSPECT AVENUE, ENGLEWOOD, FL 34224For Sale
 MLS ID #TB8450470, Jonathan Meyer, PA, REALNET FLORIDA REAL ESTATE. Stellar MLS
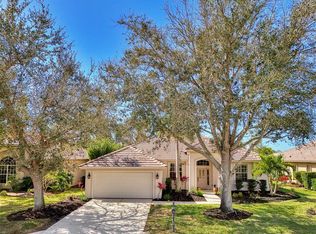
 - $499,0004 bd3 ba2.3k sqft14218 SILVER LAKES CIRCLE, PORT CHARLOTTE, FL 33953For Sale
 MLS ID #D6145850, Janice Fanstill, RIVERWOOD REALTY. Stellar MLS
 - $519,9003 bd3 ba2.3k sqft20458 BANDERA PLACE, VENICE, FL 34293For SaleMLS ID #A4692518, Isabel Pinheiro, THE AGENCY SARASOTA. Stellar MLS
- $389,9903 bd3 ba2.1k sqft8533 GATEWAY COURT, ENGLEWOOD, FL 34224For SaleMLS ID #N6143495, Jon Maio, EXP REALTY LLC. Stellar MLS
- $539,0003 bd2 ba1.6k sqft11566 BOUNDLESS TERRACE, VENICE, FL 34293For SaleMLS ID #N6144394, Christina Burns, EXIT KING REALTY. Stellar MLS
- $479,0003 bd2 ba1.8k sqft253 LONG MEADOW LANE, ROTONDA WEST, FL 33947For SaleMLS ID #D6148159, Carla Stiver, PA, RE/MAX ALLIANCE GROUP. Stellar MLS
- $530,0004 bd3 ba1.9k sqft2535 TRICO ROAD, NORTH PORT, FL 34287For SaleMLS ID #A4700293, Max Pshichenko, HOMESMART. Stellar MLS
- $484,9003 bd3 ba2.3k sqft11759 ALESSANDRO LANE, VENICE, FL 34293For SaleMLS ID #TB8458109, Marty Zachrison, PREMIER REALTY CONSULTANTS. Stellar MLS
- $499,9003 bd2 ba2.4k sqft6172 ALHAMBRA AVENUE, NORTH PORT, FL 34291For SaleMLS ID #N6141395, Ruth Laurent, ENGEL & VOELKERS VENICE DOWNTOWN. Stellar MLS
- $645,0003 bd2 ba2.3k sqft12365 VIESTE COURT, VENICE, FL 34293For SaleMLS ID #N6145000, J R Smith, RE/MAX PALM REALTY OF VENICE. Stellar MLS
- $469,0004 bd3 ba2k sqft9024 EVELYN ROAD, ENGLEWOOD, FL 34224For SaleMLS ID #C7526979, Tamina Aratari, COMPASS FLORIDA LLC. Stellar MLS
- $499,0003 bd2 ba1.7k sqft14361 FORT MYERS AVENUE, PORT CHARLOTTE, FL 33981For SaleMLS ID #C7521694, Matthew Patterson, KW PEACE RIVER PARTNERS. Stellar MLS
- $530,0003 bd2 ba1.6k sqft13344 GERSHWIN LANE, PORT CHARLOTTE, FL 33981New ConstructionMLS ID #D6142389, Samir Djeralfia, MISSION ONE BUILDERS. Stellar MLS
- $565,0004 bd2 ba2.2k sqft15301 CHINOOK WAY, PORT CHARLOTTE, FL 33981For SaleMLS ID #D6143895, Tom Childers, MICHAEL SAUNDERS & COMPANY. Stellar MLS
- $534,5003 bd2 ba1.6k sqft18514 ASHCROFT CIRCLE, PORT CHARLOTTE, FL 33948New ConstructionMLS ID #C7523429, Taylor Brady, RE/MAX PALM REALTY. Stellar MLS
- $509,9004 bd2 ba2k sqft564 MARAVIYA BOULEVARD, NOKOMIS, FL 34275For SaleMLS ID #A4690294, Ron Suponcic, JR, COLDWELL BANKER REALTY. Stellar MLS
- $495,0003 bd2 ba1.8k sqft14364 APPLETON BOULEVARD, PORT CHARLOTTE, FL 33981For SaleMLS ID #C7524450, Matthew Patterson, KW PEACE RIVER PARTNERS. Stellar MLS
- $525,0003 bd3 ba2.2k sqft3260 ABBOTSFORD STREET, NORTH PORT, FL 34287New ConstructionMLS ID #A4674812, Vlado Konatar, KONA REALTY. Stellar MLS
