Under Construction. This 3 bedroom, 2 bathroom, 2 car garage home is an open concept floor plan with lots of natural light. Porcelain tile is throughout the home. The large kitchen features an eat in breakfast area, 42 inch cabinets, quartz counter tops and stainless steel appliances. Large living area with high tray ceiling and crown molding look out to the patio with pocket doors. Master bedroom has an office area that could also be an extra living space. Master bathroom has a walk in shower, double sinks and pocket door to the toilet. The Park Forest amenities include a new roof every 17 years, exterior paint every 7 years, RV & boat storage, ground maintenance, irrigation, Verizon Fios cable and internet. There is community club house with heated pool, tennis courts and year round activities. This community is located minutes away from Dearborn for shopping and dinning. Also 10 minutes from your choice of Englewood's beach areas. Please contact Sarasota Tax Collector to verify tax rates.
New construction
$528,000
720 Redbud Ct, Englewood, FL 34223
3beds
2,060sqft
:
Get pre-qualified$3,789/mo
Single Family Residence
Built in 2026
6,670 Square Feet Lot
$506,400 Zestimate®
$256/sqft
$430/mo HOA
What's special
Quartz counter topsEat in breakfast areaPatio with pocket doorsStainless steel appliancesLarge kitchen
- 193 days |
- 32 |
- 1 |
Zillow last checked:
Listing updated:
Listed by:
Cassandra MacDonald 941-270-2269,
TALL PINES REALTY 941-475-5015
Source: Stellar MLS,MLS#: D6145572 Originating MLS: Englewood
Originating MLS: Englewood
Facts & features
Interior
Bedrooms & bathrooms
- Bedrooms: 3
- Bathrooms: 2
- Full bathrooms: 2
Primary bedroom
- Features: Ceiling Fan(s), Walk-In Closet(s)
- Level: First
- Area: 180 Square Feet
- Dimensions: 12x15
Bedroom 2
- Features: Ceiling Fan(s), Built-in Closet
- Level: First
- Area: 110 Square Feet
- Dimensions: 10x11
Bedroom 3
- Features: Ceiling Fan(s), Built-in Closet
- Level: First
- Area: 132 Square Feet
- Dimensions: 11x12
Dining room
- Level: First
- Area: 132 Square Feet
- Dimensions: 12x11
Kitchen
- Level: First
- Area: 168 Square Feet
- Dimensions: 14x12
Living room
- Level: First
- Area: 315 Square Feet
- Dimensions: 15x21
Office
- Level: First
- Area: 132 Square Feet
- Dimensions: 12x11
Heating
- Central
Cooling
- Central Air
Appliances
- Included: Dishwasher, Disposal, Electric Water Heater, Microwave, Range, Refrigerator
- Laundry: Inside
Features
- Ceiling Fan(s), Coffered Ceiling(s), Crown Molding, High Ceilings, Open Floorplan, Solid Surface Counters, Solid Wood Cabinets, Walk-In Closet(s)
- Flooring: Porcelain Tile
- Doors: Sliding Doors
- Windows: Hurricane Shutters
- Has fireplace: No
Interior area
- Total structure area: 2,750
- Total interior livable area: 2,060 sqft
Video & virtual tour
Property
Parking
- Total spaces: 2
- Parking features: Garage - Attached
- Attached garage spaces: 2
- Details: Garage Dimensions: 21X20
Features
- Levels: One
- Stories: 1
- Exterior features: Sidewalk
Lot
- Size: 6,670 Square Feet
Details
- Parcel number: 0851160101
- Zoning: RSF2
- Special conditions: None
Construction
Type & style
- Home type: SingleFamily
- Property subtype: Single Family Residence
Materials
- Block
- Foundation: Slab, Stem Wall
- Roof: Shingle
Condition
- Under Construction
- New construction: Yes
- Year built: 2026
Details
- Builder model: THE PEARL
- Builder name: ACCENT CONSTRUCTION SERVICES INC
Utilities & green energy
- Sewer: Public Sewer
- Water: Public
- Utilities for property: Electricity Connected, Fiber Optics, Public, Water Connected
Community & HOA
Community
- Pet fee: $0 monthly
- Senior community: Yes
- Subdivision: PARK FOREST
HOA
- Has HOA: Yes
- HOA fee: $430 monthly
- HOA name: JACQUELINE CORRY
- Second HOA name: PARK FOREST
Location
- Region: Englewood
Financial & listing details
- Price per square foot: $256/sqft
- Tax assessed value: $90,600
- Annual tax amount: $1,119
- Date on market: 1/13/2026
- Cumulative days on market: 194 days
- Listing terms: Cash,Conventional
- Ownership: Fee Simple
- Total actual rent: 0
- Electric utility on property: Yes
- Road surface type: Paved
Estimated market value
$506,400
$481,000 - $532,000
$3,779/mo
Price history
| Date | Event | Price |
|---|---|---|
| 1/13/2026 | Listed for sale | $528,000-13.4%$256/sqft |
Source:  Stellar MLS #D6145572 Report a problem Stellar MLS #D6145572 Report a problem | ||
| 7/11/2024 | Listing removed | $610,000$296/sqft |
Source: Stellar MLS #A4572978 Report a problem | ||
| 5/8/2024 | Price change | $610,000-3.2%$296/sqft |
Source: Stellar MLS #A4572978 Report a problem | ||
| 6/8/2023 | Listed for sale | $630,000$306/sqft |
Source: Stellar MLS #A4572978 Report a problem | ||
Public tax history
| Year | Property taxes | Tax assessment |
|---|---|---|
| 2025 | $1,120 +11% | $88,110 +10% |
| 2024 | $1,009 | $80,100 |
| 2023 | -- | -- |
Find assessor info on the county website
Monthly payment
Est. payment
Payment breakdown
Explore the cost of this home by adjusting the details. Changes won't be saved.Climate risks
Neighborhood: 34223
Nearby schools
GreatSchools rating
- 9/10Englewood Elementary SchoolGrades: PK-5Distance: 1.2 mi
- 7/10Venice Middle SchoolGrades: 6-8Distance: 7.4 mi
- 8/10STATE COLLEGE OF FLA COLLEGIATE SCHOOL-VENICE-0122Grades: 9-12Distance: 5.2 mi
- $91,700-- bd-- ba-- sqft716 Redbud Ct, Englewood, FL 34223Off Market
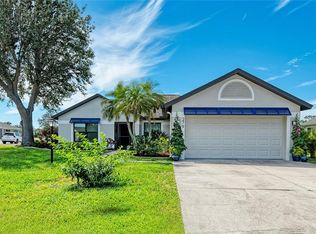
- $410,0003 bd2 ba1.7k sqft279 Park Forest Blvd, Englewood, FL 34223Sold
- $96,800-- bd-- ba-- sqft712 Redbud Ct, Englewood, FL 34223Off Market
- $335,4003 bd2 ba1.8k sqft277 Park Forest Blvd, Englewood, FL 34223Off Market
- $528,0003 bd2 ba2k sqft721 Redbud Ct, Englewood, FL 34223New Construction
- $528,0003 bd2 ba2k sqft725 Redbud Ct, Englewood, FL 34223New Construction
- $61,700-- bd-- ba-- sqft717 Redbud Ct, Englewood, FL 34223Off Market
- $92,100-- bd-- ba-- sqft708 Redbud Ct, Englewood, FL 34223Off Market
A local agent can set up tours, give advice and negotiate with sellers.
A local lender can help you make sure your offer is ready when you are.
Similar homes
- $649,9993 bd3 ba2k sqft652 N Elm St, Englewood, FL 34223For Sale

 MLS ID #C7528410, Joseph Kahn, MARINA PARK REALTY LLC. Stellar MLS
 - $403,0003 bd2 ba1.8k sqft26 Clintwood Ave, Englewood, FL 34223For Sale
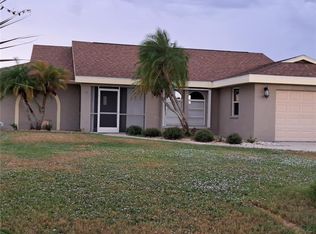 MLS ID #TB8441937, Dan Lanhaus, DALTON WADE INC. Stellar MLS
 - $525,0003 bd2 ba1.8k sqft218 Cougar Way, Rotonda West, FL 33947For Sale
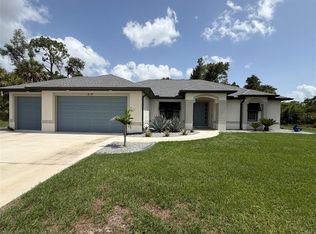 MLS ID #D6148003, Danny Cornell, BRETT BARBER & COMPANY REAL ES. Stellar MLS
 - $495,9003 bd3 ba1.8k sqft108 Beryl Dr, Rotonda West, FL 33947For Sale
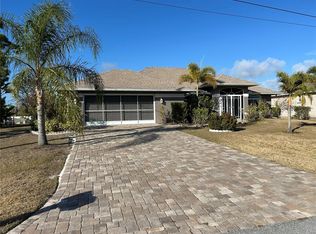 MLS ID #D6146189, Richard Darakjian, TALL PINES REALTY. Stellar MLS
 - $520,0003 bd3 ba2.2k sqft11321 Pinot Dr, Venice, FL 34293For SaleMLS ID #D6148043, Stephanie Smith, PARADISE EXCLUSIVE REAL ESTATE. Stellar MLS
- $390,0003 bd2 ba1.3k sqft7143 Sussex Ln, Englewood, FL 34224For Sale By Owner
- $752,0004 bd3 ba2.5k sqft355 Eden Dr, Englewood, FL 34223For SaleMLS ID #C7527761, Ken Young, HAROLD T. GOFFE, REALTOR INC.. Stellar MLS
- $499,0003 bd2 ba2.3k sqft58 Tee View Rd, Rotonda West, FL 33947For SaleMLS ID #O6422648, Steven Koleno, BEYCOME OF FLORIDA LLC. Stellar MLS
- $395,0003 bd2 ba1.8k sqft1713 Walden Ct, Englewood, FL 34224For SaleMLS ID #W7873655, Derek Venema, LAST FRONTIER REAL ESTATE & IN. Stellar MLS
- $475,0003 bd2 ba1.6k sqft109 Flower Rd, Rotonda West, FL 33947For SaleMLS ID #C7528098, Tracy Martin, EPIQUE REALTY INC.. Stellar MLS
- $429,9004 bd2 ba1.5k sqft9174 Bensonhurst Ln, Englewood, FL 34224New ConstructionMLS ID #D6137826, Marie Mills, COASTAL PREMIER PROPERTIES. Stellar MLS
- $450,0003 bd2 ba2.3k sqft13 Seaward Cir, Placida, FL 33946For SaleMLS ID #A4698821, Karl Helbig, SUNREAL ESTATE INC. Stellar MLS
- $504,9004 bd3 ba3k sqft2289 Hattie Ct, North Port, FL 34288For SaleMLS ID #D6147903, Kristen Conti, PA, PEACOCK PREMIER PROPERTIES LLC. Stellar MLS
- $498,0006 bd4 ba2.4k sqft12208-10 Tetzel Ave, Pt Charlotte, FL 33981For SaleMLS ID #C7526756, Nicola Long, LPT REALTY, LLC. Stellar MLS
- $517,4504 bd3 ba2.2k sqft13236 Pace Cir, Port Charlotte, FL 33981New ConstructionMLS ID #C7509419, Dawn Winter, ADAMS HOMES REALTY. Stellar MLS
- $429,0003 bd2 ba1.6k sqft160 Sunset Rd, Rotonda West, FL 33947For SaleMLS ID #C7527269, Kristin Leeper, KW PEACE RIVER PARTNERS. Stellar MLS
- $549,0006 bd6 ba2k sqft130 Boundary Blvd, Rotonda West, FL 33947For SaleMLS ID #O6414913, Daniel Robinson, HOUWZER INC. Stellar MLS
- $549,0003 bd4 ba2.2k sqft15384 Hennipen Cir, Port Charlotte, FL 33981New ConstructionMLS ID #D6147294, Narelle Foster, TALL PINES REALTY. Stellar MLS
- $272,0002 bd2 ba1.1k sqft11074 Carnegie Ave, Englewood, FL 34224For SaleMLS ID #A4699299, Diane Riordan, BRIGHT REALTY. Stellar MLS
- $498,5983 bd3 ba1.9k sqft1126 Arredondo St, North Port, FL 34286New ConstructionMLS ID #TB8483757, Keith Gordon, ALTRU REALTY. Stellar MLS
