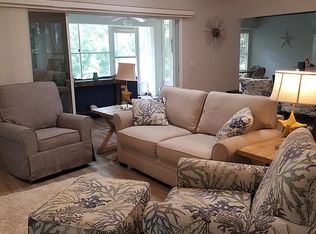
Back on the market and priced to sell this Stunning Fully Renovated 3/2 Home is located in a highly sought-after 55+ Community in Englewood. This 1,796 sq ft home boasts an open floorplan and a thoughtful design that maximizes space while offering luxury and comfort throughout. As you walk into this home you will be in awe of the solid wood entry door and Coretech luxury vinyl flooring that flows seamlessly throughout the entire home, with the exception of the tiled bathrooms, providing a sleek and durable finish. The kitchen is a dream featuring stunning marble countertops and a matching marble backsplash and is equipped with stainless steel appliances and a wood paneled Sub Zero refrigerator to match the cabinets. The large island maintains a built-in dishwasher, sink and storage -perfect for cooking and entertaining. There is a built-In Laundry Closet conveniently located off the kitchen, ensuring practicality without sacrificing style. The spacious family room is enhanced with handmade built-in storage cabinets with display shelving and a bar cabinet, perfect for hosting guests. The Primary suite will be your own private sanctuary with a separate sitting area, a beautifully designed ensuite bathroom featuring a double-sink vanity with LED lighted mirrors, including a defogger option, a glassed-in water closet for extra natural light and three large lighted built-in armoires for maximum organization. Elegant touches throughout this home including natural wood beams in the dining room providing a warm, rustic charm and Wood-framed and glass bifold doors leading into both the primary suite and second bedroom. A two car garage and paver patio in the back round out this fabulous home. Oh and did I mention the roof is part of your HOA fees! Park Forest offers maintenance free living and exceptional amenities including Clubhouse, heated pool and spa, tennis/pickleball courts, bocce ball courts and shuffleboard. There is also boat and RV storage available for a cost. Location is prime as the community is situated close to newly renovated historic Dearborn Street with shopping and great local restaurants and you are only 4 miles to beautiful Gulf coast beaches. Don't miss your chance to own this exceptional home with extraordinary attention to detail and design. Schedule your showing today!
Sold for $410,000
Zillow last checked:
Listing updated:
Bought with:
Christopher Grant, 3238094
GRANT TEAM REAL ESTATE, LLC
Source: Stellar MLS,MLS#: A4677084 Originating MLS: Sarasota - Manatee
Originating MLS: Sarasota - Manatee
Price history
| Date | Event | Price |
|---|---|---|
| 4/8/2026 | Sold | $410,000-3.5%$228/sqft |
Source:  Stellar MLS #A4677084 Report a problem Stellar MLS #A4677084 Report a problem | ||
| 3/12/2026 | Pending sale | $425,000$237/sqft |
Source: eXp Realty #A4677084 Report a problem | ||
| 2/13/2026 | Price change | $425,000-3.2%$237/sqft |
Source: eXp Realty #A4677084 Report a problem | ||
| 1/8/2026 | Listed for sale | $439,000-2.4%$244/sqft |
Source: Stellar MLS #A4677084 Report a problem | ||
| 8/30/2025 | Listing removed | $450,000$251/sqft |
Source: Stellar MLS #A4641349 Report a problem | ||
| 6/19/2025 | Price change | $450,000-3.2%$251/sqft |
Source: Stellar MLS #A4641349 Report a problem | ||
| 4/10/2025 | Price change | $465,000-4.9%$259/sqft |
Source: Stellar MLS #A4641349 Report a problem | ||
| 3/20/2025 | Price change | $489,000-10.9%$272/sqft |
Source: Stellar MLS #A4641349 Report a problem | ||
| 3/11/2025 | Listed for sale | $549,000+83%$306/sqft |
Source: Stellar MLS #A4641349 Report a problem | ||
| 5/19/2023 | Sold | $300,000-6.2%$167/sqft |
Source: Public Record Report a problem | ||
| 4/20/2023 | Pending sale | $319,900$178/sqft |
Source: Stellar MLS #D6129933 Report a problem | ||
| 4/7/2023 | Listed for sale | $319,900+130.1%$178/sqft |
Source: Stellar MLS #D6129933 Report a problem | ||
| 11/13/2002 | Sold | $139,000+3.7%$77/sqft |
Source: Public Record Report a problem | ||
| 5/4/2001 | Sold | $134,000$75/sqft |
Source: Public Record Report a problem | ||
Nearby homes
- $329,6003 bd2 ba1.8k sqft277 Park Forest Blvd, Englewood, FL 34223Off Market
- $528,0003 bd2 ba2k sqft720 Redbud Ct, Englewood, FL 34223New Construction

- $310,9002 bd2 ba1.7k sqft281 Park Forest Blvd, Englewood, FL 34223Off Market
- $303,6002 bd2 ba1.5k sqft275 Park Forest Blvd, Englewood, FL 34223Off Market
Get a cash offer in 3 minutes
Find out how much your home could sell for in as little as 3 minutes with a no-obligation cash offer.
Estimated market value
$408,200
