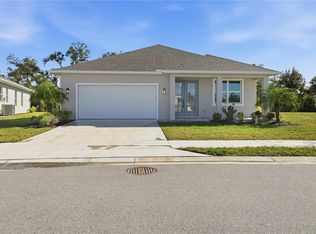
Under Construction. MOVE IN READY! 3 bedroom, 2 bath new construction home located in the 55+ community of Park Forest. Step through the double doors into an inviting foyer that leads you to this open concept home. High 9 foot ceilings create a light and bright living space. The kitchen features shaker sytle cabinets, granite counter tops with a stunning backsplash. Laundry room is off the kitchen with lots a storage. The living area is highlighted by a coffer ceiling, crown molding, and large pocket sliding doors leading to the lanai. The primary bedroom also has sliding doors to the lanai. The primary bathroom boast all wood cabinets, granite counter tops, and a large walk in shower with a glass enclosure. The front door, garage door and windows are impact glass. This home is located close to beaches, shopping, golfing and the Sarasota County sports park. The community includes a club house, pool and tennis/pickleball courts that have newly updated and NO CDD's. Taxes and assoctiation fees have been estimated
New construction
$528,000
725 REDBUD COURT, ENGLEWOOD, FL 34223
3beds
2,064sqft
:
Get pre-qualified$3,790/mo
Single Family Residence
Built in 2024
7,543 Square Feet Lot
$503,200 Zestimate®
$256/sqft
$431/mo HOA
What's special
Open concept home
- 177 days |
- 58 |
- 2 |
Zillow last checked:
Listing updated:
Listed by:
Cassandra MacDonald 941-270-2269,
TALL PINES REALTY 941-475-5015
Source: Stellar MLS,MLS#: D6146000 Originating MLS: Englewood
Originating MLS: Englewood
Facts & features
Interior
Bedrooms & bathrooms
- Bedrooms: 3
- Bathrooms: 2
- Full bathrooms: 2
Primary bedroom
- Features: Walk-In Closet(s)
- Level: First
- Area: 180 Square Feet
- Dimensions: 12x15
Bedroom 2
- Features: Built-in Closet
- Level: First
- Area: 132 Square Feet
- Dimensions: 12x11
Bedroom 3
- Features: Built-in Closet
- Level: First
- Area: 110 Square Feet
- Dimensions: 10x11
Dinette
- Level: First
- Area: 117 Square Feet
- Dimensions: 13x9
Kitchen
- Level: First
- Area: 180 Square Feet
- Dimensions: 12x15
Living room
- Level: First
- Area: 315 Square Feet
- Dimensions: 15x21
Heating
- Central
Cooling
- Central Air
Appliances
- Included: Dishwasher, Disposal, Dryer, Electric Water Heater, Microwave, Range, Refrigerator, Washer
- Laundry: Laundry Room
Features
- Ceiling Fan(s), Coffered Ceiling(s), Crown Molding, Eating Space In Kitchen, Solid Surface Counters, Solid Wood Cabinets, Split Bedroom, Stone Counters
- Flooring: Porcelain Tile
- Doors: Sliding Doors
- Windows: Window Treatments
- Has fireplace: No
Interior area
- Total structure area: 2,750
- Total interior livable area: 2,064 sqft
Video & virtual tour
Property
Parking
- Total spaces: 2
- Parking features: Garage - Attached
- Attached garage spaces: 2
- Details: Garage Dimensions: 21X20
Features
- Levels: One
- Stories: 1
- Exterior features: Sidewalk
Lot
- Size: 7,543 Square Feet
Details
- Parcel number: 0851160111
- Zoning: RSF2
- Special conditions: None
Construction
Type & style
- Home type: SingleFamily
- Property subtype: Single Family Residence
Materials
- Block
- Foundation: Slab, Stem Wall
- Roof: Shingle
Condition
- Under Construction
- New construction: Yes
- Year built: 2024
Details
- Builder model: THE PEARL
- Builder name: ACCENT CONSTRUCTION SERVICES INC
Utilities & green energy
- Sewer: Public Sewer
- Water: Public
- Utilities for property: Cable Available, Electricity Connected
Community & HOA
Community
- Pet fee: $0 monthly
- Senior community: Yes
- Subdivision: PARK FOREST
HOA
- Has HOA: Yes
- HOA fee: $431 monthly
- HOA name: JACQUELINE CORRY
- Second HOA name: PARK FOREST
Location
- Region: Englewood
Financial & listing details
- Price per square foot: $256/sqft
- Tax assessed value: $406,400
- Annual tax amount: $5,078
- Date on market: 2/5/2026
- Cumulative days on market: 178 days
- Ownership: Fee Simple
- Total actual rent: 0
- Electric utility on property: Yes
- Road surface type: Paved
Estimated market value
$503,200
$478,000 - $528,000
$3,914/mo
Price history
| Date | Event | Price |
|---|---|---|
| 2/5/2026 | Listed for sale | $528,000-11.3%$256/sqft |
Source:  Stellar MLS #D6146000 Report a problem Stellar MLS #D6146000 Report a problem | ||
| 8/21/2024 | Listing removed | -- |
Source: Stellar MLS #A4593831 Report a problem | ||
| 12/31/2023 | Listed for sale | $595,000$288/sqft |
Source: Stellar MLS #A4593831 Report a problem | ||
Public tax history
| Year | Property taxes | Tax assessment |
|---|---|---|
| 2025 | $5,078 +384.3% | $403,850 +383.7% |
| 2024 | $1,049 | $83,500 |
| 2023 | -- | -- |
Find assessor info on the county website
Monthly payment
Est. payment
Payment breakdown
Explore the cost of this home by adjusting the details. Changes won't be saved.Climate risks
Neighborhood: 34223
Nearby schools
GreatSchools rating
- 9/10Englewood Elementary SchoolGrades: PK-5Distance: 1.2 mi
- 7/10Venice Middle SchoolGrades: 6-8Distance: 7.4 mi
- 8/10STATE COLLEGE OF FLA COLLEGIATE SCHOOL-VENICE-0122Grades: 9-12Distance: 5.2 mi
- $528,0003 bd2 ba2k sqft721 Redbud Ct, Englewood, FL 34223New Construction
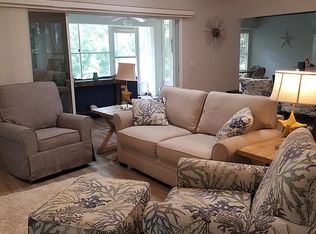
- $313,9002 bd2 ba1.7k sqft281 Park Forest Blvd, Englewood, FL 34223Off Market
- $61,700-- bd-- ba-- sqft717 Redbud Ct, Englewood, FL 34223Off Market
- $332,6002 bd2 ba1.6k sqft283 Park Forest Blvd, Englewood, FL 34223Off Market
- $528,0003 bd2 ba2k sqft720 Redbud Ct, Englewood, FL 34223New Construction
- $410,0003 bd2 ba1.7k sqft279 Park Forest Blvd, Englewood, FL 34223Sold
- $60,000-- bd-- ba-- sqft713 Redbud Ct, Englewood, FL 34223Off Market
- $91,700-- bd-- ba-- sqft716 Redbud Ct, Englewood, FL 34223Off Market
A local agent can set up tours, give advice and negotiate with sellers.
A local lender can help you make sure your offer is ready when you are.
Similar homes
- $528,0003 bd2 ba2k sqft721 REDBUD COURT, ENGLEWOOD, FL 34223New Construction
 MLS ID #D6145877, Cassandra MacDonald, TALL PINES REALTY. Stellar MLS
 - $600,0002 bd2 ba1.6k sqft898 E 6TH STREET, ENGLEWOOD, FL 34223For Sale
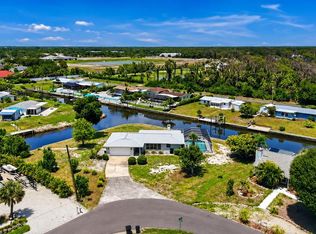 MLS ID #D6148024, Kendal Canonico, PARADISE EXCLUSIVE REAL ESTATE. Stellar MLS
 - $535,0003 bd2 ba1.8k sqft18839 DAYSPRING PLACE, VENICE, FL 34293For Sale
 MLS ID #A4697668, Mary Jo Lobrutto, EPIQUE REALTY INC.. Stellar MLS
 - $513,9003 bd3 ba1.9k sqft48 LONG MEADOW LANE, ROTONDA WEST, FL 33947For Sale
 MLS ID #D6147469, Tina Evans, PARADISE EXCLUSIVE REAL ESTATE. Stellar MLS
 - $469,0003 bd2 ba1.7k sqft24 OAKWOOD DRIVE N #24, ENGLEWOOD, FL 34223For SaleMLS ID #N6144584, Elke Von Oertzen, PREMIER SOTHEBYS INTL REALTY. Stellar MLS
- $539,0003 bd2 ba1.9k sqft592 ROTONDA CIRCLE, ROTONDA WEST, FL 33947For SaleMLS ID #C7526573, Christopher Grant, GRANT TEAM REAL ESTATE, LLC. Stellar MLS
- $459,0003 bd2 ba1.6k sqft9171 PROSPECT AVENUE, ENGLEWOOD, FL 34224For SaleMLS ID #TB8450470, Jonathan Meyer, PA, REALNET FLORIDA REAL ESTATE. Stellar MLS
- $519,9003 bd3 ba2.3k sqft20458 BANDERA PLACE, VENICE, FL 34293For SaleMLS ID #A4692518, Isabel Pinheiro, THE AGENCY SARASOTA. Stellar MLS
- $425,0002 bd2 ba1.6k sqft25029 PEARL LAKE CIRCLE, ENGLEWOOD, FL 34223For SaleMLS ID #C7525372, Ellen Carrell, BERKSHIRE HATHAWAY HOMESERVICES FLORIDA REALTY. Stellar MLS
- $389,9903 bd3 ba2.1k sqft8533 GATEWAY COURT, ENGLEWOOD, FL 34224For SaleMLS ID #N6143495, Jon Maio, EXP REALTY LLC. Stellar MLS
- $475,0003 bd2 ba1.6k sqft109 FLOWER ROAD, ROTONDA WEST, FL 33947For SaleMLS ID #C7528098, Tracy Martin, EPIQUE REALTY INC.. Stellar MLS
- $725,0003 bd3 ba2.1k sqft10408 SEA BREEZE RIDGE DRIVE, ENGLEWOOD, FL 34223For SaleMLS ID #N6144173, Christine Appice, CENTURY 21 SCHMIDT REAL ESTATE. Stellar MLS
- $484,9003 bd3 ba2.3k sqft11759 ALESSANDRO LANE, VENICE, FL 34293For SaleMLS ID #TB8458109, Marty Zachrison, PREMIER REALTY CONSULTANTS. Stellar MLS
- $759,0003 bd3 ba2.1k sqft29248 CORAL HARBOUR DRIVE, ENGLEWOOD, FL 34223For SaleMLS ID #D6147752, Lainy Vanderwey, MICHAEL SAUNDERS & COMPANY. Stellar MLS
- $419,9002 bd2 ba1.6k sqft25049 PEARL LAKE CIRCLE, ENGLEWOOD, FL 34223For SaleMLS ID #A4695934, Carol Burdelik, LPT REALTY, LLC. Stellar MLS
- $500,0003 bd2 ba1.8k sqft12468 PALATKA DRIVE, VENICE, FL 34293For SaleMLS ID #N6144913, Tony Molnar-Strejcek, MICHAEL SAUNDERS & COMPANY. Stellar MLS
- $496,5003 bd2 ba1.7k sqft1627 DEL MONTE COURT, VENICE, FL 34293For SaleMLS ID #N6142812, Kelley Ann Ayers, AYERS AND ASSOCIATES REAL ESTATE. Stellar MLS
- $550,0003 bd2 ba2k sqft1835 BOBCAT TRAIL, NORTH PORT, FL 34288For SaleMLS ID #C7527846, Violetta Zalevskiy, REALTY ONE GROUP MVP. Stellar MLS
- $499,9003 bd2 ba2.4k sqft6172 ALHAMBRA AVENUE, NORTH PORT, FL 34291For SaleMLS ID #N6141395, Ruth Laurent, ENGEL & VOELKERS VENICE DOWNTOWN. Stellar MLS
- $459,0003 bd2 ba1.6k sqft111 SUNSET ROAD, ROTONDA WEST, FL 33947For SaleMLS ID #A4686328, Sasha Volosevych, CALL IT CLOSED INTL REALTY. Stellar MLS
