Virtually Staged. Welcome to this meticulously maintained POOL home in the highly sought-after gated community of Bobcat Trail, offering the perfect blend of comfort, functionality, and the Florida lifestyle. Featuring 3 bedrooms plus a dedicated office, 2 bathrooms, and 2,052 square feet of living space, this home is situated on an OVERSIZED LOT and is close to I-75, shopping, dining, world class fishing, golf courses, and Southwest Florida's beautiful Gulf beaches. Enjoy all the amenities of a gated community with an incredibly LOW HOA fee of just $120/year, and no flood insurance is currently required (Flood Zone X). Step inside through the glass entry doors to discover an open, light-filled floor plan featuring vaulted ceilings, recessed lighting, and tile and luxury vinyl flooring throughout. The spacious living room seamlessly connects to the screened lanai through sliding glass doors, creating the perfect indoor-outdoor living experience for entertaining family and friends. The beautifully appointed kitchen has been refreshed with NEW COUNTERTOPS and FAUCETS, complemented with stainless steel appliances, a gas range with double ovens, white cabinetry, a breakfast bar, generous counter space, an UPDATED MINI BAR, and a pantry for added storage. The split-bedroom floor plan provides privacy for both owners and guests, while the dedicated office with a NEW CUSTOM BUILT-IN WORKSPACE creates the ideal setting for working from home. The spacious owner's suite offers private access to the lanai, two walk-in closets, and an updated ensuite bathroom featuring dual vanities, a large walk-in tiled shower, and a private bathroom. Step outside to your own private backyard retreat featuring a heated saltwater pool. Recent upgrades include a NEW GAS POOL HEATER, NEW SALT CELL, and NEWLY INSTALLED PAVERS extending the walkway along the side and backyard, creating the perfect space for relaxing or entertaining year-round. Additional improvements include a 2023 CONCRETE TILE ROOF, NEW WATER HEATER, FRESHLY PAINTED EXTERIOR and INTERIOR, hurricane shutters, rain gutters, and numerous thoughtful updates that allow the next owner to move right in with confidence. Residents of Bobcat Trail enjoy a gated entrance, community pool, fitness center, sidewalks, and beautifully maintained grounds, all while being conveniently located near Wellen Park, CoolToday Park, downtown Venice, Punta Gorda, top-rated golf courses, world class fishing, waterfront dining, and the white-sand beaches of Englewood, Manasota Key, and Boca Grande. This move-in-ready home offers the ideal combination of modern updates, low-maintenance living, resort-style outdoor space, and one of the best values in North Port. The Bobcat Trail community is undergoing exciting enhancements with the redevelopment of its golf course, including a redesigned layout, new irrigation system, and a fully renovated clubhouse, further adding to the neighborhood’s long-term appeal.
For sale
$550,000
1835 BOBCAT TRAIL, NORTH PORT, FL 34288
3beds
2,052sqft
Single Family Residence
Built in 2012
0.28 Acres Lot
$531,600 Zestimate®
$268/sqft
$10/mo HOA
What's special
Screened lanaiHeated saltwater poolBreakfast barPrivate bathroomUpdated mini barMeticulously maintained pool homeUpdated ensuite bathroom
- 112 days
- 285
- 19
Zillow last checked:
Listing updated:
Listed by:
Violetta Zalevskiy 941-441-7985,
REALTY ONE GROUP MVP 800-896-8790,
Vladik Zalevskiy 704-975-9796,
REALTY ONE GROUP MVP
Source: Stellar MLS,MLS#: C7527846 Originating MLS: Port Charlotte
Originating MLS: Port Charlotte
Facts & features
Interior
Bedrooms & bathrooms
- Bedrooms: 3
- Bathrooms: 2
- Full bathrooms: 2
Primary bedroom
- Features: Ceiling Fan(s), Walk-In Closet(s)
- Level: First
- Area: 273 Square Feet
- Dimensions: 21x13
Bedroom 2
- Features: Ceiling Fan(s), Built-in Closet
- Level: First
- Area: 121 Square Feet
- Dimensions: 11x11
Bedroom 3
- Features: Ceiling Fan(s), Built-in Closet
- Level: First
- Area: 143 Square Feet
- Dimensions: 13x11
Den
- Features: Ceiling Fan(s)
- Level: First
- Area: 110 Square Feet
- Dimensions: 11x10
Dining room
- Level: First
- Area: 154 Square Feet
- Dimensions: 14x11
Kitchen
- Features: Pantry
- Level: First
- Area: 170 Square Feet
- Dimensions: 17x10
Living room
- Features: Ceiling Fan(s)
- Level: First
- Area: 391 Square Feet
- Dimensions: 17x23
Heating
- Central, Electric
Cooling
- Central Air
Appliances
- Included: Dishwasher, Dryer, Microwave, Range, Refrigerator, Washer
- Laundry: Inside, Laundry Room
Features
- Ceiling Fan(s), High Ceilings, Kitchen/Family Room Combo, Open Floorplan, Primary Bedroom Main Floor, Solid Surface Counters, Stone Counters, Thermostat, Vaulted Ceiling(s)
- Flooring: Laminate, Hardwood
- Doors: Sliding Doors
- Windows: Hurricane Shutters, Hurricane Shutters/Windows
- Has fireplace: No
Interior area
- Total structure area: 2,861
- Total interior livable area: 2,052 sqft
Property
Parking
- Total spaces: 2
- Parking features: Driveway, Tandem
- Attached garage spaces: 2
- Has uncovered spaces: Yes
Features
- Levels: One
- Stories: 1
- Patio & porch: Rear Porch, Screened
- Exterior features: Irrigation System, Rain Gutters, Sidewalk
- Has private pool: Yes
- Pool features: Gunite, Heated, In Ground, Salt Water
- Has view: Yes
- View description: Pool
Lot
- Size: 0.28 Acres
- Dimensions: 100 x 140 x 76 x 140
- Features: In County, Landscaped, On Golf Course, Sidewalk
- Residential vegetation: Trees/Landscaped
Details
- Parcel number: 1141171405
- Zoning: PCDN
- Special conditions: None
Construction
Type & style
- Home type: SingleFamily
- Architectural style: Florida
- Property subtype: Single Family Residence
Materials
- Block, Stucco
- Foundation: Slab
- Roof: Concrete,Tile
Condition
- Completed
- New construction: No
- Year built: 2012
Utilities & green energy
- Sewer: Public Sewer
- Water: Public, See Remarks, Well
- Utilities for property: BB/HS Internet Available, Cable Available, Electricity Connected, Sewer Connected, Water Connected
Community & HOA
Community
- Features: Fitness Center, Pool, Sidewalks
- Pet fee: $0 monthly
- Subdivision: BOBCAT TRAIL
HOA
- Has HOA: Yes
- Amenities included: Gated, Pickleball Court(s), Pool, Security
- Services included: Community Pool, Pool Maintenance, Recreational Facilities
- HOA fee: $10 monthly
- HOA name: Sentry Management
- HOA phone: 941-361-1222
Location
- Region: North Port
Financial & listing details
- Price per square foot: $268/sqft
- Tax assessed value: $407,600
- Annual tax amount: $7,988
- Date on market: 6/29/2026
- Cumulative days on market: 113 days
- Listing terms: Cash,Conventional,FHA,VA Loan
- Ownership: Fee Simple
- Total actual rent: 0
- Electric utility on property: Yes
- Road surface type: Paved, Asphalt
Estimated market value
$531,600
$505,000 - $558,000
$4,637/mo
Price history
| Date | Event | Price |
|---|---|---|
| 6/29/2026 | Listed for sale | $550,000+0.9%$268/sqft |
Source:  Stellar MLS #C7527846 Report a problem Stellar MLS #C7527846 Report a problem | ||
| 6/27/2023 | Sold | $545,000-3.5%$266/sqft |
Source: Public Record Report a problem | ||
| 5/19/2023 | Pending sale | $564,700$275/sqft |
Source: Stellar MLS #C7474173 Report a problem | ||
| 5/16/2023 | Price change | $564,700-3.5%$275/sqft |
Source: Stellar MLS #C7474173 Report a problem | ||
| 4/19/2023 | Price change | $585,000-2.5%$285/sqft |
Source: Stellar MLS #C7474173 Report a problem | ||
| 4/14/2023 | Listed for sale | $600,000+81.8%$292/sqft |
Source: Stellar MLS #C7474173 Report a problem | ||
| 6/15/2016 | Sold | $330,000-7.7%$161/sqft |
Source: Stellar MLS #D5909762 Report a problem | ||
| 4/5/2016 | Pending sale | $357,500$174/sqft |
Source: Michael Saunders & Company - Licensed Real Estate Broker Report a problem | ||
| 3/3/2016 | Price change | $357,500-2.1%$174/sqft |
Source: Michael Saunders & Company - Licensed Real Estate Broker Report a problem | ||
| 1/19/2016 | Listed for sale | $365,000+38%$178/sqft |
Source: Michael Saunders & Company - Licensed Real Estate Broker Report a problem | ||
| 5/30/2012 | Sold | $264,500+2545%$129/sqft |
Source: Public Record Report a problem | ||
| 12/30/2008 | Sold | $10,000$5/sqft |
Source: Public Record Report a problem | ||
Public tax history
| Year | Property taxes | Tax assessment |
|---|---|---|
| 2025 | $8,321 -5.5% | $407,600 -8% |
| 2024 | $8,810 +53.5% | $443,000 +59% |
| 2023 | $5,738 -1.9% | $278,640 -4.2% |
| 2022 | $5,847 +0.9% | $290,724 +3% |
| 2021 | $5,793 +0.6% | $282,256 +1.4% |
| 2020 | $5,761 +1.6% | $278,359 +2.3% |
| 2019 | $5,673 | $272,101 +1.9% |
| 2018 | $5,673 +3.4% | $267,027 +2.1% |
| 2017 | $5,484 -5.7% | $261,535 -4.6% |
| 2016 | $5,812 | $274,100 +11.8% |
| 2015 | $5,812 | $245,100 +2.2% |
| 2014 | $5,812 +3.9% | $239,900 |
| 2013 | $5,592 +151.2% | $239,900 +507.3% |
| 2012 | $2,226 -5.1% | $39,500 |
| 2011 | $2,346 -3.7% | $39,500 -11.6% |
| 2010 | $2,437 -6.5% | $44,700 -8.6% |
| 2009 | $2,608 | $48,900 -16.3% |
| 2008 | $2,608 -10.8% | $58,400 -26.9% |
| 2007 | $2,923 | $79,900 -12.2% |
| 2006 | -- | $91,000 +24% |
| 2005 | -- | $73,400 +17.4% |
| 2004 | $3,003 +3.1% | $62,500 +11.6% |
| 2003 | $2,913 -5.9% | $56,000 |
| 2002 | $3,095 +1.4% | $56,000 |
| 2001 | $3,051 -0.3% | $56,000 |
| 2000 | $3,061 | $56,000 |
Find assessor info on the county website
Monthly payment
Est. payment
Payment breakdown
Explore the cost of this home by adjusting the details. Changes won't be saved.Climate risks
Neighborhood: 34288
Nearby schools
Schools provided by the listing agent
- Elementary: Toledo Blade Elementary
- Middle: Woodland Middle School
- High: North Port High
Source: Stellar MLS. This data may not be complete. We recommend contacting the local school district to confirm school assignments for this home.

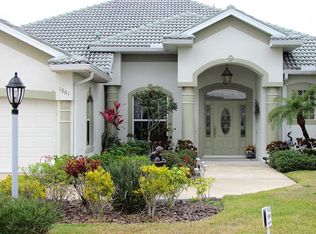
Similar homes
- $549,7004 bd2 ba2.2k sqft1464 HALACKA ROAD, NORTH PORT, FL 34288For Sale
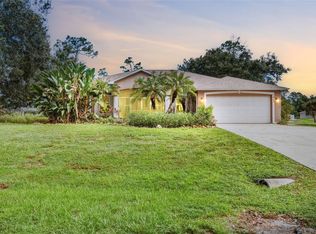
 MLS ID #C7530052, Priscilla Perez-McGuire, RE/MAX PALM REALTY. Stellar MLS
 - $447,0003 bd2 ba1.8k sqft5262 RHAPSODY AVENUE, NORTH PORT, FL 34288For Sale
 MLS ID #A4671538, Rachel Woodruff, PA, HOUSE MATCH. Stellar MLS
 - $390,0003 bd2 ba1.4k sqft4543 OAKLEY ROAD, NORTH PORT, FL 34288For Sale
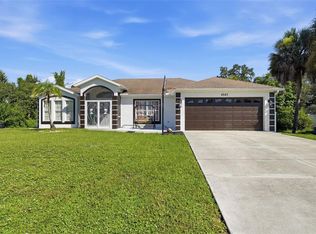 MLS ID #TB8543286, Grisey Garcia Martin, JPT REALTY LLC. Stellar MLS
 - $459,9003 bd2 ba1.9k sqft5587 FARMINGTON AVENUE, NORTH PORT, FL 34288For Sale
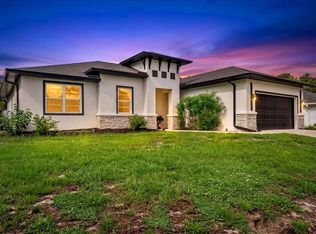 MLS ID #C7530366, Violetta Zalevskiy, REALTY ONE GROUP MVP. Stellar MLS
 - $450,0003 bd2 ba1.7k sqft5151 PINE SHADOW LANE, NORTH PORT, FL 34287For SaleMLS ID #A4709358, Kaitlin Kuhn, MICHAEL SAUNDERS & COMPANY. Stellar MLS
- $524,0003 bd2 ba2k sqft6308 ZENO CIRCLE, PORT CHARLOTTE, FL 33981For SaleMLS ID #D6149234, Kristin Hall, EXIT KING REALTY. Stellar MLS
- $309,0002 bd2 ba1.1k sqft4361 TURNBERRY CIRCLE, NORTH PORT, FL 34288For SaleMLS ID #A4704576, Rachel Tritschler, RE/MAX ALLIANCE GROUP. Stellar MLS
- $415,0004 bd2 ba2.2k sqft1240 NORA LANE, NORTH PORT, FL 34286For SaleMLS ID #C7529797, Norine Walker, COLDWELL BANKER REALTY. Stellar MLS
- $340,0003 bd2 ba1.4k sqft4331 TURNBERRY CIRCLE, NORTH PORT, FL 34288For SaleMLS ID #A4643075, Nazar Bas, COLDWELL BANKER REALTY. Stellar MLS
- $584,9004 bd2 ba2.3k sqft4209 FLAMINGO BOULEVARD, PORT CHARLOTTE, FL 33948For SaleMLS ID #C7530318, Paige Schneider, KELLER WILLIAMS ISLAND LIFE REAL ESTATE. Stellar MLS
- $500,0003 bd2 ba1.6k sqft441 W Tarpon Blvd NW, Pt Charlotte, FL 33952For Sale
 MLS ID #2026040868, Tricia Magliola, RE/MAX Nautical Realty. Florida Gulf Coast MLS
 - $367,9003 bd3 ba2.4k sqft2386 PECAN DRIVE, NORTH PORT, FL 34289For SaleMLS ID #A4704931, Carolina Lombardi, DALTON WADE INC. Stellar MLS
- $588,9003 bd4 ba3k sqft23529 Dean Ave, Pt Charlotte, FL 33954For SaleMLS ID #2026039432, Miki Matrullo, Home Matchmaking Realty LLC. Florida Gulf Coast MLS
- $339,9003 bd2 ba1.9k sqft1796 SCARLETT AVENUE, NORTH PORT, FL 34289For SaleMLS ID #C7529638, Shannon Hansbury, RE/MAX ALLIANCE GROUP. Stellar MLS
- $379,0003 bd2 ba2.2k sqft2534 GABEL OAK DRIVE, NORTH PORT, FL 34289For SaleMLS ID #N6145213, Kate Stevens, WHITE SANDS REALTY GROUP FL. Stellar MLS
- $549,0004 bd2 ba2.2k sqft11504 DANCING RIVER DRIVE, VENICE, FL 34292For SaleMLS ID #N6145802, Jorg Demmel, KELLER WILLIAMS ON THE WATER S. Stellar MLS
- $525,0003 bd2 ba2k sqft26090 CONSTANTINE ROAD, PUNTA GORDA, FL 33983For SaleMLS ID #C7529993, Amy Colo, COLDWELL BANKER REALTY. Stellar MLS
- $560,0003 bd2 ba1.6k sqft15738 APPLEWHITE CIRCLE, PORT CHARLOTTE, FL 33981For SaleMLS ID #D6147500, Mark Vaccaro, PARADISE EXCLUSIVE REAL ESTATE. Stellar MLS
- $599,9003 bd2 ba2k sqft203 LAKE VICTORIA COURT, ENGLEWOOD, FL 34223For SaleMLS ID #N6145343, Erik Dunigan, EVOLVE REAL ESTATE. Stellar MLS
- $549,9003 bd4 ba2k sqft1091 ROTONDA CIRCLE, ROTONDA WEST, FL 33947For SaleMLS ID #C7507622, Chad McKinney, RE/MAX PALM REALTY. Stellar MLS
