Best Value in Bobcat Trail — Just $189/Sq Ft! This stunning 3,172 sq. ft. custom-built Medallion home is priced to sell at $599000.00—the best price per square foot home in the gated community of Bobcat Trail! Featuring 4 bedrooms, 3 full baths (including a pool bath), an oversized garage, and major recent updates including 2 brand-new A/C units (2025), new gas pool heater (2024), fresh exterior paint, and upgraded landscaping (2024). Inside, you'll find elegant hardwood flooring, a formal dining room with plantation shutters, and a private office with French doors. The spacious living room flows to the west-facing lanai—perfect for enjoying Florida sunsets. The chef’s kitchen boasts stainless appliances, double wall ovens, a gas cooktop, breakfast bar (seats 6), and a dinette with stunning aquarium glass windows overlooking the pool. The private primary suite includes dual walk-in closets (one doubles as a hurricane-safe room), a large en-suite bath with soaking tub, walk-in shower, dual vanities, and water closet. Additional bedrooms are generously sized and paired with two more full baths—one with a tub/shower combo and the other serving as a convenient pool bath. The expansive media/game room with wet bar and sliders to the lanai is ideal for entertaining. Resort-style outdoor living includes a heated Gunite pool & spa, full outdoor kitchen, and ample covered space. Hurricane shutters and a built-in safe room provide added peace of mind. Bobcat Trail is a gated, deed-restricted community with low HOA fees ($150/year), offering residents access to a heated community pool, pickleball and tennis courts, fitness center, clubhouse, library, and scenic sidewalks. With style, space, upgrades, and unbeatable value—this is your opportunity to own the best-priced home in Bobcat Trail. Schedule your private showing today!
Sold for $599,000
$599,000
1849 Bobcat Trl, North Port, FL 34288
4beds
3,172sqft
Single Family Residence
Built in 2011
0.28 Acres Lot
$589,000 Zestimate®
$189/sqft
$4,435 Estimated rent
Home value
$589,000
$536,000 - $648,000
$4,435/mo
Zestimate® history
Owner options
List your home for rent
$4,435/mo
Rent Zestimate®
Find your next renter with Zillow Rental Manager. Plus, with online applications, you can quickly screen prospective tenants – for free.
$4,435/mo
Rent Zestimate®
Refinance and save
$3,837/mo
Est. payment
Refinancing to a lower rate could help reduce your monthly payments and save thousands over the life of the loan.
$3,837/mo
Est. payment
Explore your selling options
Work with a Zillow partner agent
Leverage their expertise and Zillow's premium Showcase listings to get your home seen by more buyers.
Get startedList with your own agent
Get your home in front of millions of buyers by listing it on Zillow.
Learn how to do itSell it yourself
Take full control of how buyers see your home on Zillow by listing For Sale by Owner (FSBO).
List your homeWhat's special
Outdoor kitchenPrivate officeBreakfast barOversized garageEn-suite bathGunite pool and spaCovered space
Zillow last checked:
Listing updated:
Listed by:
Nolan Springman 941-961-3285,
PREMIERE PLUS REALTY COMPANY 239-732-7837
Bought with:
Emily Rivera-Jackson, 3116930
COLDWELL BANKER SUNSTAR REALTY
Source: Stellar MLS,MLS#: C7513180 Originating MLS: Sarasota - Manatee
Originating MLS: Sarasota - Manatee
Facts & features
Interior
Bedrooms & bathrooms
- Bedrooms: 4
- Bathrooms: 3
- Full bathrooms: 3
Rooms
- Room types: Den/Library/Office, Family Room, Media Room
Primary bedroom
- Features: Ceiling Fan(s), Dual Sinks, En Suite Bathroom, Granite Counters, Tub with Separate Shower Stall, Dual Closets
- Level: First
- Area: 252 Square Feet
- Dimensions: 14x18
Bedroom 2
- Features: Ceiling Fan(s), Built-in Closet
- Level: First
- Area: 221 Square Feet
- Dimensions: 13x17
Bedroom 3
- Features: Ceiling Fan(s), Built-in Closet
- Level: First
- Area: 154 Square Feet
- Dimensions: 11x14
Bedroom 4
- Features: Ceiling Fan(s), Built-in Closet
- Level: First
- Area: 154 Square Feet
- Dimensions: 11x14
Dinette
- Level: First
- Area: 49 Square Feet
- Dimensions: 7x7
Dining room
- Level: First
- Area: 117 Square Feet
- Dimensions: 9x13
Family room
- Features: Ceiling Fan(s)
- Level: First
- Area: 238 Square Feet
- Dimensions: 14x17
Kitchen
- Features: Breakfast Bar, Pantry, Built-in Features, Granite Counters, Kitchen Island
- Level: First
- Area: 240 Square Feet
- Dimensions: 15x16
Living room
- Features: Ceiling Fan(s)
- Level: First
- Area: 266 Square Feet
- Dimensions: 14x19
Media room
- Features: Wet Bar, No Closet
- Level: First
- Area: 322 Square Feet
- Dimensions: 14x23
Office
- Features: Ceiling Fan(s)
- Level: First
- Area: 150 Square Feet
- Dimensions: 10x15
Heating
- Central, Electric
Cooling
- Central Air
Appliances
- Included: Oven, Convection Oven, Cooktop, Dishwasher, Disposal, Dryer, Gas Water Heater, Microwave, Refrigerator, Washer
- Laundry: Inside, Laundry Room
Features
- Built-in Features, Ceiling Fan(s), Central Vacuum, Coffered Ceiling(s), Eating Space In Kitchen, High Ceilings, Primary Bedroom Main Floor, Split Bedroom, Stone Counters, Thermostat, Tray Ceiling(s), Walk-In Closet(s), Wet Bar
- Flooring: Carpet, Tile, Hardwood
- Doors: French Doors, Outdoor Kitchen, Sliding Doors
- Windows: Blinds, Shutters, Hurricane Shutters
- Has fireplace: No
Interior area
- Total structure area: 4,326
- Total interior livable area: 3,172 sqft
Property
Parking
- Total spaces: 2
- Parking features: Driveway
- Attached garage spaces: 2
- Has uncovered spaces: Yes
Features
- Levels: One
- Stories: 1
- Patio & porch: Rear Porch, Screened
- Exterior features: Irrigation System, Lighting, Outdoor Kitchen, Sidewalk
- Has private pool: Yes
- Pool features: Child Safety Fence, Gunite, Heated, In Ground, Lighting, Screen Enclosure
- Has spa: Yes
- Spa features: Heated, In Ground
- Has view: Yes
- View description: Park/Greenbelt, Trees/Woods, Water
- Water view: Water
Lot
- Size: 0.28 Acres
- Dimensions: 100 x 140 x 76 x 120
- Features: In County, Landscaped, Oversized Lot, Sidewalk
- Residential vegetation: Trees/Landscaped
Details
- Parcel number: 1141171406
- Zoning: PCDN
- Special conditions: None
Construction
Type & style
- Home type: SingleFamily
- Property subtype: Single Family Residence
Materials
- Block, Stucco
- Foundation: Slab
- Roof: Tile
Condition
- Completed
- New construction: No
- Year built: 2011
Utilities & green energy
- Sewer: Public Sewer
- Water: Public
- Utilities for property: BB/HS Internet Available, Cable Available, Electricity Connected, Sewer Connected, Water Connected
Community & HOA
Community
- Features: Clubhouse, Deed Restrictions, Fitness Center, Golf Carts OK, Pool, Sidewalks, Tennis Court(s)
- Pet fee: $0 monthly
- Subdivision: BOBCAT TRAIL
HOA
- Has HOA: Yes
- Amenities included: Clubhouse, Fitness Center, Pickleball Court(s), Pool, Tennis Court(s)
- Services included: Community Pool, Maintenance Grounds, Pool Maintenance, Recreational Facilities
- HOA fee: $23 monthly
- HOA name: Bobcat Trail- Sentry Management
- HOA phone: 941-361-1222
- Second HOA name: Bobcat Trail
Location
- Region: North Port
Financial & listing details
- Price per square foot: $189/sqft
- Tax assessed value: $513,400
- Annual tax amount: $9,400
- Date on market: 8/4/2025
- Cumulative days on market: 91 days
- Listing terms: Cash,Conventional,FHA,VA Loan
- Ownership: Fee Simple
- Total actual rent: 0
- Electric utility on property: Yes
- Road surface type: Paved, Asphalt
Price history
| Date | Event | Price |
|---|---|---|
| 12/2/2025 | Sold | $599,000$189/sqft |
Source:  Stellar MLS #C7513180 Report a problem Stellar MLS #C7513180 Report a problem | ||
| 11/3/2025 | Pending sale | $599,000$189/sqft |
Source: Stellar MLS #C7513180 Report a problem | ||
| 9/2/2025 | Price change | $599,000-3.2%$189/sqft |
Source: Stellar MLS #C7513180 Report a problem | ||
| 8/4/2025 | Listed for sale | $619,000-1%$195/sqft |
Source: Stellar MLS #C7513180 Report a problem | ||
| 4/26/2025 | Listing removed | $625,000$197/sqft |
Source: Stellar MLS #C7501387 Report a problem | ||
| 4/4/2025 | Price change | $625,000-3.8%$197/sqft |
Source: Stellar MLS #C7501387 Report a problem | ||
| 2/25/2025 | Price change | $649,999-2.8%$205/sqft |
Source: Stellar MLS #C7501387 Report a problem | ||
| 1/28/2025 | Price change | $669,000-4.4%$211/sqft |
Source: Stellar MLS #C7501387 Report a problem | ||
| 12/5/2024 | Listed for sale | $700,000+2.2%$221/sqft |
Source: Stellar MLS #C7501387 Report a problem | ||
| 9/27/2024 | Listing removed | $685,000$216/sqft |
Source: Stellar MLS #C7488549 Report a problem | ||
| 6/25/2024 | Price change | $685,000-2%$216/sqft |
Source: Stellar MLS #C7488549 Report a problem | ||
| 3/4/2024 | Listed for sale | $699,000$220/sqft |
Source: Stellar MLS #C7488549 Report a problem | ||
| 2/9/2024 | Listing removed | -- |
Source: Stellar MLS #C7483067 Report a problem | ||
| 1/24/2024 | Price change | $699,000-3.6%$220/sqft |
Source: Stellar MLS #C7483067 Report a problem | ||
| 11/2/2023 | Listed for sale | $724,900-4.5%$229/sqft |
Source: Stellar MLS #C7483067 Report a problem | ||
| 7/4/2023 | Listing removed | -- |
Source: Stellar MLS #C7473360 Report a problem | ||
| 4/3/2023 | Listed for sale | $759,000+1.3%$239/sqft |
Source: Stellar MLS #C7473360 Report a problem | ||
| 2/5/2023 | Listing removed | -- |
Source:  RE/MAX International Report a problem RE/MAX International Report a problem | ||
| 11/3/2022 | Listed for sale | $749,000+1043.5%$236/sqft |
Source: Stellar MLS #C7466712 Report a problem | ||
| 11/14/2019 | Sold | $65,500-87.9%$21/sqft |
Source: Public Record Report a problem | ||
| 11/9/2018 | Listing removed | $539,900$170/sqft |
Source: Gasparilla Office #D5916039 Report a problem | ||
| 1/9/2017 | Listed for sale | $539,900+30.8%$170/sqft |
Source: PARADISE COVE PROPERTIES, INC. #D5916039 Report a problem | ||
| 11/23/2011 | Sold | $412,700+1395.7%$130/sqft |
Source: Public Record Report a problem | ||
| 9/28/2011 | Sold | $27,592+175.9%$9/sqft |
Source: Public Record Report a problem | ||
| 12/30/2008 | Sold | $10,000$3/sqft |
Source: Public Record Report a problem | ||
Public tax history
| Year | Property taxes | Tax assessment |
|---|---|---|
| 2025 | $9,917 -2.4% | $513,400 +0.8% |
| 2024 | $10,161 +8.1% | $509,402 +17.9% |
| 2023 | $9,400 -0.3% | $431,893 +1.9% |
| 2022 | $9,428 +16.9% | $423,830 +10% |
| 2021 | $8,064 +2.6% | $385,300 +4.5% |
| 2020 | $7,862 +0.3% | $368,700 +0.7% |
| 2019 | $7,839 | $366,000 -4.6% |
| 2018 | $7,839 -1.1% | $383,700 +2.9% |
| 2017 | $7,924 +7.8% | $372,800 +1.5% |
| 2016 | $7,353 | $367,400 +9.6% |
| 2015 | $7,353 +4.8% | $335,100 +2.4% |
| 2014 | $7,014 -1.2% | $327,400 |
| 2013 | $7,101 +1.9% | $327,400 +1% |
| 2012 | $6,971 +197.2% | $324,000 +720.3% |
| 2011 | $2,346 -3.7% | $39,500 -11.6% |
| 2010 | $2,437 -6.5% | $44,700 -8.6% |
| 2009 | $2,608 | $48,900 -16.3% |
| 2008 | $2,608 -10.8% | $58,400 -26.9% |
| 2007 | $2,923 | $79,900 -12.2% |
| 2006 | -- | $91,000 +24% |
| 2005 | -- | $73,400 +17.4% |
| 2004 | $3,003 +3.1% | $62,500 +11.6% |
| 2003 | $2,913 -5.9% | $56,000 |
| 2002 | $3,095 +1.4% | $56,000 |
| 2001 | $3,051 -0.3% | $56,000 |
| 2000 | $3,061 | $56,000 |
Find assessor info on the county website
Neighborhood: 34288
Nearby homes
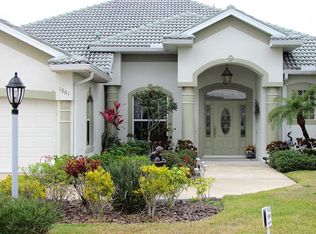
- $567,0003 bd3 ba2.4k sqft1861 Bobcat Trl, North Port, FL 34288Off Market
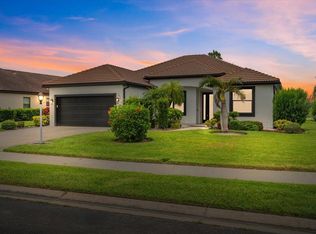
- $550,0003 bd2 ba2k sqft1835 Bobcat Trl, North Port, FL 34288For Sale
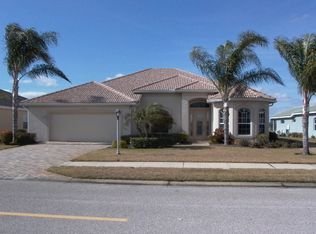
- $417,7003 bd2 ba2k sqft1873 Bobcat Trail, North Port, FL 34288Off Market
- $520,7503 bd2 ba2k sqft1873 Bobcat Trl, North Port, FL 34288Sold

- $616,3004 bd3 ba2.8k sqft1821 Bobcat Trl, North Port, FL 34288Off Market
- $382,6003 bd2 ba1.7k sqft1854 Bobcat Trl, North Port, FL 34288Off Market
- $414,9003 bd2 ba2.5k sqft1860 Bobcat Trl, North Port, FL 34288Off Market
- $425,0003 bd2 ba1.9k sqft1848 Bobcat Trl, North Port, FL 34288Sold
Nearby schools
GreatSchools rating
- 8/10Toledo Blade Elementary SchoolGrades: PK-5Distance: 1.6 mi
- 6/10Woodland Middle SchoolGrades: 6-8Distance: 3.3 mi
- 3/10North Port High SchoolGrades: PK,9-12Distance: 5.2 mi
Schools provided by the listing agent
- Elementary: Toledo Blade Elementary
- Middle: Woodland Middle School
- High: North Port High
Source: Stellar MLS. This data may not be complete. We recommend contacting the local school district to confirm school assignments for this home.
Get a cash offer in 3 minutes
Find out how much your home could sell for in as little as 3 minutes with a no-obligation cash offer.
Estimated market value
$589,000
Get a cash offer in 3 minutes
Find out how much your home could sell for in as little as 3 minutes with a no-obligation cash offer.
Estimated market value
$589,000
- Florida
- Sarasota County
- North Port
- 34288
- 1849 Bobcat Trl
Nearby cities
Nearby neighborhoods
Nearby zip codes
Other North Port Topics
