Welcome to your dream home! This impeccable 3-bedroom, 2-bathroom residence is the perfect "10" you've been searching for. From the exterior to the interior, every detail has been attended to, ensuring a hassle-free move-in experience. The exterior boasts recent upgrades, including a fresh coat of paint, a meticulously inspected roof, and a newly rescreened lanai. As you step inside, prepare to be amazed by the thoughtful renovations and modern updates that await you. The interior showcases a seamless open floor plan, accentuated by all-new light fixtures that illuminate the space with a warm and welcoming ambiance. The kitchen features a brand-new fridge and disposal, and new cabinets and granite countertops have been added in the oversized laundry room—perfect for both practicality and style. Storage is no longer a concern, thanks to the abundance of space throughout the home. The larger lanai provides an ideal spot to relax and enjoy breathtaking sunset evenings, complete with a covered space to savor your favorite beverage. Your private oasis continues outside with a beautiful pool equipped with a new pump and heater, ensuring year-round enjoyment. Say goodbye to worries and hello to relaxation as all the essential maintenance has been taken care of for you. This home even has a built-in security system and hurricane protection of hurricane windows, roll downs, and shutters! Located in the vibrant Bobcat Trail community, you'll have access to a lively and active environment, offering amenities such as tennis, pickleball, and various community events. This neighborhood is not just a place to live; it's a community-minded haven. Your search for the perfect home ends here! Don't miss out on the opportunity to make this exceptional property in Bobcat Trail your own. Schedule a showing today and experience the epitome of comfortable, worry-free living!
Sold for $520,750
$520,750
1873 Bobcat Trl, North Port, FL 34288
3beds
2,083sqft
Single Family Residence
Built in 2006
0.26 Acres Lot
$498,700 Zestimate®
$250/sqft
$2,605 Estimated rent
Home value
$498,700
$474,000 - $524,000
$2,605/mo
Zestimate® history
Owner options
List your home for rent
$2,605/mo
Rent Zestimate®
Find your next renter with Zillow Rental Manager. Plus, with online applications, you can quickly screen prospective tenants – for free.
$2,605/mo
Rent Zestimate®
Refinance and save
$3,413/mo
Est. payment
Refinancing to a lower rate could help reduce your monthly payments and save thousands over the life of the loan.
$3,413/mo
Est. payment
Explore your selling options
Work with a Zillow partner agent
Leverage their expertise and Zillow's premium Showcase listings to get your home seen by more buyers.
Get startedList with your own agent
Get your home in front of millions of buyers by listing it on Zillow.
Learn how to do itSell it yourself
Take full control of how buyers see your home on Zillow by listing For Sale by Owner (FSBO).
List your homeWhat's special
Beautiful poolModern updatesNew pumpBrand-new fridgeFresh coat of paintCovered spaceGranite countertops
Zillow last checked:
Listing updated:
Listed by:
Tammy Holmes 770-655-3459,
KW PEACE RIVER PARTNERS 941-875-9060
Bought with:
Patrick Beedie, JR, 3375046
BEEDIE REALTY
Source: Stellar MLS,MLS#: C7484294 Originating MLS: Port Charlotte
Originating MLS: Port Charlotte
Facts & features
Interior
Bedrooms & bathrooms
- Bedrooms: 3
- Bathrooms: 2
- Full bathrooms: 2
Primary bedroom
- Level: First
- Dimensions: 15x12
Bedroom 1
- Level: First
- Dimensions: 12x10
Bedroom 2
- Level: First
- Dimensions: 12x10
Dining room
- Level: First
- Dimensions: 12x11
Kitchen
- Level: First
- Dimensions: 17x10
Living room
- Level: First
- Dimensions: 21x18
Heating
- Electric
Cooling
- Central Air
Appliances
- Included: Bar Fridge, Dishwasher, Disposal, Dryer, Electric Water Heater, Microwave, Range, Refrigerator, Washer
- Laundry: Inside, Laundry Room
Features
- Ceiling Fan(s), Crown Molding, Eating Space In Kitchen, L Dining, Primary Bedroom Main Floor, Open Floorplan, Solid Surface Counters, Thermostat, Tray Ceiling(s), Walk-In Closet(s)
- Flooring: Carpet, Tile
- Doors: Sliding Doors
- Windows: Storm Window(s), Shutters, Window Treatments, Hurricane Shutters
- Has fireplace: No
Interior area
- Total structure area: 2,988
- Total interior livable area: 2,083 sqft
Property
Parking
- Total spaces: 2
- Parking features: Garage - Attached
- Attached garage spaces: 2
Features
- Levels: One
- Stories: 1
- Patio & porch: Front Porch
- Exterior features: Irrigation System, Lighting, Private Mailbox, Sidewalk
- Has private pool: Yes
- Pool features: Gunite, Heated, Salt Water, Screen Enclosure
- Has spa: Yes
- Spa features: Heated, In Ground
Lot
- Size: 0.26 Acres
Details
- Parcel number: 1141171408
- Zoning: PCDN
- Special conditions: None
Construction
Type & style
- Home type: SingleFamily
- Property subtype: Single Family Residence
Materials
- Block, Stucco
- Foundation: Slab
- Roof: Tile
Condition
- New construction: No
- Year built: 2006
Utilities & green energy
- Sewer: Public Sewer
- Water: Public
- Utilities for property: Cable Connected, Electricity Connected, Phone Available, Sewer Connected, Sprinkler Well, Street Lights, Underground Utilities, Water Connected
Community & HOA
Community
- Features: Clubhouse, Deed Restrictions, Fitness Center, Gated Community - No Guard, Golf Carts OK, Pool, Sidewalks
- Security: Gated Community, Security System Owned, Smoke Detector(s)
- Pet fee: $0 monthly
- Subdivision: BOBCAT TRAIL
HOA
- Has HOA: Yes
- Services included: Reserve Fund
- HOA fee: $10 monthly
- HOA name: Rafael Susara
Location
- Region: North Port
Financial & listing details
- Price per square foot: $250/sqft
- Tax assessed value: $398,200
- Annual tax amount: $8,000
- Date on market: 12/1/2023
- Cumulative days on market: 55 days
- Listing terms: Cash,Conventional
- Ownership: Fee Simple
- Total actual rent: 0
- Electric utility on property: Yes
- Road surface type: Paved
Price history
| Date | Event | Price |
|---|---|---|
| 2/26/2024 | Sold | $520,750-5.3%$250/sqft |
Source:  Stellar MLS #C7484294 Report a problem Stellar MLS #C7484294 Report a problem | ||
| 1/26/2024 | Pending sale | $550,000$264/sqft |
Source: Stellar MLS #C7484294 Report a problem | ||
| 12/1/2023 | Listed for sale | $550,000+57.6%$264/sqft |
Source: Stellar MLS #C7484294 Report a problem | ||
| 5/18/2015 | Sold | $349,000+327.7%$168/sqft |
Source: Public Record Report a problem | ||
| 5/13/2005 | Sold | $81,600$39/sqft |
Source: Public Record Report a problem | ||
Public tax history
| Year | Property taxes | Tax assessment |
|---|---|---|
| 2025 | $8,054 -7.8% | $398,200 +1.9% |
| 2024 | $8,734 +4% | $390,782 +10% |
| 2023 | $8,400 +5% | $355,256 +10% |
| 2022 | $8,001 +14% | $322,960 +10% |
| 2021 | $7,020 +0.8% | $293,600 +2.2% |
| 2020 | $6,965 +1.1% | $287,200 +2% |
| 2019 | $6,887 | $281,700 -1.6% |
| 2018 | $6,887 +1.2% | $286,200 +3.9% |
| 2017 | $6,806 +24.9% | $275,400 +2.3% |
| 2016 | $5,449 | $269,300 +12.2% |
| 2015 | $5,449 +3.5% | $240,000 +7.9% |
| 2014 | $5,262 +0.8% | $222,491 |
| 2013 | $5,222 +2.8% | $222,491 +1.7% |
| 2012 | $5,080 +3.5% | $218,772 +3% |
| 2011 | $4,907 -7.6% | $212,400 -9.6% |
| 2010 | $5,308 -19.6% | $235,000 +2.6% |
| 2009 | $6,603 | $229,100 -23.9% |
| 2008 | $6,603 -6.7% | $301,200 -9.1% |
| 2007 | $7,079 | $331,200 +327.9% |
| 2006 | -- | $77,400 +16.6% |
| 2005 | -- | $66,400 +17.5% |
| 2004 | $2,890 +2.9% | $56,500 +11.7% |
| 2003 | $2,808 -6.1% | $50,600 |
| 2002 | $2,990 +8.2% | $50,600 |
| 2001 | $2,764 -6.6% | $50,600 |
| 2000 | $2,960 | $50,600 |
Find assessor info on the county website
Neighborhood: 34288
Nearby homes
- $427,8003 bd2 ba2k sqft1873 Bobcat Trail, North Port, FL 34288Off Market
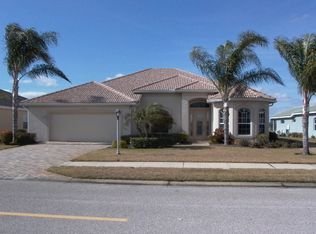
- $663,0004 bd3 ba2.6k sqft1885 Bobcat Trl, North Port, FL 34288Sold

- $567,0003 bd3 ba2.4k sqft1861 Bobcat Trl, North Port, FL 34288Off Market
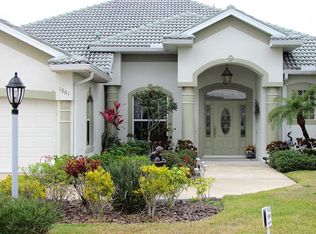
- $541,9004 bd3 ba2.5k sqft1897 Bobcat Trl, North Port, FL 34288Off Market

- $599,0004 bd3 ba3.1k sqft1849 Bobcat Trl, North Port, FL 34288Sold
- $388,4003 bd2 ba1.7k sqft1872 Bobcat Trl, North Port, FL 34288Off Market
- $382,3003 bd2 ba1.8k sqft1866 Bobcat Trl, North Port, FL 34288Off Market
- $400-- bd-- ba-- sqftBobcat Trl, North port, FL 34288Off Market
Nearby schools
GreatSchools rating
- 8/10Toledo Blade Elementary SchoolGrades: PK-5Distance: 1.6 mi
- 6/10Woodland Middle SchoolGrades: 6-8Distance: 3.4 mi
- 3/10North Port High SchoolGrades: PK,9-12Distance: 5.2 mi
Schools provided by the listing agent
- Elementary: Toledo Blade Elementary
- Middle: Woodland Middle School
- High: North Port High
Source: Stellar MLS. This data may not be complete. We recommend contacting the local school district to confirm school assignments for this home.
Get a cash offer in 3 minutes
Find out how much your home could sell for in as little as 3 minutes with a no-obligation cash offer.
Estimated market value
$498,700
Get a cash offer in 3 minutes
Find out how much your home could sell for in as little as 3 minutes with a no-obligation cash offer.
Estimated market value
$498,700
- Florida
- Sarasota County
- North Port
- 34288
- 1873 Bobcat Trl
Nearby cities
Nearby neighborhoods
Nearby zip codes
Other North Port Topics
