Welcome to this exquisite four-bedroom, three-bathroom residence where luxury meets functionality. As you step through the custom glass front door, you are greeted by a meticulously designed split floor plan that ensures privacy and comfort for all. The master suite, located on the opposite side of the remaining three bedrooms, offers a tranquil retreat with outside access to the pool area. Revel in the convenience of two walk-in closets featuring double racks, providing ample storage space for your wardrobe. One of the great things about this home is its three full bathrooms, including one with convenient outside access for pool-goers and a Jack and Jill bathroom for bedrooms 2 and 3. With ten-foot ceilings enhancing the sense of space, this residence exudes an open and airy ambiance. The gourmet kitchen, equipped with stainless steel appliances, a 70/30 stainless steel sink, and wood cabinets with soft-closed doors, is a culinary enthusiast's dream. The adjacent family room creates a seamless flow for entertaining, while the dining room sets the stage for more formal gatherings. Beyond the interior, the stamped concrete driveway and extended driveway enhance the curb appeal. The seller's thoughtful improvements include customized curbing around the landscaping with lighting, an updated HVAC system, and new hurricane PGT windows throughout the entire house. Safety and convenience are paramount, evidenced by the Simpli-Safe security system, electric roll-down hurricane shutters, and Casablanca fans with uplighting in all areas. Tray ceilings, plant shelves, and niches add architectural interest, while crown molding and wide woodwork exude timeless elegance. Step outdoors to the lanai, where you will find a summer kitchen equipped with a Jenn Air grill, sink, refrigerator, cabinets for storage, and a saltwater pool with spa. There is a separate well for irrigation, ensuring lush and vibrant landscaping. The garage spaces are a homeowner's dream, with the two-car garage boasting pull-down steps for attic access and enough room for two full-size SUVs plus additional storage. The one-car garage features an extra storage shelf spanning its entire width, providing ample space for a full-size car and more. This meticulously maintained residence is not just a house; it's a sanctuary of comfort, style, and thoughtful design. Don't miss the opportunity to make it your home. Schedule a showing today!
Sold for $663,000
$663,000
1885 Bobcat Trl, North Port, FL 34288
4beds
2,665sqft
Single Family Residence
Built in 2006
0.26 Acres Lot
$631,200 Zestimate®
$249/sqft
$3,302 Estimated rent
Home value
$631,200
$600,000 - $663,000
$3,302/mo
Zestimate® history
Owner options
List your home for rent
$3,302/mo
Rent Zestimate®
Find your next renter with Zillow Rental Manager. Plus, with online applications, you can quickly screen prospective tenants – for free.
$3,302/mo
Rent Zestimate®
Refinance and save
$4,233/mo
Est. payment
Refinancing to a lower rate could help reduce your monthly payments and save thousands over the life of the loan.
$4,233/mo
Est. payment
Explore your selling options
Work with a Zillow partner agent
Leverage their expertise and Zillow's premium Showcase listings to get your home seen by more buyers.
Get startedList with your own agent
Get your home in front of millions of buyers by listing it on Zillow.
Learn how to do itSell it yourself
Take full control of how buyers see your home on Zillow by listing For Sale by Owner (FSBO).
List your homeWhat's special
Extended drivewayTray ceilingsWide woodworkMaster suiteSaltwater poolWood cabinetsCrown molding
Zillow last checked:
Listing updated:
Listed by:
Tammy Holmes 770-655-3459,
KW PEACE RIVER PARTNERS 941-875-9060
Bought with:
Tammy Holmes
KW PEACE RIVER PARTNERS
Source: Stellar MLS,MLS#: C7484154 Originating MLS: Port Charlotte
Originating MLS: Port Charlotte
Facts & features
Interior
Bedrooms & bathrooms
- Bedrooms: 4
- Bathrooms: 3
- Full bathrooms: 3
Primary bedroom
- Level: First
- Dimensions: 14x17
Bedroom 2
- Level: First
- Dimensions: 12x12
Bedroom 3
- Level: First
- Dimensions: 12x11
Bedroom 4
- Level: First
- Dimensions: 12x10
Family room
- Level: First
- Dimensions: 16x21
Kitchen
- Level: First
- Dimensions: 15x18
Living room
- Level: First
- Dimensions: 16x12
Heating
- Electric
Cooling
- Central Air
Appliances
- Included: Dishwasher, Disposal, Dryer, Gas Water Heater, Microwave, Range, Refrigerator, Washer
Features
- Ceiling Fan(s), Coffered Ceiling(s), Crown Molding, Eating Space In Kitchen, High Ceilings, Primary Bedroom Main Floor, Open Floorplan, Stone Counters, Thermostat, Tray Ceiling(s), Walk-In Closet(s)
- Flooring: Carpet, Tile
- Doors: Outdoor Kitchen, Sliding Doors
- Windows: Window Treatments, Hurricane Shutters
- Has fireplace: No
Interior area
- Total structure area: 3,786
- Total interior livable area: 2,665 sqft
Property
Parking
- Total spaces: 3
- Parking features: Garage - Attached
- Attached garage spaces: 3
Features
- Levels: One
- Stories: 1
- Exterior features: Irrigation System, Lighting, Outdoor Kitchen, Private Mailbox, Rain Gutters, Sidewalk, Storage
- Has private pool: Yes
- Pool features: Gunite, Heated, In Ground, Salt Water
- Has spa: Yes
- Spa features: In Ground
Lot
- Size: 0.26 Acres
Details
- Parcel number: 1141171409
- Zoning: PCDN
- Special conditions: None
Construction
Type & style
- Home type: SingleFamily
- Property subtype: Single Family Residence
Materials
- Block, Concrete
- Foundation: Slab
- Roof: Tile
Condition
- New construction: No
- Year built: 2006
Utilities & green energy
- Sewer: Public Sewer
- Water: Public
- Utilities for property: Cable Connected, Electricity Connected, Natural Gas Connected, Phone Available, Sewer Connected, Sprinkler Well, Street Lights, Underground Utilities, Water Connected
Community & HOA
Community
- Features: Clubhouse, Deed Restrictions, Fitness Center, Gated Community - No Guard, Golf Carts OK, Irrigation-Reclaimed Water, Pool, Sidewalks
- Pet fee: $0 monthly
- Subdivision: BOBCAT TRAIL
HOA
- Has HOA: Yes
- Services included: Community Pool, Manager
- HOA fee: $10 monthly
- HOA name: Rafael Susara
Location
- Region: North Port
Financial & listing details
- Price per square foot: $249/sqft
- Tax assessed value: $513,600
- Annual tax amount: $7,020
- Date on market: 11/30/2023
- Cumulative days on market: 81 days
- Listing terms: Cash,Conventional
- Ownership: Fee Simple
- Total actual rent: 0
- Electric utility on property: Yes
- Road surface type: Paved
Price history
| Date | Event | Price |
|---|---|---|
| 3/27/2024 | Sold | $663,000-3.1%$249/sqft |
Source:  Stellar MLS #C7484154 Report a problem Stellar MLS #C7484154 Report a problem | ||
| 2/20/2024 | Pending sale | $684,000$257/sqft |
Source: Stellar MLS #C7484154 Report a problem | ||
| 2/11/2024 | Price change | $684,000-1.4%$257/sqft |
Source: Stellar MLS #C7484154 Report a problem | ||
| 2/1/2024 | Price change | $694,000-0.8%$260/sqft |
Source: Stellar MLS #C7484154 Report a problem | ||
| 11/30/2023 | Listed for sale | $699,900+64.6%$263/sqft |
Source: Stellar MLS #C7484154 Report a problem | ||
| 11/19/2007 | Sold | $425,200$160/sqft |
Source: Public Record Report a problem | ||
Public tax history
| Year | Property taxes | Tax assessment |
|---|---|---|
| 2025 | $10,375 +39.7% | $513,600 +45.9% |
| 2024 | $7,426 +3.2% | $351,956 +3% |
| 2023 | $7,196 +2.5% | $341,705 +3% |
| 2022 | $7,021 +1.2% | $331,752 +3% |
| 2021 | $6,937 +0.6% | $322,089 +1.4% |
| 2020 | $6,899 +1.4% | $317,642 +2.3% |
| 2019 | $6,801 | $310,500 +6.3% |
| 2018 | $6,801 +6.9% | $292,060 +2.1% |
| 2017 | $6,362 +0.8% | $286,053 -11.6% |
| 2016 | $6,312 | $323,700 +11% |
| 2015 | $6,312 +3.1% | $291,600 +7.2% |
| 2014 | $6,121 +0.9% | $271,934 |
| 2013 | $6,066 +2.4% | $271,934 +1.7% |
| 2012 | $5,925 +3.8% | $267,388 +3% |
| 2011 | $5,711 -7.8% | $259,600 -9.5% |
| 2010 | $6,193 -12.7% | $286,700 +1.4% |
| 2009 | $7,098 | $282,700 -23.6% |
| 2008 | $7,098 -26.3% | $370,000 -25.9% |
| 2007 | $9,635 | $499,400 +506.8% |
| 2006 | -- | $82,300 +23.9% |
| 2005 | -- | $66,400 +17.5% |
| 2004 | $2,890 +2.9% | $56,500 +11.7% |
| 2003 | $2,808 -6.1% | $50,600 |
| 2002 | $2,990 +1.4% | $50,600 |
| 2001 | $2,950 -0.3% | $50,600 |
| 2000 | $2,960 | $50,600 |
Find assessor info on the county website
Neighborhood: 34288
Nearby homes
- $520,7503 bd2 ba2k sqft1873 Bobcat Trl, North Port, FL 34288Sold

- $541,9004 bd3 ba2.5k sqft1897 Bobcat Trl, North Port, FL 34288Off Market

- $417,7003 bd2 ba2k sqft1873 Bobcat Trail, North Port, FL 34288Off Market
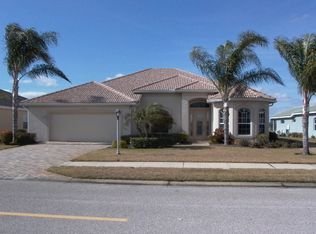
- $400-- bd-- ba-- sqftBobcat Trl, North port, FL 34288Off Market
- $567,0003 bd3 ba2.4k sqft1861 Bobcat Trl, North Port, FL 34288Off Market
- $388,4003 bd2 ba1.7k sqft1872 Bobcat Trl, North Port, FL 34288Off Market
- $428,0003 bd2 ba1.9k sqft1989 Coconut Palm Cir, North Port, FL 34288Sold
- $230,0003 bd2 ba1.6k sqft1998 Coconut Palm Cir, North Port, FL 34288Sold
Nearby schools
GreatSchools rating
- 8/10Toledo Blade Elementary SchoolGrades: PK-5Distance: 1.6 mi
- 6/10Woodland Middle SchoolGrades: 6-8Distance: 3.4 mi
- 3/10North Port High SchoolGrades: PK,9-12Distance: 5.2 mi
Schools provided by the listing agent
- Elementary: Toledo Blade Elementary
- Middle: Woodland Middle School
- High: North Port High
Source: Stellar MLS. This data may not be complete. We recommend contacting the local school district to confirm school assignments for this home.
Get a cash offer in 3 minutes
Find out how much your home could sell for in as little as 3 minutes with a no-obligation cash offer.
Estimated market value
$631,200
Get a cash offer in 3 minutes
Find out how much your home could sell for in as little as 3 minutes with a no-obligation cash offer.
Estimated market value
$631,200
- Florida
- Sarasota County
- North Port
- 34288
- 1885 Bobcat Trl
Nearby cities
Nearby neighborhoods
Nearby zip codes
Other North Port Topics
