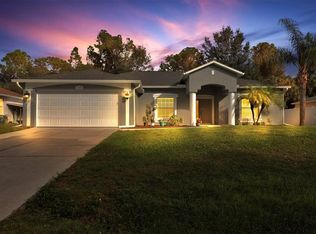
Pride of ownership is evident from the moment you arrive at this beautifully landscaped and meticulously maintained 4-bedroom plus den home, offering 2,447 square feet of thoughtfully designed modern living space. Fully updated with high-end details such as USB charging outlets, designer floating vanity, no fog (lit) mirror, pull out shelves in kitchen cabinets and pantry, and even more impressive upgrades throughout, this residence blends elegance, comfort, and everyday functionality. The spacious living room features a beautiful wood burning fireplace and flows naturally into the home's inviting living spaces. The updated kitchen offers a new induction range and microwave, a convenient eating nook, and exceptional storage with pull out shelves' pantries and cabinets. The dining room is enhanced by gallery-style lighting, creating an elegant setting for entertaining. An extra-large den/office provides tremendous flexibility as a home office, studio, library, or additional living space. Four bedrooms and two beautifully updated bathrooms provide plenty of room for family and guests. Throughout the home, closets are equipped with automatic lighting, adding a thoughtful touch of convenience and luxury. The dedicated laundry room includes a washer and dryer, along with a large utility sink. Outside, the beautifully landscaped grounds create an inviting first impression and lead to a private pool and screened lanai. Solar pool heating allows for more enjoyment throughout the year, while app-controlled party lighting transforms the lanai into the perfect setting for evening entertaining. Astro exterior and landscape lighting controls add another layer of beauty, security, and convenience after dark. The two-car garage is exceptionally well equipped with a workbench and extensive cabinetry, providing an ideal space for projects, hobbies, and storage. A new water treatment system adds to the home's long list of thoughtful improvements. This is a home where pride of ownership shines through in both the big improvements and the small details. Beautifully updated, meticulously maintained, and designed for comfortable Florida living, it is truly move-in ready.
For sale
$449,750
1240 NORA LANE, NORTH PORT, FL 34286
4beds
2,247sqft
Single Family Residence
Built in 2005
10,000 Square Feet Lot
$-- Zestimate®
$200/sqft
$-- HOA
What's special
- 13 days
- 1,003
- 106
Likely to sell faster than
Zillow last checked:
Listing updated:
Listed by:
Norine Walker 941-875-5729,
COLDWELL BANKER REALTY 941-639-0090
Source: Stellar MLS,MLS#: C7529797 Originating MLS: Port Charlotte
Originating MLS: Port Charlotte
Facts & features
Interior
Bedrooms & bathrooms
- Bedrooms: 4
- Bathrooms: 2
- Full bathrooms: 2
Rooms
- Room types: Den/Library/Office, Dining Room
Primary bedroom
- Features: Ceiling Fan(s), Walk-In Closet(s)
- Level: First
- Area: 247 Square Feet
- Dimensions: 19x13
Bedroom 2
- Features: Ceiling Fan(s), Built-in Closet
- Level: First
- Area: 150 Square Feet
- Dimensions: 10x15
Bedroom 3
- Features: Ceiling Fan(s), Built-in Closet
- Level: First
- Area: 165 Square Feet
- Dimensions: 11x15
Bedroom 4
- Features: Ceiling Fan(s), Built-in Closet
- Level: First
- Area: 132 Square Feet
- Dimensions: 12x11
Primary bathroom
- Features: Ceiling Fan(s), Built-in Closet
- Level: First
- Area: 208 Square Feet
- Dimensions: 13x16
Bathroom 2
- Level: First
- Area: 48 Square Feet
- Dimensions: 8x6
Den
- Features: Ceiling Fan(s)
- Level: First
- Area: 187 Square Feet
- Dimensions: 11x17
Dinette
- Level: First
- Area: 77 Square Feet
- Dimensions: 11x7
Dining room
- Features: Ceiling Fan(s)
- Level: First
- Area: 130 Square Feet
- Dimensions: 10x13
Kitchen
- Features: Pantry
- Level: First
- Area: 132 Square Feet
- Dimensions: 11x12
Living room
- Level: First
- Area: 336 Square Feet
- Dimensions: 16x21
Heating
- Central, Electric, Exhaust Fan
Cooling
- Central Air
Appliances
- Included: Convection Oven, Dishwasher, Disposal, Dryer, Electric Water Heater, Exhaust Fan, Kitchen Reverse Osmosis System, Microwave, Range, Refrigerator, Washer, Water Softener
- Laundry: Laundry Room
Features
- Ceiling Fan(s), High Ceilings, Primary Bedroom Main Floor, Stone Counters, Thermostat, Vaulted Ceiling(s), Walk-In Closet(s)
- Flooring: Luxury Vinyl, Tile
- Doors: French Doors
- Windows: Window Treatments, Hurricane Shutters
- Has fireplace: Yes
- Fireplace features: Living Room, Wood Burning
Interior area
- Total structure area: 3,017
- Total interior livable area: 2,247 sqft
Video & virtual tour
Property
Parking
- Total spaces: 2
- Parking features: Driveway, Garage Door Opener, Workshop in Garage
- Attached garage spaces: 2
- Has uncovered spaces: Yes
- Details: Garage Dimensions: 20X22
Features
- Levels: One
- Stories: 1
- Patio & porch: Covered, Enclosed, Patio, Screened
- Exterior features: Lighting
- Has private pool: Yes
- Pool features: Gunite, Heated, In Ground, Lighting, Screen Enclosure
Lot
- Size: 10,000 Square Feet
- Dimensions: 80 x 125
- Features: Landscaped
- Residential vegetation: Mature Landscaping
Details
- Parcel number: 0986024312
- Zoning: RSF2
- Special conditions: None
Construction
Type & style
- Home type: SingleFamily
- Architectural style: Ranch
- Property subtype: Single Family Residence
Materials
- Block, Stucco
- Foundation: Slab
- Roof: Shingle
Condition
- New construction: No
- Year built: 2005
Utilities & green energy
- Sewer: Septic Tank
- Water: Well
- Utilities for property: Cable Available, Electricity Connected
Community & HOA
Community
- Security: Smoke Detector(s)
- Pet fee: $0 monthly
- Subdivision: PORT CHARLOTTE SUB 08
HOA
- Has HOA: No
Location
- Region: North Port
Financial & listing details
- Price per square foot: $200/sqft
- Tax assessed value: $329,600
- Annual tax amount: $4,751
- Date on market: 8/24/2026
- Cumulative days on market: 15 days
- Listing terms: Cash,Conventional,FHA,VA Loan
- Ownership: Fee Simple
- Total actual rent: 0
- Electric utility on property: Yes
- Road surface type: Paved
Estimated market value
Not available
Estimated sales range
Not available
Not available
Price history
| Date | Event | Price |
|---|---|---|
| 8/25/2026 | Listed for sale | $449,750+81.7%$200/sqft |
Source:  Stellar MLS #C7529797 Report a problem Stellar MLS #C7529797 Report a problem | ||
| 6/9/2017 | Sold | $247,500-4.8%$110/sqft |
Source: Public Record Report a problem | ||
| 4/25/2017 | Pending sale | $259,900$116/sqft |
Source: Keller Williams - Sarasota Metro #A4166961 Report a problem | ||
| 12/13/2016 | Price change | $259,900-3.7%$116/sqft |
Source: Keller Williams - Sarasota Metro #A4166961 Report a problem | ||
| 10/17/2016 | Listed for sale | $270,000+58.8%$120/sqft |
Source: KELLER WILLIAMS ON THE WATER #A4166961 Report a problem | ||
| 3/26/2014 | Sold | $170,000+2.5%$76/sqft |
Source: Public Record Report a problem | ||
| 3/29/2005 | Sold | $165,900$74/sqft |
Source: Public Record Report a problem | ||
Public tax history
| Year | Property taxes | Tax assessment |
|---|---|---|
| 2025 | $4,748 -6.8% | $329,600 -8.7% |
| 2024 | $5,095 -8.9% | $361,000 +22.4% |
| 2023 | $5,594 +5.1% | $294,998 +10% |
| 2022 | $5,322 +17.2% | $268,180 +10% |
| 2021 | $4,539 +2.7% | $243,800 +4.5% |
| 2020 | $4,419 +3.6% | $233,400 +3.3% |
| 2019 | $4,267 | $225,900 +2.6% |
| 2018 | $4,267 +6.3% | $220,100 +29.1% |
| 2017 | $4,015 +48.3% | $170,467 -13.2% |
| 2016 | $2,708 | $196,300 +18.4% |
| 2015 | $2,708 +26.4% | $165,800 +27.4% |
| 2014 | $2,142 +1.6% | $130,101 |
| 2013 | $2,108 +3.5% | $130,101 +1.7% |
| 2012 | $2,036 +5.5% | $127,926 +3% |
| 2011 | $1,931 +4.6% | $124,200 +5.4% |
| 2010 | $1,846 -32.4% | $117,800 -12.6% |
| 2009 | $2,732 | $134,800 -26.9% |
| 2008 | $2,732 -18.5% | $184,500 -13.3% |
| 2007 | $3,353 | $212,800 -2.4% |
| 2006 | -- | $218,100 +1160.7% |
| 2005 | -- | $17,300 +476.7% |
| 2004 | $136 +22.9% | $3,000 +87.5% |
| 2003 | $111 +0.1% | $1,600 |
| 2002 | $111 +3.9% | $1,600 |
| 2001 | $107 -0.2% | $1,600 |
| 2000 | $107 | $1,600 |
Find assessor info on the county website
Monthly payment
Est. payment
Payment breakdown
Explore the cost of this home by adjusting the details. Changes won't be saved.Climate risks
Neighborhood: 34286
Nearby schools
Schools provided by the listing agent
- Elementary: Toledo Blade Elementary
- Middle: Woodland Middle School
- High: North Port High
Source: Stellar MLS. This data may not be complete. We recommend contacting the local school district to confirm school assignments for this home.
Similar homes
- $449,0003 bd2 ba1.9k sqft2179 W PRICE BLVD, NORTH PORT, FL 34286For Sale
 MLS ID #A4630949, Mihaela Dragan, FINE PROPERTIES. Stellar MLS
 - $349,0004 bd2 ba1.9k sqft1929 NORVELL AVENUE, NORTH PORT, FL 34286For Sale
 MLS ID #A4690456, Steven Weiss, REDFIN CORPORATION. Stellar MLS
 - $390,0003 bd2 ba1.4k sqft4543 OAKLEY ROAD, NORTH PORT, FL 34288For Sale
 MLS ID #TB8543286, Grisey Garcia Martin, JPT REALTY LLC. Stellar MLS
 - $350,0003 bd2 ba1.8k sqft2038 MINCEY TERRACE, NORTH PORT, FL 34286For Sale
 MLS ID #N6141097, Regina Melman, RE/MAX PALM REALTY OF VENICE. Stellar MLS
 - $419,0003 bd2 ba1.9k sqft3691 SESAME STREET, NORTH PORT, FL 34287For SaleMLS ID #A4696348, David Griffin, KELLER WILLIAMS ISLAND LIFE REAL ESTATE. Stellar MLS
- $339,9003 bd2 ba1.5k sqft5498 BAYBERRY STREET, NORTH PORT, FL 34286For SaleMLS ID #TB8538553, Angela Fowler, ANGELA FOWLER REAL ESTATE, LLC. Stellar MLS
- $469,0003 bd2 ba1.8k sqft5262 RHAPSODY AVENUE, NORTH PORT, FL 34288For SaleMLS ID #A4671538, Rachel Woodruff, PA, HOUSE MATCH. Stellar MLS
- $289,0003 bd2 ba1.6k sqft3125 ALBENGA LANE, NORTH PORT, FL 34286For SaleMLS ID #A4704446, Kathy VanDorne, PREFERRED SHORE LLC. Stellar MLS
- $350,0003 bd2 ba1.7k sqft4443 CINDERELLA CIRCLE, NORTH PORT, FL 34286For SaleMLS ID #C7527334, Chris Pizzolato, KW PEACE RIVER PARTNERS. Stellar MLS
- $329,0003 bd2 ba1.9k sqft4042 DULUTH TERRACE, NORTH PORT, FL 34286For SaleMLS ID #N6144941, Lori Driscoll-Kendrick, COLDWELL BANKER SUNSTAR REALTY. Stellar MLS
- $550,0003 bd2 ba2k sqft1835 BOBCAT TRAIL, NORTH PORT, FL 34288For SaleMLS ID #C7527846, Violetta Zalevskiy, REALTY ONE GROUP MVP. Stellar MLS
- $424,9004 bd2 ba2.1k sqft5436 JESSAMINE AVENUE, NORTH PORT, FL 34291For SaleMLS ID #C7510797, Chad McKinney, RE/MAX PALM REALTY. Stellar MLS
- $415,0004 bd2 ba2.1k sqft12933 SW PEMBROKE CIRCLE S, LAKE SUZY, FL 34269For SaleMLS ID #C7528203, Tania Suris Hood, MARINA PARK REALTY LLC. Stellar MLS
- $374,9003 bd2 ba1.6k sqft3575 LUBEC AVENUE, NORTH PORT, FL 34287For SaleMLS ID #A4696137, Tammy Cline, COLDWELL BANKER SUNSTAR REALTY. Stellar MLS
- $289,9003 bd2 ba1.1k sqft3781 WAYWARD AVENUE, NORTH PORT, FL 34286For SaleMLS ID #A4695063, Anthony Chabot, MAPP REALTY & INVESTMENT CO. Stellar MLS
- $379,0003 bd2 ba2.2k sqft2534 GABEL OAK DRIVE, NORTH PORT, FL 34289For SaleMLS ID #N6145213, Kate Stevens, WHITE SANDS REALTY GROUP FL. Stellar MLS
- $449,9003 bd2 ba2.3k sqft8 SPORTSMAN ROAD, ROTONDA WEST, FL 33947For SaleMLS ID #D6148411, Jean Leach, FLORIDA WEST COAST REALTY, INC. Stellar MLS
- $625,0003 bd2 ba2k sqft2595 HAGOPLAN LANE, NORTH PORT, FL 34288For SaleMLS ID #O6427295, Candace Garber, TRUDEALS REALTY CORP. Stellar MLS
- $673,3284 bd2 ba2k sqft281 PEMBROKE DRIVE, PORT CHARLOTTE, FL 33954For SaleMLS ID #N6145206, Anthony LaPorta, COLDWELL BANKER REALTY. Stellar MLS
