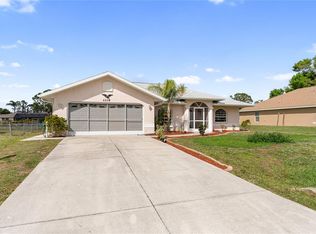
TENANT-OCCUPIED INVESTMENT OPPORTUNITY NEAR THE NEW HOSPITAL, THIS HOME FEATURES A FENCED-IN OVERSIZED CORNER LOT SURROUNDED BY BEAUTIFUL MATURE TREES Nearly 2,000 sq. ft. of Florida living awaits in this beautiful 3-bedroom, 2-bath, 2-car garage home situated on a superb oversized corner lot of approximately .28 acres, backing to a greenbelt for exceptional privacy. Located in a quiet North Port neighborhood, you'll enjoy convenient access to shopping, dining, schools, I-75, Cocoplum Village Shops, and the upcoming new hospital, all within minutes. A grand front entry with double doors, elegant sunburst windows, soaring vaulted ceilings, rounded corners, and abundant natural light create an inviting first impression. The spacious split-bedroom floor plan offers a formal dining room, breakfast nook, and tile flooring throughout the main living areas. The beautifully updated kitchen features stylish cabinetry with crown molding, newer appliances, breakfast bar, pantry, and ample workspace for everyday living and entertaining. Samsung washer and dryer are included. Additional upgrades include a 4-year-old roof, 3-year-old water heater, and Ecobee smart thermostat. The impressive 24' x 13' primary suite offers dual walk-in closets, private lanai access, and an en-suite bath with dual vanities, garden tub, walk-in shower, and linen closet. A convenient pool bath provides easy access to the backyard should you choose to add a pool. Enjoy Florida outdoor living on the expansive 26' x 12' screened and tiled lanai, plus an additional open-air brick paver patio overlooking the peaceful backyard. A large luxury vinyl fence adds backyard privacy, while the greenbelt beyond creates an even more secluded setting. The backyard also includes a swing set for little ones and plenty of room to play, garden, or entertain. Additional features include city water and city sewer, inside laundry with utility sink, a shaded driveway beneath a beautiful mature oak tree, and desirable southern exposure that fills the home with natural light throughout the day. Conveniently located near golf courses, shopping, dining, parks, the North Port Aquatic Center, and the George Mullen Activity Center, this move-in-ready home offers the space, privacy, and location buyers have been searching for. Don't miss this opportunity to enjoy the Florida lifestyle you've been dreaming of!
For sale
$419,000
3691 SESAME STREET, NORTH PORT, FL 34287
3beds
1,939sqft
Single Family Residence
Built in 2003
0.28 Acres Lot
$403,300 Zestimate®
$216/sqft
$-- HOA
What's special
Rounded cornersBeautifully updated kitchenBreakfast barAbundant natural lightElegant sunburst windowsNewer appliancesBreakfast nook
- 127 days
- 153
- 8
Zillow last checked:
Listing updated:
Listed by:
David Griffin 361-815-3193,
KELLER WILLIAMS ISLAND LIFE REAL ESTATE 941-254-6467,
Christy Griffin 361-815-7377,
KELLER WILLIAMS ISLAND LIFE REAL ESTATE
Source: Stellar MLS,MLS#: A4696348 Originating MLS: Venice
Originating MLS: Venice
Facts & features
Interior
Bedrooms & bathrooms
- Bedrooms: 3
- Bathrooms: 2
- Full bathrooms: 2
Primary bedroom
- Features: Walk-In Closet(s)
- Level: First
- Area: 312 Square Feet
- Dimensions: 24x13
Bedroom 2
- Features: Walk-In Closet(s)
- Level: First
- Area: 143 Square Feet
- Dimensions: 13x11
Bedroom 3
- Features: Built-in Closet
- Level: First
- Area: 132 Square Feet
- Dimensions: 12x11
Primary bathroom
- Features: Dual Sinks, Garden Bath
- Level: First
Balcony porch lanai
- Level: First
- Area: 312 Square Feet
- Dimensions: 26x12
Dinette
- Level: First
- Area: 90 Square Feet
- Dimensions: 10x9
Dining room
- Level: First
- Area: 144 Square Feet
- Dimensions: 12x12
Kitchen
- Features: Stone Counters
- Level: First
- Area: 165 Square Feet
- Dimensions: 15x11
Living room
- Level: First
- Area: 256 Square Feet
- Dimensions: 16x16
Heating
- Electric
Cooling
- Central Air
Appliances
- Included: Dishwasher, Dryer, Range, Refrigerator, Washer
- Laundry: Laundry Room
Features
- Ceiling Fan(s), Eating Space In Kitchen, High Ceilings, Primary Bedroom Main Floor, Stone Counters, Walk-In Closet(s)
- Flooring: Carpet, Ceramic Tile
- Has fireplace: No
Interior area
- Total structure area: 2,717
- Total interior livable area: 1,939 sqft
Video & virtual tour
Property
Parking
- Total spaces: 2
- Parking features: Garage - Attached
- Attached garage spaces: 2
Features
- Levels: One
- Stories: 1
- Exterior features: Rain Gutters
- Fencing: Vinyl
- Has view: Yes
- View description: Park/Greenbelt
Lot
- Size: 0.28 Acres
- Features: Corner Lot, Greenbelt, Oversized Lot
Details
- Parcel number: 0992269639
- Zoning: RSF2
- Special conditions: None
Construction
Type & style
- Home type: SingleFamily
- Property subtype: Single Family Residence
Materials
- Block, Stucco
- Foundation: Slab
- Roof: Shingle
Condition
- Completed
- New construction: No
- Year built: 2003
Utilities & green energy
- Sewer: Public Sewer
- Water: Public
- Utilities for property: Electricity Connected
Community & HOA
Community
- Pet fee: $0 monthly
- Subdivision: PORT CHARLOTTE SUB 52
HOA
- Has HOA: No
Location
- Region: North Port
Financial & listing details
- Price per square foot: $216/sqft
- Tax assessed value: $286,400
- Annual tax amount: $4,588
- Date on market: 6/10/2026
- Cumulative days on market: 127 days
- Ownership: Fee Simple
- Total actual rent: 0
- Electric utility on property: Yes
- Road surface type: Asphalt
Estimated market value
$403,300
$383,000 - $423,000
$2,184/mo
Price history
| Date | Event | Price |
|---|---|---|
| 6/10/2026 | Listed for sale | $419,000+8.8%$216/sqft |
Source:  Stellar MLS #A4696348 Report a problem Stellar MLS #A4696348 Report a problem | ||
| 4/29/2022 | Sold | $385,000+2.7%$199/sqft |
Source: Public Record Report a problem | ||
| 3/7/2022 | Pending sale | $375,000$193/sqft |
Source:  RE/MAX International #C7455341 Report a problem RE/MAX International #C7455341 Report a problem | ||
| 3/4/2022 | Listed for sale | $375,000$193/sqft |
Source: RE/MAX International #C7455341 Report a problem | ||
| 3/3/2022 | Pending sale | $375,000$193/sqft |
Source: Stellar MLS #C7455341 Report a problem | ||
| 2/25/2022 | Listed for sale | $375,000+85.2%$193/sqft |
Source: Stellar MLS #C7455341 Report a problem | ||
| 7/19/2017 | Sold | $202,500-5.8%$104/sqft |
Source: Public Record Report a problem | ||
| 3/16/2017 | Listing removed | $215,000$111/sqft |
Source: GENEROUS PROPERTY #N5910518 Report a problem | ||
| 1/20/2017 | Price change | $215,000-2.2%$111/sqft |
Source: GENEROUS PROPERTY #N5910518 Report a problem | ||
| 11/15/2016 | Listed for sale | $219,900+38.3%$113/sqft |
Source: GENEROUS PROPERTY #N5910518 Report a problem | ||
| 3/17/2011 | Listing removed | $159,000$82/sqft |
Source: RE/MAX ANCHOR REALTY #C7018419 Report a problem | ||
| 12/7/2010 | Price change | $159,000-3.6%$82/sqft |
Source: RE/MAX ANCHOR REALTY GROUP #C7018419 Report a problem | ||
| 11/19/2010 | Price change | $165,000-7.8%$85/sqft |
Source: RE/MAX ANCHOR REALTY GROUP #C7018419 Report a problem | ||
| 10/27/2010 | Listed for sale | $179,000+10.8%$92/sqft |
Source: RE/MAX ANCHOR REALTY GROUP #C7018419 Report a problem | ||
| 11/12/2003 | Sold | $161,500+1515%$83/sqft |
Source: Public Record Report a problem | ||
| 9/27/2002 | Sold | $10,000$5/sqft |
Source: Public Record Report a problem | ||
Public tax history
| Year | Property taxes | Tax assessment |
|---|---|---|
| 2025 | $4,585 -8.7% | $286,400 -10.6% |
| 2024 | $5,020 +0.7% | $320,300 -0.5% |
| 2023 | $4,984 +57.6% | $321,800 +63.9% |
| 2022 | $3,162 +0.6% | $196,300 +3% |
| 2021 | $3,143 +1.7% | $190,583 +1.4% |
| 2020 | $3,092 +2.8% | $187,952 +2.3% |
| 2019 | $3,007 | $183,726 +1.9% |
| 2018 | $3,007 +7.1% | $180,300 +13.4% |
| 2017 | $2,807 -0.8% | $159,002 -2.3% |
| 2016 | $2,829 | $162,700 +15.1% |
| 2015 | $2,829 +6.4% | $141,300 +30.1% |
| 2014 | $2,659 +13.1% | $108,600 |
| 2013 | $2,350 +5.4% | $108,600 +5.5% |
| 2012 | $2,230 -0.9% | $102,900 -3.8% |
| 2011 | $2,250 -7.6% | $107,000 -8.8% |
| 2010 | $2,435 -18.8% | $117,300 -0.7% |
| 2009 | $3,000 | $118,100 -28.6% |
| 2008 | $3,000 -23% | $165,400 -26.5% |
| 2007 | $3,899 | $224,900 -6.6% |
| 2006 | -- | $240,900 +20.8% |
| 2005 | -- | $199,500 +40.1% |
| 2004 | $2,977 +1580.9% | $142,400 +2748% |
| 2003 | $177 -39.9% | $5,000 |
| 2002 | $295 +3.8% | $5,000 |
| 2001 | $284 +66.1% | $5,000 |
| 2000 | $171 | $5,000 |
Find assessor info on the county website
Monthly payment
Est. payment
Payment breakdown
Explore the cost of this home by adjusting the details. Changes won't be saved.Climate risks
Neighborhood: 34287
Similar homes
- $344,0003 bd2 ba1.5k sqft4268 MULGRAVE AVENUE, NORTH PORT, FL 34287For Sale
 MLS ID #A4707913, Alex Stolyar, PREFERRED SHORE LLC. Stellar MLS
 - $439,0004 bd4 ba2.2k sqft12113 CAPILLA LANE, NORTH PORT, FL 34287For Sale
 MLS ID #A4707517, Natalia Berie, THE REAL ESTATE STORE. Stellar MLS
 - $375,0003 bd2 ba1.9k sqft2531 FIREBRAND ROAD, NORTH PORT, FL 34288For Sale
 MLS ID #C7531719, Alex Andreae, RE/MAX HARBOR REALTY. Stellar MLS
 - $250,0003 bd2 ba1.4k sqft4214 FAIRWAY PLACE, NORTH PORT, FL 34287For Sale
 MLS ID #D6148499, Jayson Burtch, CENTURY 21 SUNBELT REALTY. Stellar MLS
 - $349,0003 bd2 ba1.6k sqft3813 S CRANBERRY BOULEVARD, NORTH PORT, FL 34286For SaleMLS ID #C7529570, Mark Merrill, PREFERRED SHORE LLC. Stellar MLS
- $447,0003 bd2 ba1.8k sqft5262 RHAPSODY AVENUE, NORTH PORT, FL 34288For SaleMLS ID #A4671538, Rachel Woodruff, PA, HOUSE MATCH. Stellar MLS
- $370,0003 bd2 ba1.2k sqft4639 KENOSKA STREET, NORTH PORT, FL 34288For SaleMLS ID #N6146035, Chad Vogt, RE/MAX PALM REALTY OF VENICE. Stellar MLS
- $329,5003 bd2 ba1.5k sqft5498 BAYBERRY STREET, NORTH PORT, FL 34286For SaleMLS ID #TB8538553, Angela Fowler, ANGELA FOWLER REAL ESTATE, LLC. Stellar MLS
- $359,9003 bd2 ba1.4k sqft5094 SISTER TERRACE, NORTH PORT, FL 34286For SaleMLS ID #A4705763, E. John Roach, EXIT KING REALTY. Stellar MLS
- $349,0004 bd2 ba1.9k sqft1929 NORVELL AVENUE, NORTH PORT, FL 34286For SaleMLS ID #A4690456, Steven Weiss, REDFIN CORPORATION. Stellar MLS
- $379,9003 bd2 ba1.7k sqft5615 MOJAVE AVENUE, NORTH PORT, FL 34288For SaleMLS ID #C7528781, Cynthia Logan, KW PEACE RIVER PARTNERS. Stellar MLS
- $375,0003 bd3 ba2.2k sqft1681 DAWNVIEW STREET, NORTH PORT, FL 34288For SaleMLS ID #A4691408, Melody Wilson, EXIT KING REALTY. Stellar MLS
- $489,0004 bd3 ba1.9k sqft2535 TRICO ROAD, NORTH PORT, FL 34287For SaleMLS ID #A4700293, Max Pshichenko, HOMESMART. Stellar MLS
- $329,0003 bd2 ba1.9k sqft4042 DULUTH TERRACE, NORTH PORT, FL 34286For SaleMLS ID #N6144941, Lori Driscoll-Kendrick, COLDWELL BANKER SUNSTAR REALTY. Stellar MLS
- $415,0004 bd2 ba2.1k sqft7442 S BLUE SAGE, PUNTA GORDA, FL 33955For SaleMLS ID #C7529327, Bradly Linenberg, COLDWELL BANKER REALTY. Stellar MLS
- $369,9004 bd2 ba2.2k sqft21279 ARGYLE AVENUE, PORT CHARLOTTE, FL 33954For SaleMLS ID #C7531040, Carla Nix, COLDWELL BANKER SUNSTAR REALTY. Stellar MLS
- $298,0003 bd2 ba1.8k sqft1150 KNOTTY PINE AVENUE, NORTH PORT, FL 34288For SaleMLS ID #A4704439, Michelle Brenner, FINE PROPERTIES. Stellar MLS
- $350,0003 bd2 ba1.6k sqft2955 WYOLA AVENUE, NORTH PORT, FL 34286New ConstructionMLS ID #C7530493, Catherine Mitchell, GULFSTAR REAL ESTATE SERVICES. Stellar MLS
- $239,9003 bd2 ba1.4k sqft1439 MIMS COURT, NORTH PORT, FL 34288For SaleMLS ID #N6146052, Anthony Accardi, ACCARDI & ASSOCIATES REAL ESTATE. Stellar MLS
- $329,9993 bd2 ba1.8k sqft15097 MALCOLM AVENUE, PORT CHARLOTTE, FL 33953For SaleMLS ID #A4703267, Britany Huebner, RIVER HILLS PROPERTIES, LLC B. Stellar MLS
