Welcome to 4042 Duluth Terrace in North Port's desirable Cranberry Fields neighborhood! This thoughtfully designed, 3-bedroom, 2-bath home offers an ideal combination of space, functionality, and convenience. Located just minutes from I-75, shopping, restaurants, schools, and everyday amenities, you'll appreciate the easy commute while enjoying the feel of an established neighborhood. Step through the inviting double-door entry into a bright, open floor plan featuring soaring ceilings and fresh neutral paint inside and out, creating a move-in-ready canvas for your personal style. With both a spacious living room and a large BONUS FAMILY ROOM, there's plenty of space for entertaining, relaxing, or everyday living. The kitchen is equipped with stainless steel appliances and overlooks the large family room and features a convenient pass-through window to the screened lanai, making outdoor dining and entertaining a breeze. Beyond the lanai, an additional patio provides even more outdoor living space. The split-bedroom layout offers privacy, and every bedroom includes a walk-in closet for exceptional storage. The guest bath features direct access to the patio, providing an ideal setup should you choose to add a future pool. A dedicated laundry room is conveniently located near the guest bedrooms. The primary bedroom offers a separate slider out to the lanai, large walk in closet and en suite bathroom with separate garden bath and walk-in shower. Major updates provide added peace of mind, and this home includes a 2023 ROOF and a 2025 HVAC system. Whether you're looking for your Florida home, seasonal retreat, or investment opportunity, this property offers a versatile floor plan, thoughtful updates, and a location that's hard to beat. Schedule your private showing today and discover everything 4042 Duluth Terrace has to offer!
For sale
$329,000
4042 DULUTH TERRACE, NORTH PORT, FL 34286
3beds
1,952sqft
Single Family Residence
Built in 2005
10,000 Square Feet Lot
$-- Zestimate®
$169/sqft
$-- HOA
What's special
Screened lanaiLarge bonus family roomVersatile floor planBright open floor planInviting double-door entrySoaring ceilingsSplit-bedroom layout offers privacy
- 96 days
- 312
- 8
Zillow last checked:
Listing updated:
Listed by:
Lori Driscoll-Kendrick 941-525-4237,
COLDWELL BANKER SUNSTAR REALTY 941-627-3321,
Tammy Cline 941-232-9972,
COLDWELL BANKER SUNSTAR REALTY
Source: Stellar MLS,MLS#: N6144941 Originating MLS: Port Charlotte
Originating MLS: Port Charlotte
Facts & features
Interior
Bedrooms & bathrooms
- Bedrooms: 3
- Bathrooms: 2
- Full bathrooms: 2
Rooms
- Room types: Utility Room
Primary bedroom
- Features: Dual Sinks, En Suite Bathroom, Garden Bath, Tub with Separate Shower Stall, Water Closet/Priv Toilet, Walk-In Closet(s)
- Level: First
- Area: 192 Square Feet
- Dimensions: 12x16
Bedroom 2
- Features: Walk-In Closet(s)
- Level: First
- Area: 100 Square Feet
- Dimensions: 10x10
Bedroom 3
- Features: Walk-In Closet(s)
- Level: First
- Area: 132 Square Feet
- Dimensions: 12x11
Balcony porch lanai
- Level: First
- Area: 216 Square Feet
- Dimensions: 18x12
Dining room
- Level: First
- Area: 90 Square Feet
- Dimensions: 9x10
Family room
- Level: First
- Area: 440 Square Feet
- Dimensions: 22x20
Kitchen
- Level: First
- Area: 81 Square Feet
- Dimensions: 9x9
Laundry
- Features: Built-In Shelving
- Level: First
- Area: 50 Square Feet
- Dimensions: 10x5
Living room
- Level: First
- Area: 210 Square Feet
- Dimensions: 14x15
Heating
- Central
Cooling
- Central Air
Appliances
- Included: Dishwasher, Dryer, Electric Water Heater, Freezer, Microwave, Range, Refrigerator, Washer
- Laundry: Inside
Features
- Ceiling Fan(s), Crown Molding, High Ceilings, Primary Bedroom Main Floor, Walk-In Closet(s)
- Flooring: Laminate, Tile
- Windows: Hurricane Shutters
- Has fireplace: No
Interior area
- Total structure area: 2,642
- Total interior livable area: 1,952 sqft
Video & virtual tour
Property
Parking
- Total spaces: 2
- Parking features: Garage - Attached
- Attached garage spaces: 2
Features
- Levels: One
- Stories: 1
- Patio & porch: Enclosed, Patio, Rear Porch
Lot
- Size: 10,000 Square Feet
- Residential vegetation: Mature Landscaping
Details
- Parcel number: 0961080224
- Zoning: RSF2
- Special conditions: None
Construction
Type & style
- Home type: SingleFamily
- Property subtype: Single Family Residence
Materials
- Stucco
- Foundation: Block
- Roof: Shingle
Condition
- New construction: No
- Year built: 2005
Utilities & green energy
- Sewer: Septic Tank
- Water: Well
- Utilities for property: BB/HS Internet Available, Electricity Connected
Community & HOA
Community
- Pet fee: $0 monthly
- Subdivision: PORT CHARLOTTE SUB 19
HOA
- Has HOA: No
Location
- Region: North Port
Financial & listing details
- Price per square foot: $169/sqft
- Tax assessed value: $270,900
- Annual tax amount: $4,939
- Date on market: 7/11/2026
- Cumulative days on market: 97 days
- Ownership: Fee Simple
- Total actual rent: 0
- Electric utility on property: Yes
- Road surface type: Asphalt
Estimated market value
Not available
Estimated sales range
Not available
Not available
Price history
| Date | Event | Price |
|---|---|---|
| 7/11/2026 | Listed for sale | $329,000+68.7%$169/sqft |
Source:  Stellar MLS #N6144941 Report a problem Stellar MLS #N6144941 Report a problem | ||
| 11/7/2024 | Listing removed | $1,900$1/sqft |
Source: Zillow Rentals Report a problem | ||
| 8/30/2024 | Price change | $1,900-9.5%$1/sqft |
Source: Zillow Rentals Report a problem | ||
| 8/9/2024 | Price change | $2,100-2.3%$1/sqft |
Source: Zillow Rentals Report a problem | ||
| 7/26/2024 | Listed for rent | $2,150-2.3%$1/sqft |
Source: Zillow Rentals Report a problem | ||
| 6/18/2024 | Listing removed | -- |
Source: Zillow Rentals Report a problem | ||
| 5/20/2024 | Listed for rent | $2,200$1/sqft |
Source: Zillow Rentals Report a problem | ||
| 11/29/2023 | Listing removed | -- |
Source: Stellar MLS #D6133460 Report a problem | ||
| 11/25/2023 | Listed for rent | $2,200$1/sqft |
Source: Stellar MLS #D6133460 Report a problem | ||
| 11/25/2023 | Listing removed | -- |
Source: Zillow Rentals Report a problem | ||
| 11/19/2023 | Listed for rent | $2,200$1/sqft |
Source: Zillow Rentals Report a problem | ||
| 10/3/2017 | Sold | $195,000-2.5%$100/sqft |
Source: Agent Provided Report a problem | ||
| 8/24/2017 | Pending sale | $200,000$102/sqft |
Source: Premier Sotheby's International Realty #A4189895 Report a problem | ||
| 8/14/2017 | Price change | $200,000-2.4%$102/sqft |
Source: Premier Sotheby's International Realty #A4189895 Report a problem | ||
| 8/6/2017 | Listed for sale | $205,000$105/sqft |
Source: Premier Sotheby's International Realty #A4189895 Report a problem | ||
| 7/30/2017 | Pending sale | $205,000$105/sqft |
Source: Premier Sotheby's International Realty #A4189895 Report a problem | ||
| 7/14/2017 | Price change | $205,000-2.3%$105/sqft |
Source: Premier Sotheby's International Realty #A4189895 Report a problem | ||
| 6/28/2017 | Listed for sale | $209,900+19.9%$108/sqft |
Source: Premier Sotheby's International Realty #A4189895 Report a problem | ||
| 8/2/2016 | Sold | $175,000-7.5%$90/sqft |
Source: Stellar MLS #N5905661 Report a problem | ||
| 6/27/2016 | Pending sale | $189,125$97/sqft |
Source: TOD LOTZ DISCOUNT REALTY SERVICE #N5905661 Report a problem | ||
| 4/11/2016 | Price change | $189,1250%$97/sqft |
Source: TOD LOTZ DISCOUNT REALTY SERVICE #N5905661 Report a problem | ||
| 12/22/2015 | Price change | $189,126-0.4%$97/sqft |
Source: TOD LOTZ DISCOUNT REALTY SERVICE #N5905661 Report a problem | ||
| 12/21/2015 | Price change | $189,9800%$97/sqft |
Source: TOD LOTZ DISCOUNT REALTY SERVICE #N5905661 Report a problem | ||
| 12/3/2015 | Price change | $190,000-1%$97/sqft |
Source: TOD LOTZ DISCOUNT REALTY SERVICE #N5905661 Report a problem | ||
| 10/16/2015 | Listed for sale | $192,000+40.1%$98/sqft |
Source: TOD LOTZ DISCOUNT REALTY SERVICE #N5905661 Report a problem | ||
| 12/10/2008 | Sold | $137,000-23.5%$70/sqft |
Source: Public Record Report a problem | ||
| 1/13/2006 | Sold | $179,100+8855%$92/sqft |
Source: Public Record Report a problem | ||
| 11/8/2001 | Sold | $2,000+100%$1/sqft |
Source: Public Record Report a problem | ||
| 3/10/2000 | Sold | $1,000$1/sqft |
Source: Public Record Report a problem | ||
Public tax history
| Year | Property taxes | Tax assessment |
|---|---|---|
| 2025 | $4,936 -7.6% | $270,900 -10.7% |
| 2024 | $5,342 +8.1% | $303,200 +8.2% |
| 2023 | $4,941 +49.9% | $280,300 +35.8% |
| 2022 | $3,295 +1% | $206,377 +3% |
| 2021 | $3,262 +0.8% | $200,366 +1.4% |
| 2020 | $3,236 -13.3% | $197,600 +5.2% |
| 2019 | $3,730 | $187,880 +10% |
| 2018 | $3,730 +15.3% | $170,800 +2.8% |
| 2017 | $3,237 +104.9% | $166,200 +4.6% |
| 2016 | $1,580 +0.7% | $158,900 +19.8% |
| 2015 | $1,569 +0.9% | $132,600 +39% |
| 2014 | $1,556 +2.1% | $95,428 |
| 2013 | $1,523 +4.8% | $95,428 +1.7% |
| 2012 | $1,453 +5.6% | $93,833 +3% |
| 2011 | $1,376 -7.3% | $91,100 -6% |
| 2010 | $1,484 -49.8% | $96,900 -21.6% |
| 2009 | $2,955 | $123,600 -24% |
| 2008 | $2,955 -13.2% | $162,600 -15.5% |
| 2007 | $3,404 | $192,500 -9.6% |
| 2006 | -- | $212,900 +1338.5% |
| 2005 | -- | $14,800 +159.6% |
| 2004 | $187 +68.7% | $5,700 +256.3% |
| 2003 | $111 +0.1% | $1,600 |
| 2002 | $111 +3.9% | $1,600 |
| 2001 | $107 -0.2% | $1,600 |
| 2000 | $107 | $1,600 |
Find assessor info on the county website
Monthly payment
Est. payment
Payment breakdown
Explore the cost of this home by adjusting the details. Changes won't be saved.Climate risks
Neighborhood: 34286
Nearby schools
Schools provided by the listing agent
- Elementary: Lamarque Elementary
- Middle: Woodland Middle School
- High: North Port High
Source: Stellar MLS. This data may not be complete. We recommend contacting the local school district to confirm school assignments for this home.

Similar homes
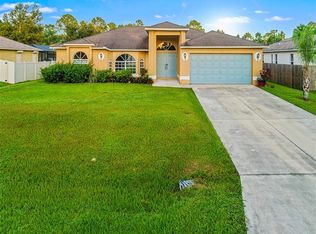
- $310,0003 bd2 ba1.7k sqft1743 HAZELTON AVENUE, NORTH PORT, FL 34286For Sale

 MLS ID #C7529343, William Figueroa, SOVEREIGN REAL ESTATE GROUP. Stellar MLS
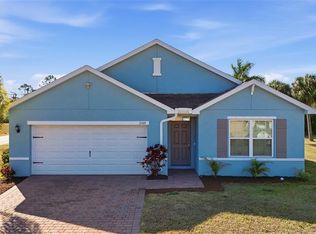
 - $329,5003 bd2 ba1.5k sqft5498 BAYBERRY STREET, NORTH PORT, FL 34286For Sale
 MLS ID #TB8538553, Angela Fowler, ANGELA FOWLER REAL ESTATE, LLC. Stellar MLS
 - $314,0003 bd2 ba1.9k sqft1471 PRAIRIE TERRACE, NORTH PORT, FL 34286For Sale
 MLS ID #D6148308, Debbie Jones, RE/MAX ALLIANCE GROUP. Stellar MLS
 - $320,0004 bd2 ba1.8k sqft2309 PILGER AVENUE, NORTH PORT, FL 34286For Sale
 MLS ID #C7520401, Robert Rose, KW PEACE RIVER PARTNERS. Stellar MLS
 - $319,0003 bd2 ba1.4k sqft2580 VOGLER LANE, NORTH PORT, FL 34286For SaleMLS ID #C7528756, Paula McCarthy, CENTURY 21 SUNBELT REALTY. Stellar MLS
- $325,0003 bd2 ba1.8k sqft1550 SCARLETT AVENUE, NORTH PORT, FL 34289For SaleMLS ID #C7529576, Christopher Grant, GRANT TEAM REAL ESTATE, LLC. Stellar MLS
- $344,0003 bd2 ba1.5k sqft4268 MULGRAVE AVENUE, NORTH PORT, FL 34287For SaleMLS ID #A4707913, Alex Stolyar, PREFERRED SHORE LLC. Stellar MLS
- $298,0003 bd2 ba1.8k sqft1150 KNOTTY PINE AVENUE, NORTH PORT, FL 34288For SaleMLS ID #A4704439, Michelle Brenner, FINE PROPERTIES. Stellar MLS
- $350,0003 bd2 ba1.6k sqft2955 WYOLA AVENUE, NORTH PORT, FL 34286New ConstructionMLS ID #C7530493, Catherine Mitchell, GULFSTAR REAL ESTATE SERVICES. Stellar MLS
- $315,0003 bd2 ba1.7k sqft1611 SCARLETT AVENUE, NORTH PORT, FL 34289For SaleMLS ID #C7528950, Tricia DeClue, RE/MAX PALM REALTY. Stellar MLS
- $289,9003 bd2 ba1.1k sqft3781 WAYWARD AVENUE, NORTH PORT, FL 34286For SaleMLS ID #A4695063, Anthony Chabot, MAPP REALTY & INVESTMENT CO. Stellar MLS
- $370,0003 bd2 ba1.2k sqft4639 KENOSKA STREET, NORTH PORT, FL 34288For SaleMLS ID #N6146035, Chad Vogt, RE/MAX PALM REALTY OF VENICE. Stellar MLS
- $240,0003 bd2 ba1.1k sqft1130 S WAPELLO STREET, NORTH PORT, FL 34286For SaleMLS ID #C7530874, Shasta DeGraw, REALTY ONE GROUP MVP. Stellar MLS
- $293,0003 bd2 ba1.9k sqft2373 AMNESTY DRIVE, NORTH PORT, FL 34288For SaleMLS ID #N6143411, Shannon Thinnes, EXP REALTY LLC. Stellar MLS
- $329,9993 bd2 ba1.8k sqft15097 MALCOLM AVENUE, PORT CHARLOTTE, FL 33953For SaleMLS ID #A4703267, Britany Huebner, RIVER HILLS PROPERTIES, LLC B. Stellar MLS
- $375,0003 bd2 ba1.9k sqft2531 FIREBRAND ROAD, NORTH PORT, FL 34288For SaleMLS ID #C7531719, Alex Andreae, RE/MAX HARBOR REALTY. Stellar MLS
- $294,0003 bd2 ba1.7k sqft2739 ATWATER DRIVE, NORTH PORT, FL 34288For SaleMLS ID #C7530395, LeeAnn Alexander, RE/MAX PALM REALTY. Stellar MLS
- $245,0003 bd2 ba1.1k sqft4436 MAURBACH TERRACE, NORTH PORT, FL 34286For SaleMLS ID #C7525573, Bob Helphenstine, FIVE STAR REALTY OF CHARLOTTE. Stellar MLS
- $300,0003 bd2 ba1.6k sqft2555 ATWATER DRIVE, NORTH PORT, FL 34288For SaleMLS ID #C7527864, Nick Demers, RE/MAX PALM REALTY. Stellar MLS
- $320,9993 bd2 ba1.4k sqft4148 PONCE DE LEON BOULEVARD, NORTH PORT, FL 34291For SaleMLS ID #A4707377, Joe Petno, EXP REALTY LLC. Stellar MLS
