
Virtually Staged. Discover this beautifully maintained 2020 built LGI Homes Brickell model in North Port, offering nearly 1,700 square feet of spacious living. Enjoy IMPRESSIVE FREE ELECTRIC WITH AN INCLUDED 31 PANEL SOLAR SYSTEM FOR FREE! This is a $50,000.00 VALUED SYSTEM with a 25 YEAR WARRANTY & GUARANTEE! 16,000 kWh of power generated saving you from increased FPL electric rates! WOW. This 3 bedroom, 2 bathroom, 2 car garage home includes AN EXTRA DEN that can easily serve as a 4th bedroom, office, or hobby room, all thoughtfully designed in a split floor plan and situated outside a flood zone. Wonderful curb appeal with a covered entryway leading into a tiled open concept split plan living area. The chef-worthy kitchen boasts rich espresso cabinetry, stainless Whirlpool appliances, a full pantry, convenient breakfast bar, brushed nickel hardware, and a scenic dinette overlooking the quiet backyard, perfect for casual meals and unwinding anytime day or night. The large living room seamlessly connects to a private patio via sliding glass doors, creating effortless indoor-outdoor flow with lovely cross breezes, ideal for relaxing or easy entertaining. The spacious master suite features a large walk-in closet and serene views of the backyard with a nicely appointed ensuite primary bathroom. Both guest bedrooms offer generous space and share a stylish middle bath with a Corian stone-topped designer vanity. Inside laundry adds convenience, while HURRICANE PROTECTION ensures peace of mind. Additional highlights include NO HOA FEES OR DEED RESTRICTIONS, PUBLIC WATER, and a covered lanai to relax outdoors with room to add a pool. Located in a desirable North Port neighborhood with easy access to parks, nature preserves, shopping, dining, and world-class beaches, this home combines comfort, style, and location. Ready for you NOW and easy to show—schedule your appointment TODAY to see this awesome almost-new home!
For sale
Price increase: $25K (7/30)
$300,000
2555 ATWATER DRIVE, NORTH PORT, FL 34288
3beds
1,680sqft
:
Get pre-qualified$1,909/mo
Single Family Residence
Built in 2020
10,552 Square Feet Lot
$294,500 Zestimate®
$179/sqft
$-- HOA
What's special
Private patioSpacious master suiteWonderful curb appealInside laundryChef-worthy kitchenSplit floor planCovered entryway
- 13 days |
- 894 |
- 74 |
Likely to sell faster than
Zillow last checked:
Listing updated:
Listed by:
Nick Demers 941-585-3787,
RE/MAX PALM REALTY 941-889-7654,
Barbara Brooks 941-286-8669,
RE/MAX PALM REALTY
Source: Stellar MLS,MLS#: C7527864 Originating MLS: Port Charlotte
Originating MLS: Port Charlotte
Facts & features
Interior
Bedrooms & bathrooms
- Bedrooms: 3
- Bathrooms: 2
- Full bathrooms: 2
Primary bedroom
- Features: Walk-In Closet(s)
- Level: First
- Area: 204 Square Feet
- Dimensions: 12x17
Bedroom 2
- Features: Built-in Closet
- Level: First
- Area: 121 Square Feet
- Dimensions: 11x11
Bedroom 3
- Features: Built-in Closet
- Level: First
- Area: 120 Square Feet
- Dimensions: 10x12
Primary bathroom
- Level: First
- Area: 84 Square Feet
- Dimensions: 7x12
Bathroom 2
- Level: First
- Area: 35 Square Feet
- Dimensions: 7x5
Den
- Level: First
- Area: 100 Square Feet
- Dimensions: 10x10
Dining room
- Level: First
- Area: 99 Square Feet
- Dimensions: 11x9
Kitchen
- Features: Granite Counters, Pantry
- Level: First
- Area: 110 Square Feet
- Dimensions: 11x10
Living room
- Level: First
- Area: 272 Square Feet
- Dimensions: 17x16
Utility room
- Level: First
- Area: 24 Square Feet
- Dimensions: 4x6
Heating
- Central
Cooling
- Central Air
Appliances
- Included: Dishwasher, Disposal, Electric Water Heater, Microwave, Range, Refrigerator
- Laundry: Inside
Features
- Ceiling Fan(s), Eating Space In Kitchen, High Ceilings, Kitchen/Family Room Combo, Open Floorplan, Split Bedroom, Stone Counters, Thermostat, Vaulted Ceiling(s), Walk-In Closet(s)
- Flooring: Carpet, Ceramic Tile
- Doors: Sliding Doors
- Windows: Hurricane Shutters
- Has fireplace: No
Interior area
- Total structure area: 2,269
- Total interior livable area: 1,680 sqft
Video & virtual tour
Property
Parking
- Total spaces: 2
- Parking features: Driveway
- Attached garage spaces: 2
- Has uncovered spaces: Yes
- Details: Garage Dimensions: 16x21
Features
- Levels: One
- Stories: 1
- Patio & porch: Covered, Patio
- Exterior features: Irrigation System, Lighting, Sidewalk
- Has view: Yes
- View description: Trees/Woods
Lot
- Size: 10,552 Square Feet
- Dimensions: 88 x 125
- Features: Sidewalk
Details
- Parcel number: 1134099425
- Zoning: RSF2
- Special conditions: None
Construction
Type & style
- Home type: SingleFamily
- Architectural style: Florida
- Property subtype: Single Family Residence
Materials
- Stucco
- Foundation: Block, Slab
- Roof: Shingle
Condition
- New construction: No
- Year built: 2020
Details
- Builder model: Brickell
- Builder name: LGI
Utilities & green energy
- Electric: Photovoltaics Third-Party Owned
- Sewer: Septic Tank
- Water: Public
- Utilities for property: Cable Available, Electricity Connected, Public
Green energy
- Energy generation: Solar
Community & HOA
Community
- Pet fee: $0 monthly
- Subdivision: PORT CHARLOTTE SUB 21
HOA
- Has HOA: No
Location
- Region: North Port
Financial & listing details
- Price per square foot: $179/sqft
- Tax assessed value: $265,800
- Annual tax amount: $4,213
- Date on market: 7/23/2026
- Cumulative days on market: 14 days
- Listing terms: Cash,Conventional,FHA,VA Loan
- Ownership: Fee Simple
- Total actual rent: 0
- Electric utility on property: Yes
- Road surface type: Paved
Estimated market value
$294,500
$280,000 - $309,000
$1,984/mo
Price history
| Date | Event | Price |
|---|---|---|
| 7/30/2026 | Price change | $300,000+9.1%$179/sqft |
Source:  Stellar MLS #C7527864 Report a problem Stellar MLS #C7527864 Report a problem | ||
| 7/23/2026 | Listed for sale | $275,000+14.2%$164/sqft |
Source: Stellar MLS #C7527864 Report a problem | ||
| 12/22/2020 | Sold | $240,900+2518.5%$143/sqft |
Source: Public Record Report a problem | ||
| 2/5/2008 | Sold | $9,200+41.5%$5/sqft |
Source: Public Record Report a problem | ||
| 3/10/2004 | Sold | $6,500$4/sqft |
Source: Public Record Report a problem | ||
Public tax history
| Year | Property taxes | Tax assessment |
|---|---|---|
| 2025 | $4,211 -8.6% | $265,800 -10.7% |
| 2024 | $4,609 -3.5% | $297,500 -4.7% |
| 2023 | $4,776 +9.7% | $312,300 +53.1% |
| 2022 | $4,353 +20.9% | $204,050 +10% |
| 2021 | $3,601 +816.1% | $185,500 +3272.7% |
| 2020 | $393 +2.8% | $5,500 +25.2% |
| 2019 | $382 | $4,392 +4.6% |
| 2018 | $382 +3.2% | $4,200 +15.7% |
| 2017 | $370 +4.7% | $3,630 +10% |
| 2016 | $354 | $3,300 -10.8% |
| 2015 | $354 | $3,700 +16% |
| 2014 | $354 +5.1% | $3,190 |
| 2013 | $337 +37.4% | $3,190 +10% |
| 2012 | $245 -0.6% | $2,900 -12.1% |
| 2011 | $246 -5.8% | $3,300 -21.4% |
| 2010 | $262 -24.9% | $4,200 -35.4% |
| 2009 | $349 | $6,500 -24.4% |
| 2008 | $349 -46.4% | $8,600 -73% |
| 2007 | $650 | $31,800 -3% |
| 2006 | -- | $32,800 -20% |
| 2005 | -- | $41,000 +406.2% |
| 2004 | $233 +42.2% | $8,100 +88.4% |
| 2003 | $163 +0.2% | $4,300 |
| 2002 | $163 +3.9% | $4,300 |
| 2001 | $157 -0.5% | $4,300 |
| 2000 | $158 | $4,300 |
Find assessor info on the county website
Monthly payment
Est. payment
Payment breakdown
Explore the cost of this home by adjusting the details. Changes won't be saved.Climate risks
Neighborhood: 34288
Nearby schools
GreatSchools rating
- 6/10Atwater Elementary SchoolGrades: PK-5Distance: 0.8 mi
- 6/10Woodland Middle SchoolGrades: 6-8Distance: 2.3 mi
- 3/10North Port High SchoolGrades: PK,9-12Distance: 7.4 mi
Schools provided by the listing agent
- Elementary: Atwater Bay Elementary
- Middle: Woodland Middle School
- High: North Port High
Source: Stellar MLS. This data may not be complete. We recommend contacting the local school district to confirm school assignments for this home.
- $14,200-- bd-- ba-- sqftAtwater Dr, North port, FL 34288Off Market
- $426,6003 bd2 ba2.2k sqft2525 Atwater Dr, North Port, FL 34288Off Market

- $13,000-- bd-- ba-- sqftLawyer Ter, North port, FL 34288Sold
- $316,8003 bd2 ba2.1k sqft2599 Atwater Dr, North Port, FL 34288Off Market
- $455,0003 bd2 ba2k sqft2486 Lawyer Ter, North Port, FL 34288For Sale
- $12,100-- bd-- ba-- sqftLawyer Ter, North port, FL 34288Off Market
- $4,20010,280 sqft2486 Lawyer Ter, North port, FL 34288Off Market
- $266,0003 bd2 ba1.5k sqft2552 Atwater Dr, North Port, FL 34288Off Market
A local agent can set up tours, give advice and negotiate with sellers.
Similar homes
- $269,0003 bd2 ba1.4k sqft2443 ZODIAC STREET, NORTH PORT, FL 34288For Sale
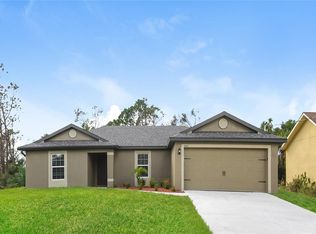
 MLS ID #C7523975, Raul Pino, SOVEREIGN REAL ESTATE GROUP. Stellar MLS
 - $275,0003 bd2 ba1.3k sqft4628 ADDERTON AVENUE, NORTH PORT, FL 34288For Sale
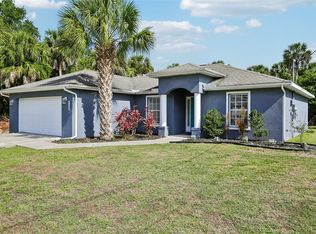 MLS ID #TB8502210, Krisztina Juhasz, REDFIN CORPORATION. Stellar MLS
 - $275,0003 bd2 ba1.5k sqft4171 MAGENTA AVENUE, NORTH PORT, FL 34288For Sale
 MLS ID #C7527178, Nick Demers, RE/MAX PALM REALTY. Stellar MLS
 - $284,0003 bd2 ba1.6k sqft1160 NUCELLI ROAD, NORTH PORT, FL 34288For Sale
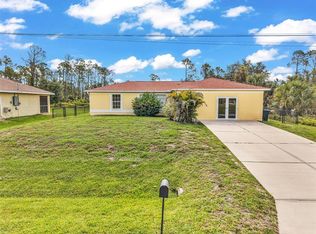 MLS ID #C7526688, Leslie Poole, POOLE REALTY GROUP, LLC. Stellar MLS
 - $399,9003 bd2 ba1.7k sqft5615 MOJAVE AVENUE, NORTH PORT, FL 34288For SaleMLS ID #C7528781, Cynthia Logan, KW PEACE RIVER PARTNERS. Stellar MLS
- $299,0003 bd2 ba1.6k sqft3081 JODY STREET, PORT CHARLOTTE, FL 33948For SaleMLS ID #A4701867, Melissa Gardner, LLC, FINE PROPERTIES. Stellar MLS
- $374,9993 bd3 ba2.2k sqft4948 CROMEY ROAD, NORTH PORT, FL 34288For SaleMLS ID #A4699011, Alex Morel PA, MEDWAY REALTY. Stellar MLS
- $259,0003 bd2 ba1.4k sqft1439 MIMS COURT, NORTH PORT, FL 34288For SaleMLS ID #N6144396, Kevin Hanley, KELLER WILLIAMS ISLAND LIFE REAL ESTATE. Stellar MLS
- $327,9003 bd2 ba1.6k sqft2599 SHERMAN OAK DRIVE, NORTH PORT, FL 34289For SaleMLS ID #C7527208, Christine Grimes, EXP REALTY LLC. Stellar MLS
- $324,8884 bd2 ba1.8k sqft1782 YANKEE TERRACE, NORTH PORT, FL 34286For SaleMLS ID #C7528104, Ashley Harris, REAL BROKER, LLC. Stellar MLS
- $275,0003 bd2 ba1.1k sqft1167 URMEY LANE, NORTH PORT, FL 34286For SaleMLS ID #A4697515, Travis Matthews, PREFERRED SHORE LLC. Stellar MLS
- $305,0004 bd2 ba1.6k sqft218 CAYUGA STREET, PORT CHARLOTTE, FL 33954For SaleMLS ID #C7528639, Alexis LaGreca Morales, MARINA PARK REALTY LLC. Stellar MLS
- $329,0003 bd2 ba1.9k sqft4042 DULUTH TERRACE, NORTH PORT, FL 34286For SaleMLS ID #N6144941, Lori Driscoll-Kendrick, COLDWELL BANKER SUNSTAR REALTY. Stellar MLS
- $289,0004 bd2 ba1.4k sqft22420 SACRAMENTO AVENUE, PORT CHARLOTTE, FL 33954For SaleMLS ID #C7527000, Amanda Cicchetti, ERA ADVANTAGE REALTY, INC.. Stellar MLS
- $259,0003 bd2 ba1.2k sqft3871 COQUINA AVENUE, NORTH PORT, FL 34286For SaleMLS ID #C7528812, Kathy Weithman, CCRFL, LLC.. Stellar MLS
- $299,9003 bd2 ba1.8k sqft25192 DERRINGER ROAD, PUNTA GORDA, FL 33983For SaleMLS ID #C7527578, Brian Helgemo, COMPASS FLORIDA. Stellar MLS
- $352,0003 bd2 ba1.5k sqft3941 SANTA ANA ROAD, NORTH PORT, FL 34286For SaleMLS ID #C7527189, Andrew Nelson, REALTY BY DALE THOMAS. Stellar MLS
- $235,0002 bd2 ba1.4k sqft1401 HEDGEWOOD CIRCLE, NORTH PORT, FL 34288For SaleMLS ID #A4690499, Joey Lamielle, RE/MAX ALLIANCE GROUP. Stellar MLS
- $335,0003 bd2 ba1.9k sqft3660 MADAGASCAR AVENUE, NORTH PORT, FL 34286For SaleMLS ID #C7527233, Chris Pizzolato, KW PEACE RIVER PARTNERS. Stellar MLS
- $299,0003 bd2 ba1.5k sqft26028 NORTHERN CROSS ROAD, PUNTA GORDA, FL 33983For SaleMLS ID #C7523041, John Flowers, RE/MAX HARBOR REALTY. Stellar MLS
