Virtually Staged. Welcome to this BEAUTIFULLY APPOINTED 2006 built 3 bedroom, 2 bath, 2 car garage home in DESIRABLE NORTH PORT with hard to find CITY WATER. Step inside through the soaring entryway and enjoy the bright, airy ambiance created by vaulted ceilings and recessed lighting throughout. This inviting split floor plan features hard surface flooring, just EASY TO MAINTAIN FLOORING that complements the home's elegant, fresh feel.The spacious living and dining areas are flooded with natural light, enhanced by sliding glass doors that open to the screened lanai, perfect for relaxing or entertaining year round. The newly renovated kitchen is a chef’s delight with raised panel cabinetry, stainless steel appliances, granite countertops, and a convenient breakfast bar ideal for hosting anything from intimate dinners to large gatherings. Retreat to the SPACIOUS PRIMARY SUITE boasting TWO CLOSETS; huge walk-in closet and additional built in closet, private backyard views, and a well appointed ensuite bathroom. Two generously sized guest bedrooms provide comfort and share a unique Jack and Jill bathroom layout that visitors will feel relaxed in. Enjoy the screened lanai mornings through evenings under the stars, or envision adding your own pool in the ample backyard space. This home offers added savings and convenience with hurricane shutters, NEW AIR CONDITIONING 2023, NEW ROOF 2023, INSIDE LAUNDRY, NO DEED RESTRICTIONS, and NO FLOOD INSURANCE REQUIRED. Prime location in North Port well situated near to many amenities. North Port has Myakka State Park and Myakkahatchee Creek Environmental Center Park with miles of great trails, horseback riding, hiking, bird watching, biking, water views and access. Close to PG airport, dining, shopping, Stadium and beaches, Warm Mineral Springs and Aquatic Center. Experience comfortable, effortless everyday Florida living or seasonal get away with this bright and welcoming North Port home! DON'T LET THIS ONE PASS YOU BY, make your appointment to see this wonderful gem TODAY!
For sale
Price cut: $10K (7/23)
$275,000
4171 Magenta Ave, North Port, FL 34288
3beds
1,531sqft
:
Get pre-qualified$1,767/mo
Single Family Residence
Built in 2006
10,000 Square Feet Lot
$268,200 Zestimate®
$180/sqft
$-- HOA
What's special
Newly renovated kitchenGranite countertopsAmple backyard spaceInside laundrySpacious primary suiteRaised panel cabinetryVaulted ceilings
- 38 days |
- 973 |
- 88 |
Likely to sell faster than
Zillow last checked:
Listing updated:
Listed by:
Nick Demers 941-585-3787,
RE/MAX PALM REALTY 941-889-7654,
Barbara Brooks 941-286-8669,
RE/MAX PALM REALTY
Source: Stellar MLS,MLS#: C7527178 Originating MLS: Port Charlotte
Originating MLS: Port Charlotte
Facts & features
Interior
Bedrooms & bathrooms
- Bedrooms: 3
- Bathrooms: 2
- Full bathrooms: 2
Primary bedroom
- Features: Dual Closets
- Level: First
- Area: 192 Square Feet
- Dimensions: 16x12
Bedroom 2
- Features: Built-in Closet
- Level: First
- Area: 132 Square Feet
- Dimensions: 12x11
Bedroom 3
- Features: Built-in Closet
- Level: First
- Area: 126.5 Square Feet
- Dimensions: 11.5x11
Primary bathroom
- Level: First
- Area: 138 Square Feet
- Dimensions: 12x11.5
Bathroom 2
- Level: First
- Area: 75 Square Feet
- Dimensions: 10x7.5
Balcony porch lanai
- Level: First
- Area: 139.5 Square Feet
- Dimensions: 15.5x9
Dining room
- Level: First
- Area: 130 Square Feet
- Dimensions: 13x10
Kitchen
- Level: First
- Area: 126 Square Feet
- Dimensions: 12x10.5
Laundry
- Level: First
- Area: 30.25 Square Feet
- Dimensions: 5.5x5.5
Living room
- Level: First
- Area: 325.5 Square Feet
- Dimensions: 21x15.5
Heating
- Electric
Cooling
- Central Air
Appliances
- Included: Dishwasher, Dryer, Range, Refrigerator, Washer
- Laundry: Inside
Features
- Ceiling Fan(s), High Ceilings, Kitchen/Family Room Combo, Living Room/Dining Room Combo, Primary Bedroom Main Floor, Split Bedroom, Stone Counters, Walk-In Closet(s)
- Flooring: Laminate, Tile
- Doors: Sliding Doors
- Windows: Hurricane Shutters
- Has fireplace: No
Interior area
- Total structure area: 2,157
- Total interior livable area: 1,531 sqft
Video & virtual tour
Property
Parking
- Total spaces: 2
- Parking features: Driveway
- Attached garage spaces: 2
- Has uncovered spaces: Yes
- Details: Garage Dimensions: 20x20
Features
- Levels: One
- Stories: 1
- Patio & porch: Patio, Screened
- Exterior features: Lighting, Rain Gutters
Lot
- Size: 10,000 Square Feet
- Dimensions: 80 x 125
Details
- Parcel number: 1121246011
- Zoning: RSF2
- Special conditions: None
Construction
Type & style
- Home type: SingleFamily
- Architectural style: Florida
- Property subtype: Single Family Residence
Materials
- Block, Stucco
- Foundation: Slab
- Roof: Shingle
Condition
- New construction: No
- Year built: 2006
Details
- Builder name: Gulfstream
Utilities & green energy
- Sewer: Septic Tank
- Water: Public
- Utilities for property: BB/HS Internet Available, Electricity Connected, Public
Community & HOA
Community
- Pet fee: $0 monthly
- Subdivision: PORT CHARLOTTE SUB 49
HOA
- Has HOA: No
Location
- Region: North Port
Financial & listing details
- Price per square foot: $180/sqft
- Tax assessed value: $241,800
- Annual tax amount: $3,044
- Date on market: 6/18/2026
- Cumulative days on market: 38 days
- Listing terms: Cash,Conventional,FHA,VA Loan
- Ownership: Fee Simple
- Total actual rent: 0
- Electric utility on property: Yes
- Road surface type: Paved
Estimated market value
$268,200
$255,000 - $282,000
$2,053/mo
Price history
| Date | Event | Price |
|---|---|---|
| 7/23/2026 | Price change | $275,000-3.5%$180/sqft |
Source:  Stellar MLS #C7527178 Report a problem Stellar MLS #C7527178 Report a problem | ||
| 6/18/2026 | Listed for sale | $285,000-12.3%$186/sqft |
Source: Stellar MLS #C7527178 Report a problem | ||
| 4/15/2025 | Listing removed | $325,000$212/sqft |
Source: Stellar MLS #C7497650 Report a problem | ||
| 10/28/2024 | Price change | $325,000-1.5%$212/sqft |
Source: Stellar MLS #C7497650 Report a problem | ||
| 10/12/2024 | Price change | $329,900-2.9%$215/sqft |
Source: Stellar MLS #C7497650 Report a problem | ||
| 9/6/2024 | Listed for sale | $339,900-6.9%$222/sqft |
Source: Stellar MLS #C7497650 Report a problem | ||
| 7/11/2024 | Listing removed | $365,000$238/sqft |
Source: Stellar MLS #C7489080 Report a problem | ||
| 3/2/2024 | Listed for sale | $365,000+73.8%$238/sqft |
Source: Stellar MLS #C7489080 Report a problem | ||
| 10/1/2020 | Sold | $210,000-1.4%$137/sqft |
Source: Public Record Report a problem | ||
| 8/25/2020 | Pending sale | $212,900$139/sqft |
Source: KW PEACE RIVER PARTNERS #C7430151 Report a problem | ||
| 8/17/2020 | Price change | $212,900-0.9%$139/sqft |
Source: KW PEACE RIVER PARTNERS #C7430151 Report a problem | ||
| 7/21/2020 | Listed for sale | $214,900+0.5%$140/sqft |
Source: KW PEACE RIVER PARTNERS #C7430151 Report a problem | ||
| 6/11/2020 | Listing removed | $213,900$140/sqft |
Source: DOUGLAS REALTY & DEVELOPMENT #C7427077 Report a problem | ||
| 3/12/2020 | Listed for sale | $213,900+125.2%$140/sqft |
Source: DOUGLAS REALTY & DEVELOPMENT #C7427077 Report a problem | ||
| 7/29/2008 | Sold | $95,000$62/sqft |
Source: Public Record Report a problem | ||
Public tax history
| Year | Property taxes | Tax assessment |
|---|---|---|
| 2025 | $3,042 +4.7% | $181,697 +2.9% |
| 2024 | $2,905 +15.1% | $176,576 +13.1% |
| 2023 | $2,525 -5.2% | $156,133 -6.4% |
| 2022 | $2,664 +1.8% | $166,885 +3% |
| 2021 | $2,616 -12.6% | $162,024 +10.3% |
| 2020 | $2,993 +1.5% | $146,900 +4.7% |
| 2019 | $2,947 | $140,275 +0.6% |
| 2018 | $2,947 +12% | $139,400 +20.2% |
| 2017 | $2,633 +19.9% | $115,930 -3% |
| 2016 | $2,196 | $119,500 +15.5% |
| 2015 | $2,196 +11.1% | $103,500 +29.4% |
| 2014 | $1,977 +5% | $79,970 |
| 2013 | $1,883 +10.9% | $79,970 +10% |
| 2012 | $1,698 +7% | $72,700 +7.1% |
| 2011 | $1,587 -1.8% | $67,900 -1.6% |
| 2010 | $1,616 -31.8% | $69,000 -22.5% |
| 2009 | $2,370 | $89,000 -28.7% |
| 2008 | $2,370 -7.1% | $124,900 -8.9% |
| 2007 | $2,552 | $137,100 +281.9% |
| 2006 | -- | $35,900 +142.6% |
| 2005 | -- | $14,800 +159.6% |
| 2004 | $187 +35.5% | $5,700 +90% |
| 2003 | $138 +0.2% | $3,000 |
| 2002 | $138 +3.9% | $3,000 |
| 2001 | $133 -0.4% | $3,000 |
| 2000 | $133 | $3,000 |
Find assessor info on the county website
Monthly payment
Est. payment
Payment breakdown
Explore the cost of this home by adjusting the details. Changes won't be saved.Climate risks
Neighborhood: 34288
Nearby schools
GreatSchools rating
- 6/10Atwater Elementary SchoolGrades: PK-5Distance: 0.4 mi
- 6/10Woodland Middle SchoolGrades: 6-8Distance: 1.1 mi
- 3/10North Port High SchoolGrades: PK,9-12Distance: 7.1 mi
Schools provided by the listing agent
- Elementary: Atwater Bay Elementary
- Middle: Woodland Middle School
- High: North Port High
Source: Stellar MLS. This data may not be complete. We recommend contacting the local school district to confirm school assignments for this home.
- $---- bd-- ba-- sqft4171 Magenta Ave, North Pt, FL 34288Off Market
- $402,5003 bd2 ba2k sqft4163 Magenta Ave, North Port, FL 34288Off Market

- $274,3003 bd2 ba1.6k sqft4179 Magenta Ave, North Port, FL 34288Off Market

- $22,300-- bd-- ba-- sqftMagenta Ave, North port, FL 34288Off Market
- $360,0004 bd2 ba1.8k sqft4187 Magenta Ave, North Port, FL 34288Sold
- $293,0003 bd2 ba1.5k sqft4168 Magenta Ave, North Port, FL 34288Sold
- $415,0005 bd2 ba2.3k sqft4182 Magenta Ave, North Port, FL 34288For Sale
- $262,8003 bd2 ba1.3k sqft4147 Magenta Ave, North Port, FL 34288Off Market
A local agent can set up tours, give advice and negotiate with sellers.
Similar homes
- $275,0003 bd2 ba1.3k sqft4628 Adderton Ave, North Port, FL 34288For Sale
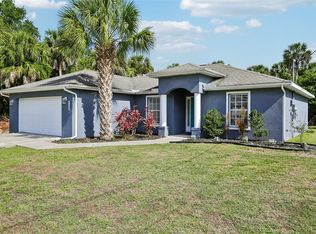
 MLS ID #TB8502210, Krisztina Juhasz, REDFIN CORPORATION. Stellar MLS
 - $275,0003 bd2 ba1k sqft1709 Kerman St, North Port, FL 34288For Sale
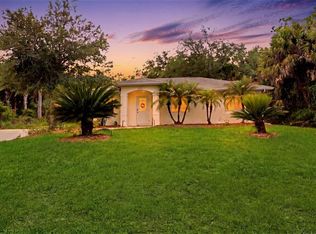 MLS ID #N6144046, Katy Lively, KELLER WILLIAMS ISLAND LIFE REAL ESTATE. Stellar MLS
 - $284,0003 bd2 ba1.6k sqft1160 Nucelli Rd, North Port, FL 34288For Sale
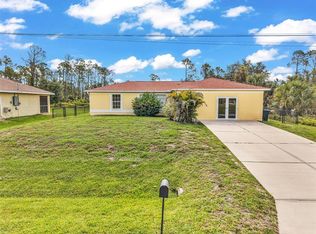 MLS ID #C7526688, Leslie Poole, POOLE REALTY GROUP, LLC. Stellar MLS
 - $310,0003 bd2 ba1.6k sqft4413 S San Mateo Dr, North Port, FL 34288For Sale
 MLS ID #C7528473, Miki Matrullo, HOME MATCHMAKING REALTY. Stellar MLS
 - $240,0003 bd2 ba1.3k sqft3265 Quarter St, North Port, FL 34288For SaleMLS ID #D6147686, Tina Evans, PARADISE EXCLUSIVE REAL ESTATE. Stellar MLS
- $272,0002 bd2 ba1.4k sqft1351 Hedgewood Cir, North Port, FL 34288For SaleMLS ID #C7527946, Amy Mangione PA, RE/MAX PALM REALTY. Stellar MLS
- $280,0003 bd2 ba1.3k sqft1263 Mendavia Ter, North Port, FL 34286For SaleMLS ID #N6144677, Anna Bridinger, PA, PELICAN REALTY CORP. Stellar MLS
- $263,0003 bd2 ba1.2k sqft4431 Andris St, North Port, FL 34288For SaleMLS ID #TB8500944, Justin Meyers, ORCHARD BROKERAGE, LLC. Stellar MLS
- $259,0003 bd2 ba1.4k sqft1439 Mims Ct, North Port, FL 34288For SaleMLS ID #N6144396, Kevin Hanley, KELLER WILLIAMS ISLAND LIFE REAL ESTATE. Stellar MLS
- $292,9003 bd2 ba1.4k sqft3847 E Price Blvd, North Port, FL 34288New ConstructionMLS ID #C7495497, Yoel Rosell, ZWIERCAN REALTY INC. Stellar MLS
- $374,9993 bd3 ba2.2k sqft4948 Cromey Rd, North Pt, FL 34288For SaleMLS ID #A4699011, Alex Morel PA, MEDWAY REALTY. Stellar MLS
- $304,9003 bd2 ba1.4k sqft1325 Goshen Rd, North Port, FL 34288New ConstructionMLS ID #C7504027, Yoel Rosell, ZWIERCAN REALTY INC. Stellar MLS
- $289,0003 bd2 ba1.5k sqft4127 Conus Ave, North Port, FL 34288For SaleMLS ID #A4699719, Nate Wright, VIIBE REALTY. Stellar MLS
- $315,0003 bd2 ba1.6k sqft5708 Bannock Cir, North Port, FL 34288For SaleMLS ID #C7522440, Nicholas Greth, KW PEACE RIVER PARTNERS. Stellar MLS
- $289,9003 bd2 ba1.1k sqft3781 Wayward Ave, North Port, FL 34286For SaleMLS ID #A4695063, Anthony Chabot, MAPP REALTY & INVESTMENT CO. Stellar MLS
- $259,9002 bd2 ba1.4k sqft2462 Magnolia Cir, North Port, FL 34289For SaleMLS ID #A4699728, Mary Jo Lobrutto, EPIQUE REALTY INC.. Stellar MLS
- $272,0002 bd2 ba1k sqft1390 Tripoli St, North Port, FL 34286For SaleMLS ID #N6144812, Crystal Schwartz, BETTER HOMES AND GARDENS REAL ESTATE ATCHLEY PROPE. Stellar MLS
- $304,9003 bd2 ba1.4k sqft3383 Dryden St, North Port, FL 34288New ConstructionMLS ID #C7525100, Yoan Rosell, ZWIERCAN REALTY INC. Stellar MLS
- $240,0002 bd2 ba1.4k sqft1401 Hedgewood Cir, North Port, FL 34288For SaleMLS ID #A4690499, Joey Lamielle, RE/MAX ALLIANCE GROUP. Stellar MLS
- $259,0003 bd2 ba1.1k sqft4436 Maurbach Ter, North Port, FL 34286For SaleMLS ID #C7525573, Bob Helphenstine, FIVE STAR REALTY OF CHARLOTTE. Stellar MLS
