Under contract-accepting backup offers. “Welcome to 4182 Magenta Avenue, a stunning, fully renovated 5-bedroom, 2-bath home in North Port’s sought-after community. Situated on an oversized corner lot, this residence boasts a spacious 3-car garage and exquisite finishes throughout. Step inside to discover a gourmet kitchen with soft-closing wood cabinets, quartz countertops, a modern tile backsplash, ambient LED lighting, and luxury vinyl plank floors. The entire home features all new lighting fixtures, including recessed lighting, and fresh paint both inside and out. Both bathrooms are completely updated with a freestanding tub, fully tiled frameless glass showers, shower niches, lighted LED mirrors, and new plumbing fixtures. Plus, enjoy peace of mind with a brand-new roof, a water filtration system, and a beautifully refreshed interior and exterior. Don’t miss this exceptional opportunity—schedule your private tour today!”
Under contract
Price cut: $10K (6/5)
$415,000
4182 MAGENTA AVENUE, NORTH PORT, FL 34288
5beds
2,387sqft
:
Get pre-qualified$2,666/mo
Single Family Residence
Built in 2006
0.36 Acres Lot
$-- Zestimate®
$174/sqft
$-- HOA
What's special
Exquisite finishes throughoutNew plumbing fixturesAll new lighting fixturesBrand-new roofQuartz countertopsOversized corner lotGourmet kitchen
- 58 days |
- 76 |
- 2 |
Likely to sell faster than
Zillow last checked:
Listing updated:
Listed by:
Yoel Rosell 941-266-5347,
ZWIERCAN REALTY INC 941-544-4060
Source: Stellar MLS,MLS#: C7526764 Originating MLS: Port Charlotte
Originating MLS: Port Charlotte
Facts & features
Interior
Bedrooms & bathrooms
- Bedrooms: 5
- Bathrooms: 2
- Full bathrooms: 2
Rooms
- Room types: Great Room
Primary bedroom
- Features: En Suite Bathroom, Walk-In Closet(s)
- Level: First
- Area: 247 Square Feet
- Dimensions: 19x13
Bedroom 2
- Features: Built-in Closet
- Level: First
- Area: 144 Square Feet
- Dimensions: 12x12
Bedroom 3
- Features: Built-in Closet
- Level: First
- Area: 144 Square Feet
- Dimensions: 12x12
Bedroom 4
- Features: Built-in Closet
- Level: First
- Area: 100 Square Feet
- Dimensions: 10x10
Bedroom 5
- Features: Built-in Closet
- Level: First
- Area: 228 Square Feet
- Dimensions: 12x19
Dinette
- Level: First
- Area: 96 Square Feet
- Dimensions: 12x8
Dining room
- Level: First
- Area: 150 Square Feet
- Dimensions: 10x15
Great room
- Level: First
- Area: 300 Square Feet
- Dimensions: 20x15
Kitchen
- Level: First
- Area: 130 Square Feet
- Dimensions: 10x13
Heating
- Central
Cooling
- Central Air
Appliances
- Included: Dishwasher, Electric Water Heater, Microwave, Range, Refrigerator
- Laundry: Inside, Laundry Room
Features
- Cathedral Ceiling(s), Ceiling Fan(s), Elevator, Open Floorplan, Primary Bedroom Main Floor, Solid Surface Counters, Solid Wood Cabinets, Stone Counters, Thermostat, Tray Ceiling(s), Walk-In Closet(s)
- Flooring: Carpet, Ceramic Tile, Laminate
- Windows: Hurricane Shutters
- Has fireplace: No
Interior area
- Total structure area: 3,253
- Total interior livable area: 2,387 sqft
Video & virtual tour
Property
Parking
- Total spaces: 3
- Parking features: Garage - Attached
- Attached garage spaces: 3
Features
- Levels: One
- Stories: 1
- Exterior features: Rain Gutters
Lot
- Size: 0.36 Acres
- Features: Corner Lot, Oversized Lot
- Residential vegetation: Mature Landscaping
Details
- Parcel number: 1121246428
- Zoning: RSF2
- Special conditions: None
Construction
Type & style
- Home type: SingleFamily
- Property subtype: Single Family Residence
Materials
- Block, Stucco
- Foundation: Slab
- Roof: Shingle
Condition
- Completed
- New construction: No
- Year built: 2006
Utilities & green energy
- Sewer: Septic Tank
- Water: Well
- Utilities for property: Cable Connected, Electricity Connected
Community & HOA
Community
- Pet fee: $0 monthly
- Subdivision: PORT CHARLOTTE SUB 49
HOA
- Has HOA: No
Location
- Region: North Port
Financial & listing details
- Price per square foot: $174/sqft
- Tax assessed value: $262,300
- Annual tax amount: $4,338
- Date on market: 5/29/2026
- Cumulative days on market: 31 days
- Listing terms: Cash,Conventional,FHA,VA Loan
- Ownership: Fee Simple
- Total actual rent: 0
- Electric utility on property: Yes
- Road surface type: Asphalt, Paved
Estimated market value
Not available
Estimated sales range
Not available
Not available
Price history
| Date | Event | Price |
|---|---|---|
| 7/8/2026 | Contingent | $415,000$174/sqft |
Source:  Stellar MLS #C7526764 Report a problem Stellar MLS #C7526764 Report a problem | ||
| 6/10/2026 | Pending sale | $415,000$174/sqft |
Source: Stellar MLS #C7526764 Report a problem | ||
| 6/5/2026 | Price change | $415,000-2.4%$174/sqft |
Source: Stellar MLS #C7526764 Report a problem | ||
| 5/29/2026 | Listed for sale | $425,000+80.9%$178/sqft |
Source: Stellar MLS #C7526764 Report a problem | ||
| 4/8/2026 | Sold | $234,900-21.7%$98/sqft |
Source: Public Record Report a problem | ||
| 12/10/2025 | Listed for sale | $300,000+3697.5%$126/sqft |
Source: Stellar MLS #C7518880 Report a problem | ||
| 5/14/2020 | Sold | $7,900-11.2%$3/sqft |
Source: Stellar MLS #D6111241 Report a problem | ||
| 4/13/2020 | Pending sale | $8,900$4/sqft |
Source: TALL PINES REALTY #D6111241 Report a problem | ||
| 2/26/2020 | Listed for sale | $8,900+4.7%$4/sqft |
Source: TALL PINES REALTY #D6111241 Report a problem | ||
| 6/26/2019 | Listing removed | $8,500$4/sqft |
Source: WAGNER REALTY #A4411923 Report a problem | ||
| 8/25/2018 | Listed for sale | $8,500-97%$4/sqft |
Source: WAGNER REALTY #A4411923 Report a problem | ||
| 11/30/2006 | Sold | $286,100+7052.5%$120/sqft |
Source: Public Record Report a problem | ||
| 9/26/2005 | Sold | $4,000-91.1%$2/sqft |
Source: Public Record Report a problem | ||
| 7/7/2005 | Sold | $44,900$19/sqft |
Source: Public Record Report a problem | ||
Public tax history
| Year | Property taxes | Tax assessment |
|---|---|---|
| 2025 | $4,161 -4.1% | $257,815 -5.5% |
| 2024 | $4,338 +1% | $272,929 +6.7% |
| 2023 | $4,297 -4.2% | $255,723 -3.4% |
| 2022 | $4,485 +11% | $264,759 +6.5% |
| 2021 | $4,041 -8.9% | $248,600 +6.7% |
| 2020 | $4,434 +101.7% | $232,900 +77.3% |
| 2019 | $2,198 +10.4% | $131,332 +1.9% |
| 2018 | $1,992 -2.6% | $128,883 +2.1% |
| 2017 | $2,044 +2.5% | $126,232 -33.8% |
| 2016 | $1,994 | $190,700 +16.4% |
| 2015 | $1,994 +3.7% | $163,800 +40.6% |
| 2014 | $1,922 +1.7% | $116,483 |
| 2013 | $1,891 +3.3% | $116,483 +1.7% |
| 2012 | $1,830 +5.6% | $114,536 +3% |
| 2011 | $1,734 -0.5% | $111,200 +0.5% |
| 2010 | $1,743 -34.7% | $110,700 -23.2% |
| 2009 | $2,668 | $144,100 -19.7% |
| 2008 | $2,668 -11.8% | $179,400 -5.1% |
| 2007 | $3,025 | $189,000 +378.5% |
| 2006 | -- | $39,500 +166.9% |
| 2005 | -- | $14,800 +393.3% |
| 2004 | $136 +22.9% | $3,000 +87.5% |
| 2003 | $111 +0.1% | $1,600 |
| 2002 | $111 +3.9% | $1,600 |
| 2001 | $107 -0.2% | $1,600 |
| 2000 | $107 | $1,600 |
Find assessor info on the county website
Monthly payment
Est. payment
Payment breakdown
Explore the cost of this home by adjusting the details. Changes won't be saved.Climate risks
Neighborhood: 34288
Nearby schools
GreatSchools rating
- 6/10Atwater Elementary SchoolGrades: PK-5Distance: 0.4 mi
- 6/10Woodland Middle SchoolGrades: 6-8Distance: 1.1 mi
- 3/10North Port High SchoolGrades: PK,9-12Distance: 7.1 mi
Schools provided by the listing agent
- Elementary: Atwater Bay Elementary
- Middle: Woodland Middle School
- High: North Port High
Source: Stellar MLS. This data may not be complete. We recommend contacting the local school district to confirm school assignments for this home.
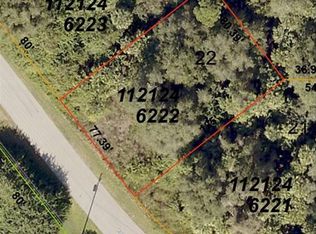
- $15,300-- bd-- ba-- sqftMagenta Ave, North port, FL 34288Off Market
- $18,3009,861 Square FeetPolynesia Rd, North port, FL 34288Off Market
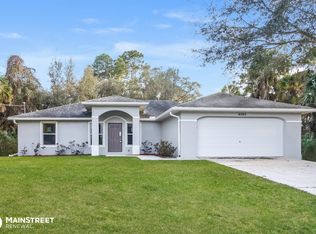
- $261,1003 bd2 ba1.5k sqft4095 Polynesia Rd, North Port, FL 34288Off Market
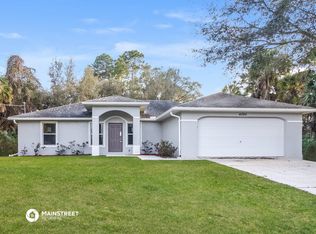
- $247,5003 bd2 ba1.5k sqft4095 Polynesia Rd, North Pt, FL 34288Off Market
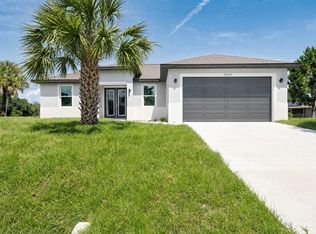
- $360,0004 bd2 ba1.8k sqft4187 Magenta Ave, North Port, FL 34288Sold
- $293,0003 bd2 ba1.5k sqft4168 Magenta Ave, North Port, FL 34288Sold
- $276,1003 bd2 ba1.6k sqft4179 Magenta Ave, North Port, FL 34288Off Market
- $294,8003 bd2 ba1.9k sqft4198 Magenta Ave, North Port, FL 34288Off Market
A local agent can set up tours, give advice and negotiate with sellers.
Similar homes
- $275,0003 bd2 ba1.5k sqft4171 MAGENTA AVENUE, NORTH PORT, FL 34288For Sale

 MLS ID #C7527178, Nick Demers, RE/MAX PALM REALTY. Stellar MLS
 - $389,9004 bd2 ba1.6k sqft2830 BILLBERRY STREET, NORTH PORT, FL 34288New Construction
 MLS ID #C7527555, Chad McKinney, RE/MAX PALM REALTY. Stellar MLS
 - $423,5003 bd2 ba2.2k sqft16352 CHICOPEE AVENUE, PORT CHARLOTTE, FL 33954For Sale
 MLS ID #C7528622, Patricia Upp, LPT REALTY, LLC. Stellar MLS
 - $419,0003 bd2 ba1.9k sqft3691 SESAME STREET, NORTH PORT, FL 34287For Sale
 MLS ID #A4696348, David Griffin, KELLER WILLIAMS ISLAND LIFE REAL ESTATE. Stellar MLS
 - $359,9004 bd2 ba1.9k sqft1929 NORVELL AVENUE, NORTH PORT, FL 34286For SaleMLS ID #A4690456, Steven Weiss, REDFIN CORPORATION. Stellar MLS
- $364,9004 bd2 ba1.8k sqft4442 ANTIOCH STREET, NORTH PORT, FL 34288New ConstructionMLS ID #A4697405, Holly Wikfors, LLC, 1ST CLASS REAL ESTATE SUNCOAST. Stellar MLS
- $425,0003 bd2 ba2.1k sqft3284 NEWMARK STREET, NORTH PORT, FL 34291For SaleMLS ID #A4693847, Jeffrey Maglione, COLDWELL BANKER REALTY. Stellar MLS
- $389,0003 bd2 ba2k sqft19836 MIDWAY BOULEVARD, PORT CHARLOTTE, FL 33948For SaleMLS ID #C7527525, Meaghan Smith, RE/MAX PALM REALTY. Stellar MLS
- $369,9003 bd2 ba1.9k sqft2792 ABBEVILLE ROAD, NORTH PORT, FL 34288New ConstructionMLS ID #C7527228, Ryan Dori, DORI HOMES REALTY LLC. Stellar MLS
- $372,9003 bd2 ba1.3k sqft5535 TEVIS TERRACE, NORTH PORT, FL 34288New ConstructionMLS ID #A4698872, Tammy Payne, VANTAGE REAL ESTATE. Stellar MLS
- $415,0004 bd2 ba2.2k sqft2531 PEBBLE CREEK PLACE, PORT CHARLOTTE, FL 33948For SaleMLS ID #C7527451, Johnny Vende Vendetti, REALTY ONE GROUP MVP. Stellar MLS
- $449,0003 bd2 ba1.9k sqft2179 W PRICE BLVD, NORTH PORT, FL 34286For SaleMLS ID #A4630949, Mihaela Dragan, FINE PROPERTIES. Stellar MLS
- $360,0003 bd2 ba1.7k sqft4443 CINDERELLA CIRCLE, NORTH PORT, FL 34286For SaleMLS ID #C7527334, Chris Pizzolato, KW PEACE RIVER PARTNERS. Stellar MLS
- $299,9003 bd2 ba1.3k sqft5009 JODY AVENUE, NORTH PORT, FL 34288For SaleMLS ID #C7523889, Christopher Grant, GRANT TEAM REAL ESTATE, LLC. Stellar MLS
- $339,0003 bd2 ba1.8k sqft2637 COURTLAND AVENUE, NORTH PORT, FL 34286For SaleMLS ID #N6143751, Adrienne Barba, GULF SHORES REALTY ERA POWERED. Stellar MLS
- $340,0003 bd2 ba1.9k sqft3660 MADAGASCAR AVENUE, NORTH PORT, FL 34286For SaleMLS ID #C7527233, Chris Pizzolato, KW PEACE RIVER PARTNERS. Stellar MLS
- $304,9003 bd2 ba1.4k sqft1325 GOSHEN ROAD, NORTH PORT, FL 34288New ConstructionMLS ID #C7504027, Yoel Rosell, ZWIERCAN REALTY INC. Stellar MLS
- $292,9003 bd2 ba1.4k sqft3847 E PRICE BOULEVARD, NORTH PORT, FL 34288New ConstructionMLS ID #C7495497, Yoel Rosell, ZWIERCAN REALTY INC. Stellar MLS
- $349,9003 bd2 ba1.5k sqft5050 RICHMOND TERRACE, NORTH PORT, FL 34287For SaleMLS ID #A4693386, Tony Andrews, ANDREWS & ASSOCIATES REALTY. Stellar MLS
- $319,0003 bd2 ba1.4k sqft5273 CAPUTO AVENUE, NORTH PORT, FL 34288For SaleMLS ID #C7527142, Rhonda Gustitus, KW PEACE RIVER PARTNERS. Stellar MLS
