BRAND NEW and MOVE-IN READY, this beautifully appointed Cypress floor plan by Kanopy Homes offers 1,868 square feet of thoughtfully designed living space featuring four bedrooms, a versatile den, and two full bathrooms. Designed with both comfort and style in mind, this home is ideal for growing families, seasonal residents, or those looking to enjoy the benefits of new construction without the wait. The spacious kitchen serves as the heart of the home and showcases quartz countertops with a 4-inch backsplash, stainless steel appliances, shaker-style cabinetry, and an open-concept design that flows seamlessly into the living and dining areas. Luxurious laminate flooring extends throughout the home, complemented by wide colonial-style baseboards that add a touch of elegance to every room. Built for peace of mind and energy efficiency, the home features hurricane impact windows, a concrete driveway, Bahia sod, and an upgraded front landscape package that enhances curb appeal. The flexible den provides the perfect space for a home office, playroom, media room, fitness area, or additional living space to fit your lifestyle. NO HOA, NO CDD and NOT IN A FLOOD ZONE. Located in the rapidly growing city of North Port, residents enjoy convenient access to I-75, shopping, dining, parks, schools, CoolToday Park, and some of Southwest Florida's most beautiful Gulf Coast beaches. Combining quality construction, modern finishes, and an exceptional location, this home presents an outstanding opportunity to own a brand-new home in one of Florida's fastest-growing communities. The pictures shown are representative of this floor plan, but of a recently completed Cypress model from Kanopy Homes.
New construction
$364,900
4442 ANTIOCH STREET, NORTH PORT, FL 34288
4beds
1,868sqft
:
Get pre-qualified$2,322/mo
Single Family Residence
Built in 2026
10,001 Square Feet Lot
$-- Zestimate®
$195/sqft
$-- HOA
What's special
Shaker-style cabinetryFour bedroomsVersatile denSpacious kitchenHurricane impact windowsBahia sodStainless steel appliances
- 41 days |
- 183 |
- 18 |
Zillow last checked:
Listing updated:
Listed by:
Holly Wikfors, LLC 239-777-8075,
1ST CLASS REAL ESTATE SUNCOAST 386-882-6644
Source: Stellar MLS,MLS#: A4697405 Originating MLS: Sarasota - Manatee
Originating MLS: Sarasota - Manatee
Facts & features
Interior
Bedrooms & bathrooms
- Bedrooms: 4
- Bathrooms: 2
- Full bathrooms: 2
Primary bedroom
- Features: Walk-In Closet(s)
- Level: First
- Area: 156 Square Feet
- Dimensions: 12x13
Bedroom 2
- Features: Built-in Closet
- Level: First
- Area: 121 Square Feet
- Dimensions: 11x11
Bedroom 3
- Features: Built-in Closet
- Level: First
- Area: 121 Square Feet
- Dimensions: 11x11
Bedroom 4
- Features: Built-in Closet
- Level: First
- Area: 120 Square Feet
- Dimensions: 12x10
Den
- Level: First
- Area: 120 Square Feet
- Dimensions: 12x10
Kitchen
- Level: First
- Area: 140 Square Feet
- Dimensions: 14x10
Living room
- Features: Ceiling Fan(s)
- Level: First
- Area: 210 Square Feet
- Dimensions: 14x15
Heating
- Electric
Cooling
- Central Air
Appliances
- Included: Dishwasher, Microwave, Range, Refrigerator
- Laundry: Laundry Room
Features
- Ceiling Fan(s), High Ceilings, Kitchen/Family Room Combo, Open Floorplan, Stone Counters
- Flooring: Luxury Vinyl
- Doors: Sliding Doors
- Has fireplace: No
Interior area
- Total structure area: 2,204
- Total interior livable area: 1,868 sqft
Video & virtual tour
Property
Parking
- Total spaces: 2
- Parking features: Garage - Attached
- Attached garage spaces: 2
Features
- Levels: One
- Stories: 1
- Exterior features: Irrigation System
Lot
- Size: 10,001 Square Feet
Details
- Parcel number: 1143075416
- Zoning: RSF2
- Special conditions: None
Construction
Type & style
- Home type: SingleFamily
- Property subtype: Single Family Residence
Materials
- Block
- Foundation: Slab
- Roof: Shingle
Condition
- Completed
- New construction: Yes
- Year built: 2026
Details
- Builder model: Cypress
- Builder name: Kanopy Homes
Utilities & green energy
- Sewer: Septic Tank
- Water: Well
- Utilities for property: BB/HS Internet Available, Cable Available, Electricity Connected
Community & HOA
Community
- Pet fee: $0 monthly
- Subdivision: PORT CHARLOTTE SUB 12
HOA
- Has HOA: No
Location
- Region: North Port
Financial & listing details
- Price per square foot: $195/sqft
- Tax assessed value: $14,700
- Annual tax amount: $739
- Date on market: 6/17/2026
- Cumulative days on market: 42 days
- Listing terms: Cash,Conventional,FHA,VA Loan
- Ownership: Fee Simple
- Total actual rent: 0
- Electric utility on property: Yes
- Road surface type: Asphalt, Paved
Estimated market value
Not available
Estimated sales range
Not available
Not available
Price history
| Date | Event | Price |
|---|---|---|
| 6/17/2026 | Listed for sale | $364,900+2940.8%$195/sqft |
Source:  Stellar MLS #A4697405 Report a problem Stellar MLS #A4697405 Report a problem | ||
| 2/23/2022 | Sold | $12,000$6/sqft |
Source: Public Record Report a problem | ||
Public tax history
| Year | Property taxes | Tax assessment |
|---|---|---|
| 2025 | $737 +10.9% | $14,630 +10% |
| 2024 | $665 +7.1% | $13,300 -1.5% |
| 2023 | $620 +44.4% | $13,500 +139.4% |
| 2022 | $430 +8.3% | $5,638 +10% |
| 2021 | $397 +3% | $5,125 +10% |
| 2020 | $385 +3.4% | $4,659 +10% |
| 2019 | $373 | $4,235 -3.8% |
| 2018 | $373 +0.6% | $4,400 +25.7% |
| 2017 | $370 +7.2% | $3,500 -5.4% |
| 2016 | $346 | $3,700 +15.6% |
| 2015 | $346 +1.1% | $3,200 -8.6% |
| 2014 | $342 +0.5% | $3,500 |
| 2013 | $340 +32.6% | $3,500 -2.8% |
| 2012 | $256 -0.5% | $3,600 -10% |
| 2011 | $258 -3.3% | $4,000 -11.1% |
| 2010 | $267 -23.2% | $4,500 -29.7% |
| 2009 | $347 | $6,400 -24.7% |
| 2008 | $347 -47.7% | $8,500 -74.1% |
| 2007 | $664 | $32,800 -6.3% |
| 2006 | -- | $35,000 +130.3% |
| 2005 | -- | $15,200 +406.7% |
| 2004 | $136 +22.9% | $3,000 +87.5% |
| 2003 | $111 +0.1% | $1,600 |
| 2002 | $111 +3.9% | $1,600 |
| 2001 | $107 -0.2% | $1,600 |
| 2000 | $107 | $1,600 |
Find assessor info on the county website
Monthly payment
Est. payment
Payment breakdown
Explore the cost of this home by adjusting the details. Changes won't be saved.Climate risks
Neighborhood: 34288
Nearby schools
GreatSchools rating
- 6/10Atwater Elementary SchoolGrades: PK-5Distance: 2.1 mi
- 6/10Woodland Middle SchoolGrades: 6-8Distance: 3 mi
- 3/10North Port High SchoolGrades: PK,9-12Distance: 5.9 mi
Schools provided by the listing agent
- Elementary: Atwater Bay Elementary
- Middle: Woodland Middle School
- High: North Port High
Source: Stellar MLS. This data may not be complete. We recommend contacting the local school district to confirm school assignments for this home.
- $4,700-- bd-- ba-- sqftAntioch St, North port, FL 34288Off Market
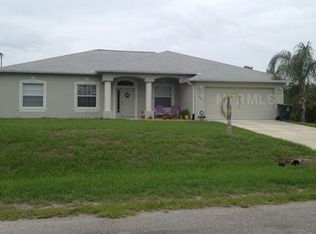
- $319,8003 bd2 ba2.1k sqft4426 Antioch St, North Port, FL 34288Off Market
- $15,000-- bd-- ba-- sqftMidland St, North port, FL 34288Off Market
- $3,700-- bd-- ba-- sqftMidland St, North port, FL 34288Off Market
- $4,700-- bd-- ba-- sqftAntioch St, North port, FL 34288Off Market
- $596,9003 bd2 ba2.3k sqft4465 Midland St, North Port, FL 34288Off Market
- $14,700-- bd-- ba-- sqftAntioch St, North port, FL 34288Off Market
- $262,1003 bd2 ba1.5k sqft4449 Antioch St, North Port, FL 34288Off Market
A local agent can set up tours, give advice and negotiate with sellers.
Similar homes
- $349,9004 bd2 ba1.8k sqft4529 RHAPSODY AVENUE, NORTH PORT, FL 34288New Construction
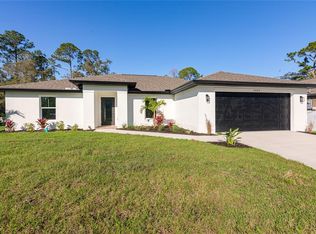
 MLS ID #C7520678, Fredrick Benoit, BENOIT PROPERTIES INTL LLC. Stellar MLS
 - $345,0003 bd3 ba1.7k sqft1458 E HALLMARK BOULEVARD, NORTH PORT, FL 34288For Sale
 MLS ID #A4699586, Judit Turan, EXIT KING REALTY. Stellar MLS
 - $389,9004 bd2 ba1.6k sqft2830 BILLBERRY STREET, NORTH PORT, FL 34288New Construction
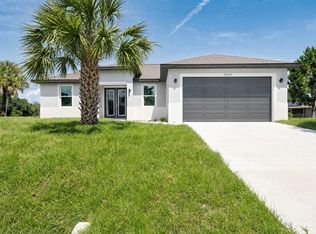 MLS ID #C7527555, Chad McKinney, RE/MAX PALM REALTY. Stellar MLS
 - $334,9003 bd2 ba1.6k sqft4315 HUNGARY ROAD, NORTH PORT, FL 34288New Construction
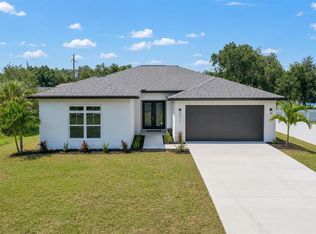 MLS ID #A4698994, Holly Wikfors, LLC, 1ST CLASS REAL ESTATE SUNCOAST. Stellar MLS
 - $372,9003 bd2 ba1.3k sqft5535 TEVIS TERRACE, NORTH PORT, FL 34288New ConstructionMLS ID #A4698872, Tammy Payne, VANTAGE REAL ESTATE. Stellar MLS
- $359,0004 bd3 ba1.6k sqft72 SHORELAND STREET, PORT CHARLOTTE, FL 33954New ConstructionMLS ID #A4698889, Larissa Smith, TOP FLORIDA HOMES. Stellar MLS
- $349,0003 bd2 ba1.6k sqft1497 NORDENDALE BOULEVARD, NORTH PORT, FL 34288New ConstructionMLS ID #C7500170, Alena Areshchanka, CENTURY 21 SUNBELT REALTY. Stellar MLS
- $319,9004 bd2 ba1.5k sqft4668 ADDLEY AVENUE, NORTH PORT, FL 34288New ConstructionMLS ID #C7522780, Fredrick Benoit, BENOIT PROPERTIES INTL LLC. Stellar MLS
- $330,0003 bd2 ba1.5k sqft19035 WILTON AVENUE, PORT CHARLOTTE, FL 33954For SaleMLS ID #D6148053, Luisa Schack, COLDWELL BANKER SUNSTAR REALTY. Stellar MLS
- $299,9003 bd2 ba1.3k sqft5009 JODY AVENUE, NORTH PORT, FL 34288For SaleMLS ID #C7523889, Christopher Grant, GRANT TEAM REAL ESTATE, LLC. Stellar MLS
- $358,9004 bd3 ba1.8k sqft2315 MISTLETO LANE, NORTH PORT, FL 34286New ConstructionMLS ID #C7523109, Brian Helgemo, COMPASS FLORIDA. Stellar MLS
- $310,0003 bd2 ba1.4k sqft4582 ENID LANE, NORTH PORT, FL 34288New ConstructionMLS ID #C7496582, Maria De Dios, ZWIERCAN REALTY INC. Stellar MLS
- $362,0004 bd3 ba1.8k sqft3288 TISHMAN AVENUE, NORTH PORT, FL 34286New ConstructionMLS ID #C7525466, Brian Helgemo, COMPASS FLORIDA. Stellar MLS
- $284,0003 bd2 ba1.6k sqft1160 NUCELLI ROAD, NORTH PORT, FL 34288For SaleMLS ID #C7526688, Leslie Poole, POOLE REALTY GROUP, LLC. Stellar MLS
- $304,9003 bd2 ba1.4k sqft3383 DRYDEN STREET, NORTH PORT, FL 34288New ConstructionMLS ID #C7525100, Yoan Rosell, ZWIERCAN REALTY INC. Stellar MLS
- $324,9004 bd2 ba1.5k sqft6397 FILBERT STREET, NORTH PORT, FL 34288New ConstructionMLS ID #D6144895, Tricia Lowery, PROGRAM REALTY, LLC. Stellar MLS
- $479,9003 bd2 ba1.8k sqft3090 QUARTER STREET, NORTH PORT, FL 34288For SaleMLS ID #A4690800, Natalia Berie, THE REAL ESTATE STORE. Stellar MLS
- $384,9993 bd2 ba1.5k sqft2771 HALLADAY STREET, NORTH PORT, FL 34287New ConstructionMLS ID #C7528560, Volodymyr Brovchenko, REALTY ONE GROUP MVP. Stellar MLS
- $339,9004 bd2 ba1.6k sqft71 STANHOPE STREET, PORT CHARLOTTE, FL 33954New ConstructionMLS ID #C7526436, Bobbie Leahey, EXP REALTY LLC. Stellar MLS
- $375,0003 bd2 ba1.6k sqft2523 WYOLA AVENUE, NORTH PORT, FL 34286New ConstructionMLS ID #A4691235, Liza Deaett, DALTON WADE INC. Stellar MLS
