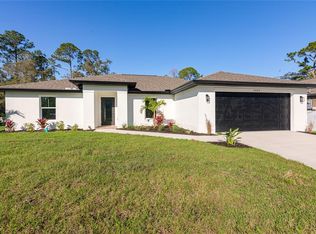
MOTIVATED SELLER .Welcome to brand new house, meticulously crafted home, offering the epitome of MODERN COMFORT AND LUXURY. This stunning new construction boasts 3 bedrooms, 2 bathrooms, and a 2-car GARAGE .This home comes with 9'4" Ceilings, 8' Doors, waterproof Pergo laminate floors throughout, tile in the bathrooms, and laundry room, sink in the laundry room. Situated within a private yard and surrounded by mature landscaping with plenty of space for your future pool, this residence provides a private oasis for relaxation and enjoyment. Step inside to discover an OPEN AND SPLIT FLOOR PLAN, maximizing space and offering versatility for your lifestyle. The master suite is a sanctuary, complete with a spacious walk-in closet and a luxurious en-suite bathroom, providing the perfect retreat at the end of the day. Two additional guest bedrooms have comfort and privacy, ideal for family members or visitors. The KITCHEN is a 42" CABINETS, STAINLESS STEEL APPLIANCES, QUARTZ COUNTERTOPS, and a pantry for ample storage. Throughout the home, HIGH 9’4' CEILINGS create an airy and expansive atmosphere, while NO CARPETS ensures easy maintenance and modern elegance. Outside, the OVERSIZE SCREENED LANAI beckons you to relax and unwind in the Florida sunshine, providing the perfect space for outdoor entertaining or quiet moments of reflection. Conveniently located near Interstate 75 and Route 41, as well as schools, hospitals, restaurants, the vibrant cities of Sarasota, Venice, Fort Myers, Tampa just a short drive away, close to essential amenities such as the Publix, new North Port Water Park, very short distance to Warm Mineral Springs, our Gulf of Mexico Beaches, Why you waiting Call Now.
New construction
$349,000
1497 NORDENDALE BOULEVARD, NORTH PORT, FL 34288
3beds
1,680sqft
:
Get pre-qualified$2,242/mo
Single Family Residence
Built in 2024
10,000 Square Feet Lot
$-- Zestimate®
$208/sqft
$-- HOA
What's special
Future poolOversize screened lanaiEn-suite bathroomQuartz countertopsMaster suiteTile in the bathroomsWaterproof pergo laminate floors
- 633 days |
- 96 |
- 6 |
Zillow last checked:
Listing updated:
Listed by:
Alena Areshchanka 941-662-5759,
CENTURY 21 SUNBELT REALTY 941-625-6120
Source: Stellar MLS,MLS#: C7500170 Originating MLS: Englewood
Originating MLS: Englewood
Facts & features
Interior
Bedrooms & bathrooms
- Bedrooms: 3
- Bathrooms: 2
- Full bathrooms: 2
Primary bedroom
- Features: Built-in Closet
- Level: First
- Area: 208 Square Feet
- Dimensions: 13x16
Bedroom 2
- Features: Built-in Closet
- Level: First
- Area: 143 Square Feet
- Dimensions: 13x11
Bedroom 3
- Features: Built-in Closet
- Level: First
- Area: 132 Square Feet
- Dimensions: 11x12
Dining room
- Level: First
- Area: 143 Square Feet
- Dimensions: 11x13
Kitchen
- Features: Storage Closet
- Level: First
- Area: 88 Square Feet
- Dimensions: 11x8
Living room
- Features: Ceiling Fan(s)
- Level: First
- Area: 336 Square Feet
- Dimensions: 14x24
Heating
- Electric
Cooling
- Central Air
Appliances
- Included: Dishwasher, Disposal, Dryer, Electric Water Heater, Microwave, Range, Refrigerator, Washer
- Laundry: Inside, Laundry Room
Features
- Cathedral Ceiling(s), Ceiling Fan(s), Crown Molding, Dry Bar, High Ceilings, Kitchen/Family Room Combo, Open Floorplan, Primary Bedroom Main Floor, Solid Wood Cabinets, Stone Counters, Walk-In Closet(s)
- Flooring: Laminate
- Doors: Sliding Doors
- Windows: Blinds, Hurricane Shutters
- Has fireplace: No
Interior area
- Total structure area: 2,293
- Total interior livable area: 1,680 sqft
Video & virtual tour
Property
Parking
- Total spaces: 2
- Parking features: Garage - Attached
- Attached garage spaces: 2
- Details: Garage Dimensions: 20x19
Features
- Levels: One
- Stories: 1
- Exterior features: Rain Gutters
- Has view: Yes
- View description: Garden, Trees/Woods
Lot
- Size: 10,000 Square Feet
Details
- Parcel number: 1120162216
- Zoning: RSF2
- Special conditions: None
Construction
Type & style
- Home type: SingleFamily
- Property subtype: Single Family Residence
Materials
- Block, Stucco
- Foundation: Slab
- Roof: Shingle
Condition
- Completed
- New construction: Yes
- Year built: 2024
Utilities & green energy
- Sewer: Private Sewer, Septic Tank
- Water: Private, Well
- Utilities for property: Cable Connected, Electricity Connected, Private
Community & HOA
Community
- Security: Fire Alarm, Smoke Detector(s)
- Pet fee: $0 monthly
- Subdivision: PORT CHARLOTTE SUB 33
HOA
- Has HOA: No
Location
- Region: North Port
Financial & listing details
- Price per square foot: $208/sqft
- Tax assessed value: $303,300
- Annual tax amount: $618
- Date on market: 11/12/2024
- Cumulative days on market: 611 days
- Listing terms: Cash,Conventional,VA Loan
- Ownership: Fee Simple
- Total actual rent: 0
- Electric utility on property: Yes
- Road surface type: Paved
Estimated market value
Not available
Estimated sales range
Not available
$2,124/mo
Price history
| Date | Event | Price |
|---|---|---|
| 2/9/2026 | Price change | $349,000-3%$208/sqft |
Source:  Stellar MLS #C7500170 Report a problem Stellar MLS #C7500170 Report a problem | ||
| 1/6/2026 | Price change | $359,900-2.7%$214/sqft |
Source: Stellar MLS #C7500170 Report a problem | ||
| 11/13/2025 | Price change | $369,9000%$220/sqft |
Source: Stellar MLS #C7500170 Report a problem | ||
| 6/13/2025 | Price change | $370,000-7.3%$220/sqft |
Source: Stellar MLS #C7500170 Report a problem | ||
| 3/15/2025 | Price change | $399,000-5%$238/sqft |
Source: Stellar MLS #C7500170 Report a problem | ||
| 12/19/2024 | Price change | $420,000-6.6%$250/sqft |
Source: Stellar MLS #C7500170 Report a problem | ||
| 11/12/2024 | Listed for sale | $449,900+21.6%$268/sqft |
Source: Stellar MLS #C7500170 Report a problem | ||
| 5/21/2024 | Sold | $370,000-4.9%$220/sqft |
Source: Stellar MLS #C7462548 Report a problem | ||
| 5/15/2024 | Pending sale | $389,000$232/sqft |
Source: Stellar MLS #C7462548 Report a problem | ||
| 4/25/2024 | Price change | $389,000-2.7%$232/sqft |
Source: Stellar MLS #C7462548 Report a problem | ||
| 3/8/2024 | Price change | $399,999-5.9%$238/sqft |
Source: Stellar MLS #C7462548 Report a problem | ||
| 8/16/2023 | Price change | $425,000-2.3%$253/sqft |
Source: Stellar MLS #C7462548 Report a problem | ||
| 6/27/2023 | Listed for sale | $435,000-3.5%$259/sqft |
Source: Stellar MLS #C7462548 Report a problem | ||
| 5/23/2023 | Listing removed | -- |
Source: Stellar MLS #C7462548 Report a problem | ||
| 6/22/2022 | Listed for sale | $451,000+5205.9%$268/sqft |
Source: Stellar MLS #C7462548 Report a problem | ||
| 12/28/2020 | Sold | $8,500-5.6%$5/sqft |
Source: Public Record Report a problem | ||
| 9/26/2003 | Sold | $9,000$5/sqft |
Source: Public Record Report a problem | ||
Public tax history
| Year | Property taxes | Tax assessment |
|---|---|---|
| 2025 | $5,428 -4.3% | $303,300 -5.3% |
| 2024 | $5,673 +818.2% | $320,217 +3680.6% |
| 2023 | $618 +32.9% | $8,470 +10% |
| 2022 | $465 +10.6% | $7,700 +10% |
| 2021 | $420 +6% | $7,000 +31.7% |
| 2020 | $396 +3% | $5,314 +10% |
| 2019 | $385 | $4,831 -12.2% |
| 2018 | $385 +0.5% | $5,500 +37.7% |
| 2017 | $383 +8.5% | $3,993 -11.3% |
| 2016 | $353 | $4,500 +12.5% |
| 2015 | $353 +5.7% | $4,000 +33.3% |
| 2014 | $334 +0.6% | $3,000 |
| 2013 | $332 +36.4% | $3,000 +7.1% |
| 2012 | $243 +0.7% | $2,800 -6.7% |
| 2011 | $242 -4.1% | $3,000 -16.7% |
| 2010 | $252 -27.4% | $3,600 -43.8% |
| 2009 | $347 | $6,400 -24.7% |
| 2008 | $347 -46.4% | $8,500 -73.2% |
| 2007 | $648 | $31,700 -6.8% |
| 2006 | -- | $34,000 +137.8% |
| 2005 | -- | $14,300 +376.7% |
| 2004 | $136 +22.9% | $3,000 +87.5% |
| 2003 | $111 +0.1% | $1,600 |
| 2002 | $111 +3.9% | $1,600 |
| 2001 | $107 -0.2% | $1,600 |
| 2000 | $107 | $1,600 |
Find assessor info on the county website
Monthly payment
Est. payment
Payment breakdown
Explore the cost of this home by adjusting the details. Changes won't be saved.Climate risks
Neighborhood: 34288
Nearby schools
GreatSchools rating
- 8/10Toledo Blade Elementary SchoolGrades: PK-5Distance: 0.8 mi
- 6/10Woodland Middle SchoolGrades: 6-8Distance: 1.6 mi
- 3/10North Port High SchoolGrades: PK,9-12Distance: 5.5 mi
- $249,7003 bd2 ba1.2k sqft1545 Nordendale Blvd, North Port, FL 34288Off Market
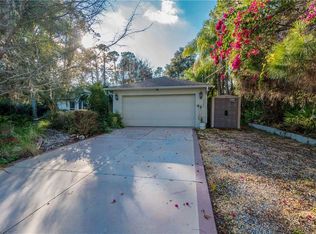
- $16,700-- bd-- ba-- sqftNordendale Blvd, North port, FL 34288Off Market
- $407,9003 bd2 ba1.9k sqft1257 Nordendale Blvd, North Port, FL 34288Off Market
- $18,400-- bd-- ba-- sqftHalacka Rd, North port, FL 34288Off Market
- $16,7000.3 acresNordendale Blvd, North port, FL 34288Off Market
- $20,00010,000 sqftNordendale Boulevard Lot #18, North Pt, FL 34288Lot/Land
- $380,8003 bd2 ba2k sqft1414 Halacka Rd, North Port, FL 34288Off Market
- $18,200-- bd-- ba-- sqftLatarche Ave, North port, FL 34288Off Market
A local agent can set up tours, give advice and negotiate with sellers.
Similar homes
- $364,9003 bd2 ba1.9k sqft2792 ABBEVILLE ROAD, NORTH PORT, FL 34288New Construction
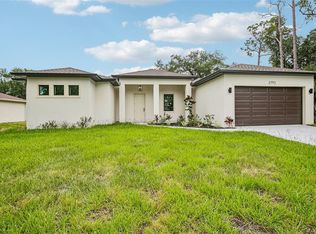
 MLS ID #C7527228, Ryan Dori, DORI HOMES REALTY LLC. Stellar MLS
 - $374,9003 bd2 ba1.8k sqft3083 JEANNIN DRIVE, NORTH PORT, FL 34288For Sale
 MLS ID #C7520391, Marion Anglin, MARINA PARK REALTY LLC. Stellar MLS
 - $369,9004 bd2 ba1.6k sqft3466 LANAI, NORTH PORT, FL 34288New Construction
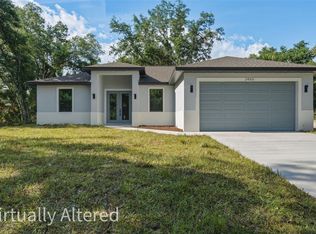 MLS ID #C7525982, Chad McKinney, RE/MAX PALM REALTY. Stellar MLS
 - $349,9004 bd2 ba1.8k sqft4529 RHAPSODY AVENUE, NORTH PORT, FL 34288New Construction
 MLS ID #C7520678, Fredrick Benoit, BENOIT PROPERTIES INTL LLC. Stellar MLS
 - $360,0003 bd2 ba1.9k sqft1111 S MCDUFF STREET, NORTH PORT, FL 34288For SaleMLS ID #A4682514, Laura Millslagle, PREFERRED SHORE LLC. Stellar MLS
- $369,9003 bd2 ba1.3k sqft5535 TEVIS TERRACE, NORTH PORT, FL 34288New ConstructionMLS ID #A4698872, Tammy Payne, VANTAGE REAL ESTATE. Stellar MLS
- $360,0003 bd2 ba1.7k sqft4443 CINDERELLA CIRCLE, NORTH PORT, FL 34286For SaleMLS ID #C7527334, Chris Pizzolato, KW PEACE RIVER PARTNERS. Stellar MLS
- $369,9004 bd2 ba1.6k sqft2921 BILLBERRY STREET, NORTH PORT, FL 34288New ConstructionMLS ID #C7526458, Chad McKinney, RE/MAX PALM REALTY. Stellar MLS
- $339,9003 bd2 ba1.6k sqft3373 EAGLE PASS STREET, NORTH PORT, FL 34286For SaleMLS ID #C7520083, Joseph Ciarla, ANYTIME REALTY LLC. Stellar MLS
- $299,9003 bd2 ba1.3k sqft5009 JODY AVENUE, NORTH PORT, FL 34288For SaleMLS ID #C7523889, Christopher Grant, GRANT TEAM REAL ESTATE, LLC. Stellar MLS
- $389,9004 bd2 ba1.6k sqft2830 BILLBERRY STREET, NORTH PORT, FL 34288New ConstructionMLS ID #C7527555, Chad McKinney, RE/MAX PALM REALTY. Stellar MLS
- $291,4983 bd2 ba1.4k sqft1238 NEW LONDON STREET, NORTH PORT, FL 34288New ConstructionMLS ID #TB8514908, David Meyers, LENNAR REALTY INC. Stellar MLS
- $374,9003 bd2 ba1.6k sqft4746 GLOBE TERRACE, NORTH PORT, FL 34286For SaleMLS ID #C7526993, Amanda Lynn Myers, EXIT COMPASS REALTY. Stellar MLS
- $339,9003 bd3 ba1.8k sqft19112 RUSKIN AVENUE, PORT CHARLOTTE, FL 33954New ConstructionMLS ID #TB8530409, Janet Tarity, SUNLIFE HOMES LLC. Stellar MLS
- $399,0003 bd2 ba1.2k sqft4320 MICHALER STREET, NORTH PORT, FL 34286For SaleMLS ID #C7528767, Nicolai Todosiciuc PA, REALTY ONE GROUP MVP. Stellar MLS
- $325,0003 bd2 ba1.4k sqft6221 LACHINE AVENUE, NORTH PORT, FL 34291New ConstructionMLS ID #C7528650, Catherine Mitchell, GULFSTAR REAL ESTATE SERVICES. Stellar MLS
- $354,0004 bd3 ba1.8k sqft2315 MISTLETO LANE, NORTH PORT, FL 34286New ConstructionMLS ID #C7523109, Brian Helgemo, COMPASS FLORIDA. Stellar MLS
- $375,0003 bd2 ba1.6k sqft2523 WYOLA AVENUE, NORTH PORT, FL 34286New ConstructionMLS ID #A4691235, Liza Deaett, DALTON WADE INC. Stellar MLS
- $334,9003 bd3 ba1.8k sqft147 FLANDERS STREET, PORT CHARLOTTE, FL 33954New ConstructionMLS ID #TB8530403, Janet Tarity, SUNLIFE HOMES LLC. Stellar MLS
- $335,0003 bd2 ba1.5k sqft14390 MADDOCK AVENUE, PORT CHARLOTTE, FL 33953New ConstructionMLS ID #A4702101, Dante Profita, DALTON WADE INC. Stellar MLS
