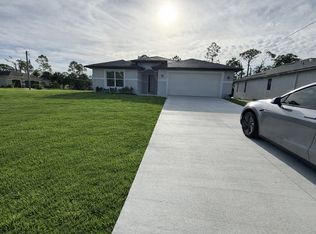
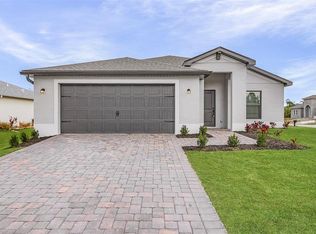
BRAND NEW AND READY 3/2 + DEN! X FLOOD ZONE! This meticulously designed home offers a combination of comfort, style, and functionality. This split floor plan features 3 large bedrooms, 2 full baths, and a large private office/den with french doors and wood plank tile throughout. Every room of the home is filled with natural light. Upon entering you will be greeted by tall 9’4 ceilings throughout creating an open and airy ambience throughout the home. The thoughtfully designed layout maximizes every square foot, ensuring a seamless flow from room to room. The living room and primary suite feature beautiful tray ceilings with crown molding. The open concept living room fully opens up to the back with a french doors to your large lanai. The outdoor oasis comes complete with a ceiling fan to keep you breezy and cool. The lovely kitchen is perfect for entertaining as the island overlooks the living room. The kitchen offers a large pantry, built in garbage cans, granite counters, stainless steel appliances, soft close cabinets, and a large deep sink. The master suite is a private retreat! Enjoy separate vanities, a private toilet, HUGE walk in closet, and fully tiled shower. The guest rooms are both large bedrooms with ceiling fans and ample closet space. The large garage comes equipped with a garage door opener and keypad entry. In addition the garage door is a 9 foot door with keypad so you can fit your larger vehicles and equipment. This is solid, block home built like a fortress. No HOA and No CDD. Located in a very desirable area in North Port, you will find shopping, dining, and schools all within minutes. Just a short drive to many golf courses, beaches, and all of the endless attractions that Florida has to offer. Schedule your viewing today and see this exceptional property.
New construction
$375,000
2523 WYOLA AVENUE, NORTH PORT, FL 34286
3beds
1,683sqft
Single Family Residence
Built in 2026
10,767 Square Feet Lot
$370,200 Zestimate®
$223/sqft
$-- HOA
What's special
Granite countersLarge pantryLarge deep sinkWood plank tile throughoutStainless steel appliancesFully tiled showerSoft close cabinets
- 113 days |
- 64 |
- 10 |
Zillow last checked:
Listing updated:
Listed by:
Liza Deaett 941-929-8075,
DALTON WADE INC 888-668-8283
Source: Stellar MLS,MLS#: A4691235 Originating MLS: Suncoast Tampa
Originating MLS: Suncoast Tampa
Facts & features
Interior
Bedrooms & bathrooms
- Bedrooms: 3
- Bathrooms: 2
- Full bathrooms: 2
Primary bedroom
- Features: Walk-In Closet(s)
- Level: First
- Area: 195 Square Feet
- Dimensions: 13x15
Bedroom 2
- Features: Built-in Closet
- Level: First
- Area: 132 Square Feet
- Dimensions: 11x12
Bedroom 3
- Features: Built-in Closet
- Level: First
- Area: 110 Square Feet
- Dimensions: 11x10
Balcony porch lanai
- Level: First
- Area: 270 Square Feet
- Dimensions: 10x27
Den
- Level: First
- Area: 100 Square Feet
- Dimensions: 10x10
Dinette
- Level: First
- Area: 120 Square Feet
- Dimensions: 10x12
Kitchen
- Level: First
- Area: 120 Square Feet
- Dimensions: 10x12
Living room
- Level: First
- Area: 272 Square Feet
- Dimensions: 16x17
Heating
- Central
Cooling
- Central Air
Appliances
- Included: Dishwasher, Disposal, Microwave, Range, Refrigerator
- Laundry: Inside, Laundry Room
Features
- Ceiling Fan(s), High Ceilings, Living Room/Dining Room Combo, Open Floorplan, Split Bedroom, Stone Counters, Thermostat, Tray Ceiling(s)
- Flooring: Tile
- Windows: Hurricane Shutters
- Has fireplace: No
Interior area
- Total structure area: 2,342
- Total interior livable area: 1,683 sqft
Video & virtual tour
Property
Parking
- Total spaces: 2
- Parking features: Garage - Attached
- Attached garage spaces: 2
Features
- Levels: One
- Stories: 1
- Has view: Yes
- View description: Trees/Woods
Lot
- Size: 10,767 Square Feet
Details
- Parcel number: 0981045517
- Zoning: RSF2
- Special conditions: None
Construction
Type & style
- Home type: SingleFamily
- Property subtype: Single Family Residence
Materials
- Block, Concrete
- Foundation: Slab
- Roof: Shingle
Condition
- Completed
- New construction: Yes
- Year built: 2026
Utilities & green energy
- Sewer: Septic Tank
- Water: Well
- Utilities for property: Electricity Connected
Community & HOA
Community
- Pet fee: $0 monthly
- Subdivision: PORT CHARLOTTE SUB 09
HOA
- Has HOA: No
Location
- Region: North Port
Financial & listing details
- Price per square foot: $223/sqft
- Tax assessed value: $19,400
- Annual tax amount: $732
- Date on market: 4/24/2026
- Cumulative days on market: 89 days
- Listing terms: Cash,Conventional,FHA,VA Loan
- Ownership: Fee Simple
- Total actual rent: 0
- Electric utility on property: Yes
- Road surface type: Asphalt
Estimated market value
$370,200
$352,000 - $389,000
$2,122/mo
Price history
| Date | Event | Price |
|---|---|---|
| 4/24/2026 | Listed for sale | $375,000+5334.8%$223/sqft |
Source:  Stellar MLS #A4691235 Report a problem Stellar MLS #A4691235 Report a problem | ||
| 6/27/2018 | Sold | $6,900$4/sqft |
Source: Public Record Report a problem | ||
Public tax history
| Year | Property taxes | Tax assessment |
|---|---|---|
| 2025 | $731 +7.4% | $10,452 +10% |
| 2024 | $680 +9% | $9,502 +10% |
| 2023 | $624 +28.4% | $8,638 +10% |
| 2022 | $486 +14.5% | $7,853 +10% |
| 2021 | $425 +3.6% | $7,139 +10% |
| 2020 | $410 +3.7% | $6,490 +10% |
| 2019 | $395 | $5,900 |
| 2018 | $395 +1% | $5,900 +26.6% |
| 2017 | $391 +8.6% | $4,659 -0.9% |
| 2016 | $360 | $4,700 +6.8% |
| 2015 | $360 +5.4% | $4,400 +29.4% |
| 2014 | $342 +1% | $3,400 |
| 2013 | $338 +34.5% | $3,400 +3% |
| 2012 | $251 +2% | $3,300 |
| 2011 | $246 -2.8% | $3,300 -10.8% |
| 2010 | $254 -27.3% | $3,700 -47.9% |
| 2009 | $349 | $7,100 -17.4% |
| 2008 | $349 -52.7% | $8,600 -77.1% |
| 2007 | $737 | $37,500 -9.4% |
| 2006 | -- | $41,400 +59.2% |
| 2005 | -- | $26,000 +293.9% |
| 2004 | $204 +83.9% | $6,600 +312.5% |
| 2003 | $111 +0.1% | $1,600 |
| 2002 | $111 +3.9% | $1,600 |
| 2001 | $107 -0.2% | $1,600 |
| 2000 | $107 | $1,600 |
Find assessor info on the county website
Monthly payment
Est. payment
Payment breakdown
Explore the cost of this home by adjusting the details. Changes won't be saved.Climate risks
Neighborhood: 34286
Nearby schools
GreatSchools rating
- 7/10Cranberry Elementary SchoolGrades: PK-5Distance: 1.3 mi
- 8/10Heron Creek Middle SchoolGrades: 6-8Distance: 3.1 mi
- 3/10North Port High SchoolGrades: PK,9-12Distance: 2.9 mi
Schools provided by the listing agent
- Elementary: Cranberry Elementary
- Middle: Heron Creek Middle
- High: North Port High
Source: Stellar MLS. This data may not be complete. We recommend contacting the local school district to confirm school assignments for this home.
- $404,7003 bd2 ba2.2k sqft2537 Wyola Ave, North Port, FL 34286Off Market
- $342,7004 bd2 ba1.8k sqft2509 Wyola Ave, North Port, FL 34286Off Market
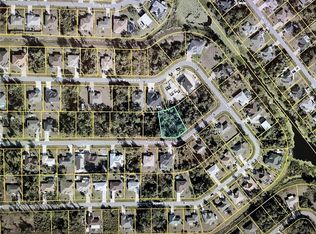
- $--0.3 acresLOT 11 Wyola Ave, North Pt, FL 34286Off Market

- $24,0000.33 acres13 Pascal Ave, North Pt, FL 34286Lot/Land
- $22,500-- bd-- ba-- sqftPascal Ave, North port, FL 34286Sold
- $24,0000.26 acres14 Pascal Ave, North Pt, FL 34286Lot/Land
- $18,200-- bd-- ba-- sqftPascal Ave, North port, FL 34286Off Market
- $15,800-- bd-- ba-- sqftVendome Ter, North port, FL 34286Off Market
A local agent can set up tours, give advice and negotiate with sellers.
Similar homes
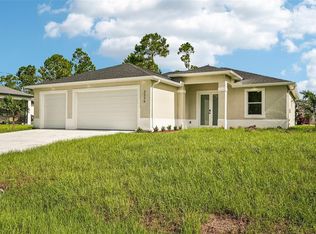
- $375,0003 bd2 ba1.7k sqft2234 JAMESON AVENUE, NORTH PORT, FL 34286New Construction
 MLS ID #A4702543, Rodrigo Posada, THE SHORELINE FL REALTY LLC. Stellar MLS
 - $360,0003 bd2 ba1.7k sqft4443 CINDERELLA CIRCLE, NORTH PORT, FL 34286For Sale
 MLS ID #C7527334, Chris Pizzolato, KW PEACE RIVER PARTNERS. Stellar MLS
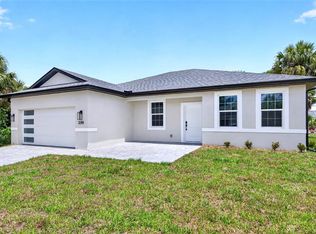
 - $358,0004 bd3 ba1.8k sqft3288 TISHMAN AVENUE, NORTH PORT, FL 34286New Construction
 MLS ID #C7525466, Brian Helgemo, COMPASS FLORIDA. Stellar MLS
 - $387,9004 bd2 ba1.6k sqft(Undisclosed Address), NORTH PORT, FL 34286New Construction
 MLS ID #TB8521274, Gayle Van Wagenen, LGI REALTY- FLORIDA, LLC. Stellar MLS
 - $372,9004 bd2 ba1.8k sqft3378 ESCOBAR LANE, NORTH PORT, FL 34286New ConstructionStellar MLS
- $315,0003 bd2 ba1.7k sqft1146 WOODCREST LANE, NORTH PORT, FL 34286For SaleMLS ID #A4702192, Loukas Masouras, REALTY ONE GROUP MVP. Stellar MLS
- $395,0003 bd2 ba1.7k sqft2635 SNUG STREET, NORTH PORT, FL 34286New ConstructionMLS ID #TB8512041, Atit Patel, REALTY HUB. Stellar MLS
- $372,9004 bd2 ba1.8k sqft3355 MONCRIEF AVENUE, NORTH PORT, FL 34286New ConstructionStellar MLS
- $354,0004 bd3 ba1.8k sqft2315 MISTLETO LANE, NORTH PORT, FL 34286New ConstructionMLS ID #C7523109, Brian Helgemo, COMPASS FLORIDA. Stellar MLS
- $379,0003 bd2 ba2.2k sqft2534 GABEL OAK DRIVE, NORTH PORT, FL 34289For SaleMLS ID #N6145213, Kate Stevens, WHITE SANDS REALTY GROUP FL. Stellar MLS
- $397,9004 bd2 ba1.8k sqft4081 LONGWELL LANE, NORTH PORT, FL 34286New ConstructionMLS ID #TB8521299, Gayle Van Wagenen, LGI REALTY- FLORIDA, LLC. Stellar MLS
- $364,9003 bd2 ba1.9k sqft2792 ABBEVILLE ROAD, NORTH PORT, FL 34288New ConstructionMLS ID #C7527228, Ryan Dori, DORI HOMES REALTY LLC. Stellar MLS
- $309,0004 bd2 ba1.4k sqft3435 W PRICE BOULEVARD, NORTH PORT, FL 34286New ConstructionMLS ID #C7512080, Matthew Rhoden, PROPERTY LIONS REALTY, INC. Stellar MLS
- $369,9004 bd2 ba1.6k sqft3466 LANAI, NORTH PORT, FL 34288New ConstructionMLS ID #C7525982, Chad McKinney, RE/MAX PALM REALTY. Stellar MLS
- $337,9003 bd2 ba1.3k sqft3560 BELLEFONTE AVENUE, NORTH PORT, FL 34286New ConstructionMLS ID #TB8342887, Gayle Van Wagenen, LGI REALTY- FLORIDA, LLC. Stellar MLS
- $369,9004 bd2 ba1.6k sqft2921 BILLBERRY STREET, NORTH PORT, FL 34288New ConstructionMLS ID #C7526458, Chad McKinney, RE/MAX PALM REALTY. Stellar MLS
- $269,9003 bd2 ba1.1k sqft5108 WEATHERTON STREET, NORTH PORT, FL 34288For SaleMLS ID #A4699768, Timothy Mapp, MAPP REALTY & INVESTMENT CO. Stellar MLS
- $356,9004 bd2 ba1.8k sqft4462 AMARI ROAD, NORTH PORT, FL 34291New ConstructionMLS ID #C7529197, Fredrick Benoit, BENOIT PROPERTIES INTL LLC. Stellar MLS
- $389,9004 bd2 ba1.6k sqft2830 BILLBERRY STREET, NORTH PORT, FL 34288New ConstructionMLS ID #C7527555, Chad McKinney, RE/MAX PALM REALTY. Stellar MLS
- $368,0003 bd2 ba1.3k sqft5535 TEVIS TERRACE, NORTH PORT, FL 34288New ConstructionMLS ID #A4698872, Tammy Payne, VANTAGE REAL ESTATE. Stellar MLS
