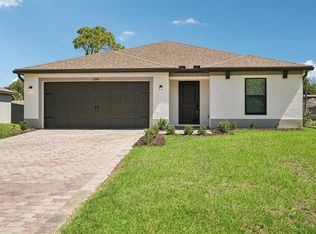
JUST COMPLETED! BRAND NEW 4 BEDROOM, 3 BATH, 2-CAR GARAGE HOME IN NORTH PORT! Stunning new construction home, designed with thoughtful details for comfort and style. Open floor plan with high ceilings, luxury vinyl flooring, contemporary and recessed lighting plus much more. Well-appointed kitchen offers soft-close cabinetry, quartz waterfall countertops, tile backsplash, stainless steel appliances, closet pantry and center island overlooking the dining and living areas. Generous primary bedroom with his and hers walk-in closets and en-suite bath featuring dual sinks, LED mirror, and walk-in tile shower. Split floor plan provides guests with plenty of privacy, featuring 3 additional bedrooms, a full guest bath, and one bedroom with its own ensuite bath perfect for hosting guests or family. Outdoor entertaining area features covered lanai and plenty of room for a pool in the backyard. Additional highlights include impact windows and doors, smart thermostat, water filtration system, epoxy garage flooring, and paver driveway. Nestled on a quiet street you'll enjoy the peace of suburban living while still being just minutes away from shopping, dining, and everyday conveniences with easy access to I-75. With North Port's affordability, friendly atmosphere, and strong community feel it's easy to see why so many are choosing to call this area home. Don’t miss this opportunity! Schedule your private showing today!
New construction
Price increase: $9K (6/5)
$358,900
2315 MISTLETO LANE, NORTH PORT, FL 34286
4beds
1,827sqft
:
Get pre-qualified$2,283/mo
Single Family Residence
Built in 2026
10,000 Square Feet Lot
$357,200 Zestimate®
$196/sqft
$-- HOA
What's special
Quartz waterfall countertopsEpoxy garage flooringContemporary and recessed lightingGenerous primary bedroomWell-appointed kitchenLuxury vinyl flooringImpact windows and doors
- 122 days |
- 181 |
- 13 |
Zillow last checked:
Listing updated:
Listed by:
Brian Helgemo 941-205-8478,
COMPASS FLORIDA 941-205-8478
Source: Stellar MLS,MLS#: C7523109 Originating MLS: Port Charlotte
Originating MLS: Port Charlotte
Facts & features
Interior
Bedrooms & bathrooms
- Bedrooms: 4
- Bathrooms: 3
- Full bathrooms: 3
Primary bedroom
- Features: Ceiling Fan(s), En Suite Bathroom, Walk-In Closet(s)
- Level: First
- Area: 169 Square Feet
- Dimensions: 13x13
Bedroom 2
- Features: Ceiling Fan(s), En Suite Bathroom, Walk-In Closet(s)
- Level: First
- Area: 132 Square Feet
- Dimensions: 12x11
Bedroom 3
- Features: Ceiling Fan(s), Built-in Closet
- Level: First
- Area: 156 Square Feet
- Dimensions: 12x13
Bedroom 4
- Features: Ceiling Fan(s), Built-in Closet
- Level: First
- Area: 195 Square Feet
- Dimensions: 15x13
Primary bathroom
- Features: Dual Sinks, Exhaust Fan, Multiple Shower Heads, Rain Shower Head, Shower No Tub, Single Vanity, Stone Counters
- Level: First
- Area: 60 Square Feet
- Dimensions: 12x5
Bathroom 2
- Features: Exhaust Fan, Single Vanity, Stone Counters, Tub With Shower
- Level: First
- Area: 48 Square Feet
- Dimensions: 6x8
Bathroom 3
- Features: Exhaust Fan, Single Vanity, Stone Counters, Tub With Shower
- Level: First
- Area: 40 Square Feet
- Dimensions: 8x5
Balcony porch lanai
- Features: Ceiling Fan(s)
- Level: First
- Area: 180 Square Feet
- Dimensions: 15x12
Dining room
- Level: First
- Area: 132 Square Feet
- Dimensions: 11x12
Kitchen
- Features: Breakfast Bar, Pantry, Kitchen Island, Stone Counters, No Closet
- Level: First
- Area: 130 Square Feet
- Dimensions: 10x13
Laundry
- Level: First
- Area: 35 Square Feet
- Dimensions: 7x5
Living room
- Level: First
- Area: 240 Square Feet
- Dimensions: 15x16
Heating
- Central, Electric
Cooling
- Central Air
Appliances
- Included: Dishwasher, Disposal, Microwave, Range, Refrigerator, Water Softener
- Laundry: Inside, Laundry Room
Features
- High Ceilings, Kitchen/Family Room Combo, Living Room/Dining Room Combo, Open Floorplan, Primary Bedroom Main Floor, Split Bedroom, Stone Counters, Thermostat, Walk-In Closet(s)
- Flooring: Luxury Vinyl
- Doors: Sliding Doors
- Windows: Blinds
- Has fireplace: No
Interior area
- Total structure area: 2,351
- Total interior livable area: 1,827 sqft
Property
Parking
- Total spaces: 2
- Parking features: Driveway, Garage Door Opener
- Attached garage spaces: 2
- Has uncovered spaces: Yes
- Details: Garage Dimensions: 20x18
Features
- Levels: One
- Stories: 1
- Patio & porch: Rear Porch
- Exterior features: Private Mailbox, Rain Gutters
Lot
- Size: 10,000 Square Feet
Details
- Parcel number: 0987013831
- Zoning: RSF2
- Special conditions: None
Construction
Type & style
- Home type: SingleFamily
- Property subtype: Single Family Residence
Materials
- Block, Stucco
- Foundation: Slab
- Roof: Shingle
Condition
- Completed
- New construction: Yes
- Year built: 2026
Utilities & green energy
- Sewer: Septic Tank
- Water: Well
- Utilities for property: Electricity Available
Community & HOA
Community
- Pet fee: $0 monthly
- Subdivision: PORT CHARLOTTE SUB 08
HOA
- Has HOA: No
Location
- Region: North Port
Financial & listing details
- Price per square foot: $196/sqft
- Tax assessed value: $19,800
- Annual tax amount: $791
- Date on market: 3/31/2026
- Cumulative days on market: 115 days
- Listing terms: Cash,Conventional
- Ownership: Fee Simple
- Total actual rent: 0
- Electric utility on property: Yes
- Road surface type: Asphalt, Paved
Estimated market value
$357,200
$339,000 - $375,000
$2,359/mo
Price history
| Date | Event | Price |
|---|---|---|
| 7/8/2026 | Listed for sale | $358,900$196/sqft |
Source:  Stellar MLS #C7523109 Report a problem Stellar MLS #C7523109 Report a problem | ||
| 7/1/2026 | Pending sale | $358,900$196/sqft |
Source: Stellar MLS #C7523109 Report a problem | ||
| 6/5/2026 | Price change | $358,900+2.6%$196/sqft |
Source: Stellar MLS #C7523109 Report a problem | ||
| 3/31/2026 | Listed for sale | $349,900+6898%$192/sqft |
Source: Stellar MLS #C7523109 Report a problem | ||
| 6/30/2009 | Sold | $5,000-88.3%$3/sqft |
Source: Public Record Report a problem | ||
| 4/19/2006 | Sold | $42,900+19.2%$23/sqft |
Source: Public Record Report a problem | ||
| 4/27/2005 | Sold | $36,000$20/sqft |
Source: Public Record Report a problem | ||
Public tax history
| Year | Property taxes | Tax assessment |
|---|---|---|
| 2025 | $789 +13.1% | $17,160 +10% |
| 2024 | $698 +7.9% | $15,600 +2% |
| 2023 | $647 +21.2% | $15,300 -3.2% |
| 2022 | $534 +29.4% | $15,800 +143.1% |
| 2021 | $413 +2.1% | $6,500 +4.8% |
| 2020 | $404 +2.3% | $6,200 +6.1% |
| 2019 | $395 | $5,845 -2.6% |
| 2018 | $395 +0.3% | $6,000 +24.2% |
| 2017 | $394 +9.8% | $4,831 +5% |
| 2016 | $358 | $4,600 +15% |
| 2015 | $358 +3.6% | $4,000 +21.2% |
| 2014 | $346 +1.6% | $3,300 |
| 2013 | $341 +38.2% | $3,300 +10% |
| 2012 | $247 -1.2% | $3,000 -14.3% |
| 2011 | $250 -4% | $3,500 -14.6% |
| 2010 | $260 -25.1% | $4,100 -40.6% |
| 2009 | $347 | $6,900 -18.8% |
| 2008 | $347 -51.2% | $8,500 -76.3% |
| 2007 | $711 | $35,900 +7.8% |
| 2006 | -- | $33,300 +92.5% |
| 2005 | -- | $17,300 +476.7% |
| 2004 | $136 +22.9% | $3,000 +87.5% |
| 2003 | $111 +0.1% | $1,600 |
| 2002 | $111 +3.9% | $1,600 |
| 2001 | $107 -0.2% | $1,600 |
| 2000 | $107 | $1,600 |
Find assessor info on the county website
Monthly payment
Est. payment
Payment breakdown
Explore the cost of this home by adjusting the details. Changes won't be saved.Climate risks
Neighborhood: 34286
Nearby schools
GreatSchools rating
- 8/10Toledo Blade Elementary SchoolGrades: PK-5Distance: 1.9 mi
- 6/10Woodland Middle SchoolGrades: 6-8Distance: 4.1 mi
- 3/10North Port High SchoolGrades: PK,9-12Distance: 3.2 mi
Schools provided by the listing agent
- Elementary: Toledo Blade Elementary
- Middle: Woodland Middle School
- High: North Port High
Source: Stellar MLS. This data may not be complete. We recommend contacting the local school district to confirm school assignments for this home.
- $269,1003 bd2 ba1.5k sqft2351 Mistleto Ln, North Port, FL 34286Off Market
- $357,0004 bd3 ba1.8k sqft2333 Mistleto Ln, North Port, FL 34286Sold
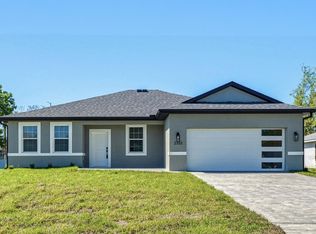
- $1,9603 bd2 ba1.5k sqft2369 Mistleto Ln, North Port, FL 34286For Rent

- $38,5000.459 Acres31 & LOT 32, North Pt, FL 34286Sold
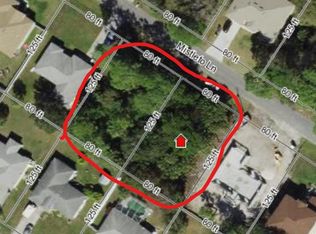
- $15,800-- bd-- ba-- sqftMistleto Ln, North port, FL 34286Off Market
- $255,4003 bd2 ba1.3k sqft2350 Mistleto Ln, North Port, FL 34286Off Market
- $241,3003 bd2 ba1.1k sqft2352 Penguin Ln, North Port, FL 34286Off Market
- $311,2003 bd2 ba1.5k sqft2334 Penguin Ln, North Port, FL 34286Off Market
A local agent can set up tours, give advice and negotiate with sellers.
Similar homes
- $362,0004 bd3 ba1.8k sqft3288 TISHMAN AVENUE, NORTH PORT, FL 34286New Construction
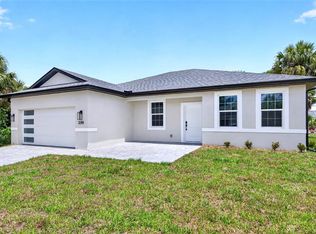
 MLS ID #C7525466, Brian Helgemo, COMPASS FLORIDA. Stellar MLS
 - $360,0003 bd2 ba1.7k sqft4443 CINDERELLA CIRCLE, NORTH PORT, FL 34286For Sale
 MLS ID #C7527334, Chris Pizzolato, KW PEACE RIVER PARTNERS. Stellar MLS
 - $375,0003 bd2 ba1.6k sqft2523 WYOLA AVENUE, NORTH PORT, FL 34286New Construction
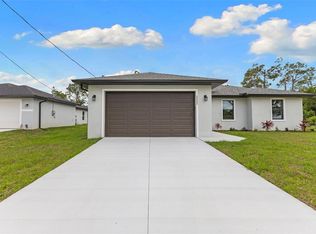 MLS ID #A4691235, Liza Deaett, DALTON WADE INC. Stellar MLS
 - $392,9004 bd2 ba1.8k sqft3378 ESCOBAR LANE, NORTH PORT, FL 34286New Construction
 Stellar MLS
 - $387,9004 bd2 ba1.6k sqft(Undisclosed Address), NORTH PORT, FL 34286New ConstructionMLS ID #TB8521274, Gayle Van Wagenen, LGI REALTY- FLORIDA, LLC. Stellar MLS
- $333,0003 bd2 ba1.4k sqft2692 PRETZEL LANE, NORTH PORT, FL 34286New ConstructionMLS ID #A4683131, Victoria Shilenko, REALTY ONE GROUP MVP. Stellar MLS
- $359,0004 bd3 ba1.6k sqft72 SHORELAND STREET, PORT CHARLOTTE, FL 33954New ConstructionMLS ID #A4698889, Larissa Smith, TOP FLORIDA HOMES. Stellar MLS
- $397,9004 bd2 ba1.8k sqft4081 LONGWELL LANE, NORTH PORT, FL 34286New ConstructionMLS ID #TB8521299, Gayle Van Wagenen, LGI REALTY- FLORIDA, LLC. Stellar MLS
- $389,9004 bd2 ba1.8k sqft3355 MONCRIEF AVENUE, NORTH PORT, FL 34286New ConstructionStellar MLS
- $364,9004 bd2 ba1.8k sqft4442 ANTIOCH STREET, NORTH PORT, FL 34288New ConstructionMLS ID #A4697405, Holly Wikfors, LLC, 1ST CLASS REAL ESTATE SUNCOAST. Stellar MLS
- $309,0004 bd2 ba1.4k sqft3435 W PRICE BOULEVARD, NORTH PORT, FL 34286New ConstructionMLS ID #C7512080, Matthew Rhoden, PROPERTY LIONS REALTY, INC. Stellar MLS
- $364,9003 bd2 ba1.9k sqft2792 ABBEVILLE ROAD, NORTH PORT, FL 34288New ConstructionMLS ID #C7527228, Ryan Dori, DORI HOMES REALTY LLC. Stellar MLS
- $395,0003 bd2 ba1.7k sqft2635 SNUG STREET, NORTH PORT, FL 34286New ConstructionMLS ID #TB8512041, Atit Patel, REALTY HUB. Stellar MLS
- $384,9994 bd2 ba1.6k sqft3466 LANAI, NORTH PORT, FL 34288New ConstructionMLS ID #C7525982, Chad McKinney, RE/MAX PALM REALTY. Stellar MLS
- $349,9004 bd2 ba1.8k sqft4529 RHAPSODY AVENUE, NORTH PORT, FL 34288New ConstructionMLS ID #C7520678, Fredrick Benoit, BENOIT PROPERTIES INTL LLC. Stellar MLS
- $337,9003 bd2 ba1.3k sqft3560 BELLEFONTE AVENUE, NORTH PORT, FL 34286New ConstructionStellar MLS
- $389,9004 bd2 ba1.6k sqft2830 BILLBERRY STREET, NORTH PORT, FL 34288New ConstructionMLS ID #C7527555, Chad McKinney, RE/MAX PALM REALTY. Stellar MLS
- $384,9004 bd2 ba1.6k sqft2921 BILLBERRY STREET, NORTH PORT, FL 34288New ConstructionMLS ID #C7526458, Chad McKinney, RE/MAX PALM REALTY. Stellar MLS
- $358,0004 bd3 ba1.8k sqft193 SANTA FE STREET, PORT CHARLOTTE, FL 33953New ConstructionMLS ID #C7523121, Brian Helgemo, COMPASS FLORIDA. Stellar MLS
- $349,0003 bd2 ba1.6k sqft1497 NORDENDALE BOULEVARD, NORTH PORT, FL 34288New ConstructionMLS ID #C7500170, Alena Areshchanka, CENTURY 21 SUNBELT REALTY. Stellar MLS
