Welcome to 4443 Cinderella Cir, a three bedroom, two bathroom, two car garage home built in 2018. Here you will find an open and split-floorplan, with lots of natural light, and just under 1800 square feet of living space. Some of the great features of this home include a NEW ROOF (2025), a whole house REVERSE OSMOSIS SYSTEM, tile flooring throughout, a convenient space for dining room or other creative idea, ceiling fans, tray ceilings, walk in closets, large soaking tub in the main bathroom, and screened-in lanai. You also have an over-sized lot with a GREENBELT VIEW, and the home is COMPLETELY FENCED-IN. Cinderella Cir is conveniently located just one mile from the highway for easy access, and within a 5 to10-minute drive to several shopping centers for all the best shops, dining, and entertainment North Port has to offer. Whether you are looking for a first or second home, vacation or rental property, this newer built home might be exactly what you have been looking for. With plenty of room for a pool, space for family, pets, or privacy, stop by today to see this amazing property. Please see the 3D Virtual tour and floor plan to get a good look at this home before calling your favorite real estate agent for your own private in-person tour!
For sale
Price cut: $10K (8/17)
$350,000
4443 CINDERELLA CIRCLE, NORTH PORT, FL 34286
3beds
1,798sqft
Single Family Residence
Built in 2018
0.32 Acres Lot
$344,700 Zestimate®
$195/sqft
$-- HOA
What's special
Screened-in lanaiCompletely fenced-inCeiling fansOpen and split-floorplanLots of natural lightTile flooring throughoutTray ceilings
- 81 days
- 377
- 36
Likely to sell faster than
Zillow last checked:
Listing updated:
Listed by:
Chris Pizzolato 941-628-5317,
KW PEACE RIVER PARTNERS 941-875-9060
Source: Stellar MLS,MLS#: C7527334 Originating MLS: Port Charlotte
Originating MLS: Port Charlotte
Facts & features
Interior
Bedrooms & bathrooms
- Bedrooms: 3
- Bathrooms: 2
- Full bathrooms: 2
Primary bedroom
- Features: Ceiling Fan(s), Walk-In Closet(s)
- Level: First
- Area: 176 Square Feet
- Dimensions: 11x16
Bedroom 2
- Features: Ceiling Fan(s), Built-in Closet
- Level: First
- Area: 143 Square Feet
- Dimensions: 11x13
Bedroom 3
- Features: Ceiling Fan(s), Built-in Closet
- Level: First
- Area: 132 Square Feet
- Dimensions: 11x12
Primary bathroom
- Level: First
- Area: 140 Square Feet
- Dimensions: 14x10
Bathroom 2
- Features: Built-in Closet
- Level: First
- Area: 70 Square Feet
- Dimensions: 10x7
Balcony porch lanai
- Features: Ceiling Fan(s)
- Level: First
- Area: 270 Square Feet
- Dimensions: 30x9
Foyer
- Level: First
- Area: 100 Square Feet
- Dimensions: 10x10
Kitchen
- Level: First
- Area: 320 Square Feet
- Dimensions: 16x20
Living room
- Features: Ceiling Fan(s)
- Level: First
- Area: 216 Square Feet
- Dimensions: 12x18
Heating
- Central, Electric
Cooling
- Central Air
Appliances
- Included: Dishwasher, Dryer, Microwave, Range, Refrigerator, Washer
- Laundry: Inside, Laundry Room
Features
- Ceiling Fan(s), High Ceilings, Open Floorplan, Solid Wood Cabinets, Split Bedroom, Stone Counters, Thermostat, Tray Ceiling(s), Walk-In Closet(s)
- Flooring: Tile
- Windows: Window Treatments
- Has fireplace: No
Interior area
- Total structure area: 2,636
- Total interior livable area: 1,798 sqft
Video & virtual tour
Property
Parking
- Total spaces: 2
- Parking features: Garage - Attached
- Attached garage spaces: 2
Features
- Levels: One
- Stories: 1
- Exterior features: Lighting, Rain Gutters
- Fencing: Chain Link
Lot
- Size: 0.32 Acres
- Dimensions: 53.60 x 161.70 x 141.66 x 125
Details
- Parcel number: 0960115014
- Zoning: RSF2
- Special conditions: None
Construction
Type & style
- Home type: SingleFamily
- Property subtype: Single Family Residence
Materials
- Block, Stucco
- Foundation: Slab
- Roof: Shingle
Condition
- Completed
- New construction: No
- Year built: 2018
Utilities & green energy
- Sewer: Septic Tank
- Water: Well
- Utilities for property: Electricity Connected
Community & HOA
Community
- Pet fee: $0 monthly
- Subdivision: PORT CHARLOTTE SUB 25
HOA
- Has HOA: No
Location
- Region: North Port
Financial & listing details
- Price per square foot: $195/sqft
- Tax assessed value: $305,300
- Annual tax amount: $3,637
- Date on market: 6/18/2026
- Cumulative days on market: 81 days
- Listing terms: Cash,Conventional,FHA,VA Loan
- Ownership: Fee Simple
- Total actual rent: 0
- Electric utility on property: Yes
- Road surface type: Asphalt, Paved
Estimated market value
$344,700
$327,000 - $362,000
$2,134/mo
Price history
| Date | Event | Price |
|---|---|---|
| 8/17/2026 | Price change | $350,000-2.8%$195/sqft |
Source:  Stellar MLS #C7527334 Report a problem Stellar MLS #C7527334 Report a problem | ||
| 7/15/2026 | Price change | $360,000-2.7%$200/sqft |
Source: Stellar MLS #C7527334 Report a problem | ||
| 6/18/2026 | Listed for sale | $370,000+41.2%$206/sqft |
Source: Stellar MLS #C7527334 Report a problem | ||
| 3/27/2018 | Sold | $262,000+991.7%$146/sqft |
Source: Public Record Report a problem | ||
| 4/18/2005 | Sold | $24,000$13/sqft |
Source: Public Record Report a problem | ||
Public tax history
| Year | Property taxes | Tax assessment |
|---|---|---|
| 2025 | $3,634 +4.3% | $219,613 +2.9% |
| 2024 | $3,483 +4.7% | $213,424 +3% |
| 2023 | $3,328 -2.9% | $207,208 -1.8% |
| 2022 | $3,425 +2.7% | $210,973 +3% |
| 2021 | $3,336 +0.8% | $204,828 +1.4% |
| 2020 | $3,310 +0% | $202,000 -0.2% |
| 2019 | $3,310 | $202,400 +1774.1% |
| 2018 | $3,310 +371.4% | $10,800 +163.4% |
| 2017 | $702 +98.3% | $4,100 -19.6% |
| 2016 | $354 -0.8% | $5,100 +24.4% |
| 2015 | $357 +0.8% | $4,100 +46.4% |
| 2014 | $354 +7.8% | $2,800 |
| 2013 | $329 +32.4% | $2,800 -9.7% |
| 2012 | $248 -3.1% | $3,100 -20.5% |
| 2011 | $256 -0.9% | $3,900 -2.5% |
| 2010 | $258 -32.2% | $4,000 -45.2% |
| 2009 | $381 | $7,300 -32.4% |
| 2008 | $381 -39.8% | $10,800 -64% |
| 2007 | $633 | $30,000 +13.6% |
| 2006 | -- | $26,400 +69.2% |
| 2005 | -- | $15,600 +420% |
| 2004 | $136 +22.9% | $3,000 +87.5% |
| 2003 | $111 +0.1% | $1,600 |
| 2002 | $111 +3.9% | $1,600 |
| 2001 | $107 -0.2% | $1,600 |
| 2000 | $107 | $1,600 |
Find assessor info on the county website
Monthly payment
Est. payment
Payment breakdown
Explore the cost of this home by adjusting the details. Changes won't be saved.Climate risks
Neighborhood: 34286
Similar homes
- $399,0003 bd2 ba1.2k sqft4320 MICHALER STREET, NORTH PORT, FL 34286For Sale

 MLS ID #C7528767, Nicolai Todosiciuc PA, REALTY ONE GROUP MVP. Stellar MLS
 - $329,0003 bd2 ba1.9k sqft4042 DULUTH TERRACE, NORTH PORT, FL 34286For Sale
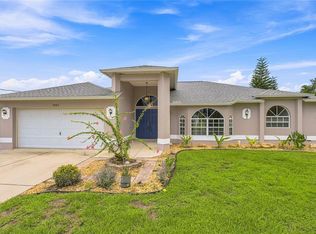 MLS ID #N6144941, Lori Driscoll-Kendrick, COLDWELL BANKER SUNSTAR REALTY. Stellar MLS
 - $327,0003 bd2 ba1.6k sqft3373 EAGLE PASS STREET, NORTH PORT, FL 34286For Sale
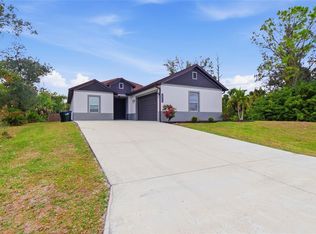 MLS ID #C7520083, Joseph Ciarla, ANYTIME REALTY LLC. Stellar MLS
 - $339,9003 bd2 ba1.9k sqft1796 SCARLETT AVENUE, NORTH PORT, FL 34289For Sale
 MLS ID #C7529638, Shannon Hansbury, RE/MAX ALLIANCE GROUP. Stellar MLS
 - $312,5003 bd2 ba1.4k sqft5208 CITRON ROAD, NORTH PORT, FL 34286New ConstructionMLS ID #C7527756, Catherine Mitchell, GULFSTAR REAL ESTATE SERVICES. Stellar MLS
- $387,9004 bd2 ba1.6k sqft(Undisclosed Address), NORTH PORT, FL 34286New ConstructionMLS ID #TB8521274, Gayle Van Wagenen, LGI REALTY- FLORIDA, LLC. Stellar MLS
- $390,0003 bd2 ba1.4k sqft4543 OAKLEY ROAD, NORTH PORT, FL 34288For SaleMLS ID #TB8543286, Grisey Garcia Martin, JPT REALTY LLC. Stellar MLS
- $349,9003 bd2 ba1.5k sqft5050 RICHMOND TERRACE, NORTH PORT, FL 34287For SaleMLS ID #A4693386, Tony Andrews, ANDREWS & ASSOCIATES REALTY. Stellar MLS
- $375,0003 bd2 ba1.6k sqft2523 WYOLA AVENUE, NORTH PORT, FL 34286New ConstructionMLS ID #A4691235, Liza Deaett, DALTON WADE INC. Stellar MLS
- $354,0004 bd3 ba1.8k sqft2315 MISTLETO LANE, NORTH PORT, FL 34286New ConstructionMLS ID #C7523109, Brian Helgemo, COMPASS FLORIDA. Stellar MLS
- $449,5003 bd2 ba2.1k sqft2142 SNOVER AVENUE, NORTH PORT, FL 34286For SaleMLS ID #C7529284, Matthew Rhoden, PROPERTY LIONS REALTY, INC. Stellar MLS
- $319,9003 bd2 ba1.6k sqft2501 SHERMAN OAK DRIVE, NORTH PORT, FL 34289For SaleMLS ID #C7525326, Chad McKinney, RE/MAX PALM REALTY. Stellar MLS
- $252,0003 bd2 ba1.2k sqft3237 CLEARFIELD STREET, NORTH PORT, FL 34286For SaleMLS ID #C7528889, LeeAnn Alexander, RE/MAX PALM REALTY. Stellar MLS
- $379,0003 bd2 ba2.2k sqft2534 GABEL OAK DRIVE, NORTH PORT, FL 34289For SaleMLS ID #N6145213, Kate Stevens, WHITE SANDS REALTY GROUP FL. Stellar MLS
- $449,7504 bd2 ba2.2k sqft1240 NORA LANE, NORTH PORT, FL 34286For SaleMLS ID #C7529797, Norine Walker, COLDWELL BANKER REALTY. Stellar MLS
- $400,0003 bd2 ba2.1k sqft3284 NEWMARK STREET, NORTH PORT, FL 34291For SaleMLS ID #A4693847, Jeffrey Maglione, COLDWELL BANKER REALTY. Stellar MLS
- $419,9004 bd2 ba1.8k sqft4528 LIBBY ROAD, NORTH PORT, FL 34287For SaleMLS ID #C7516590, Olena Tyrak, REALTY ONE GROUP MVP. Stellar MLS
- $319,0003 bd2 ba1.6k sqft3610 LAREDO AVENUE, NORTH PORT, FL 34288New ConstructionMLS ID #C7529813, Bobbie Leahey, EXP REALTY LLC. Stellar MLS
- $356,9004 bd2 ba1.8k sqft4462 AMARI ROAD, NORTH PORT, FL 34291New ConstructionMLS ID #C7529197, Fredrick Benoit, BENOIT PROPERTIES INTL LLC. Stellar MLS
- $284,0003 bd2 ba1.6k sqft1160 NUCELLI ROAD, NORTH PORT, FL 34288For SaleMLS ID #C7526688, Leslie Poole, POOLE REALTY GROUP, LLC. Stellar MLS
