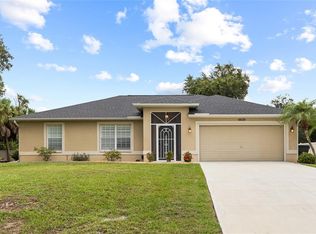
Welcome Home to This Beautiful North Port Pool Retreat! Discover this open-concept, well-maintained 3-bedroom, 2-bathroom home featuring a whole-home reverse osmosis water system, nestled on a quiet, nicely paved street and located outside of a flood zone. Situated in a prime North Port location between Sarasota and Fort Myers, this home is less than 30 minutes from Gulf beaches and historic Punta Gorda. Enjoy convenient access to Toledo Blade Blvd, I-75, shopping, restaurants, Warm Mineral Springs, CoolToday Park, Wellen Park, and the North Port Aquatic Center. With no HOA, deed restrictions, or CDD fees, you'll enjoy true Florida freedom. Step inside to a bright and inviting open floor plan featuring beautiful laminate flooring and abundant natural light throughout. The spacious primary suite offers a walk-in closet and a private en-suite bathroom with dual vanities and a walk-in shower. The kitchen is a chef’s delight with stainless steel appliances and granite countertops, seamlessly opening to the main living area — perfect for entertaining family and friends. Step outside to enjoy Florida living at its best on the screened lanai with a refreshing pool, overlooking a private greenbelt that provides extra privacy and a peaceful backdrop for relaxing or hosting gatherings. Additional features include a complete gutter system, indoor laundry room with utility sink, and a whole-house reverse osmosis system for added convenience and comfort. Don’t miss the opportunity to make this beautiful pool home yours — schedule your private showing today!
For sale
Price cut: $5K (10/5)
$394,000
4320 MICHALER STREET, NORTH PORT, FL 34286
3beds
1,294sqft
Single Family Residence
Built in 2003
10,000 Square Feet Lot
$384,600 Zestimate®
$304/sqft
$-- HOA
What's special
Complete gutter systemQuiet nicely paved streetSpacious primary suiteAbundant natural light throughoutBeautiful laminate flooringWalk-in closet
- 86 days
- 288
- 26
Zillow last checked:
Listing updated:
Listed by:
Nicolai Todosiciuc PA 941-681-1373,
REALTY ONE GROUP MVP 800-896-8790
Source: Stellar MLS,MLS#: C7528767 Originating MLS: Port Charlotte
Originating MLS: Port Charlotte
Facts & features
Interior
Bedrooms & bathrooms
- Bedrooms: 3
- Bathrooms: 2
- Full bathrooms: 2
Primary bedroom
- Features: Walk-In Closet(s)
- Level: First
- Area: 182 Square Feet
- Dimensions: 13x14
Bedroom 2
- Features: Built-in Closet
- Level: First
- Area: 132 Square Feet
- Dimensions: 12x11
Bedroom 3
- Features: Built-in Closet
- Level: First
- Area: 132 Square Feet
- Dimensions: 12x11
Primary bathroom
- Features: Dual Sinks
- Level: First
- Area: 72 Square Feet
- Dimensions: 8x9
Bathroom 2
- Level: First
- Area: 60 Square Feet
- Dimensions: 10x6
Balcony porch lanai
- Level: First
- Area: 156 Square Feet
- Dimensions: 12x13
Dining room
- Level: First
- Area: 100 Square Feet
- Dimensions: 10x10
Kitchen
- Features: Granite Counters, Built-in Closet
- Level: First
- Area: 120 Square Feet
- Dimensions: 12x10
Laundry
- Level: First
- Area: 42 Square Feet
- Dimensions: 7x6
Living room
- Level: First
- Area: 176 Square Feet
- Dimensions: 16x11
Heating
- Central, Electric
Cooling
- Central Air
Appliances
- Included: Dishwasher, Dryer, Microwave, Range, Refrigerator, Washer, Whole House R.O. System
- Laundry: Laundry Room
Features
- Ceiling Fan(s), Living Room/Dining Room Combo, Split Bedroom, Thermostat, Walk-In Closet(s)
- Flooring: Ceramic Tile, Laminate
- Has fireplace: No
- Furnished: Yes
Interior area
- Total structure area: 1,966
- Total interior livable area: 1,294 sqft
Video & virtual tour
Property
Parking
- Total spaces: 2
- Parking features: Driveway, Garage Door Opener
- Attached garage spaces: 2
- Has uncovered spaces: Yes
Features
- Levels: One
- Stories: 1
- Exterior features: Rain Gutters
- Has private pool: Yes
- Pool features: Heated, In Ground, Salt Water, Screen Enclosure
Lot
- Size: 10,000 Square Feet
Details
- Parcel number: 0960111959
- Zoning: RSF2
- Special conditions: None
Construction
Type & style
- Home type: SingleFamily
- Property subtype: Single Family Residence
Materials
- Block, Stucco
- Foundation: Slab
- Roof: Shingle
Condition
- New construction: No
- Year built: 2003
Utilities & green energy
- Sewer: Septic Tank
- Water: Private, Well
- Utilities for property: Private
Community & HOA
Community
- Pet fee: $0 monthly
- Subdivision: PORT CHARLOTTE SUB 25
HOA
- Has HOA: No
Location
- Region: North Port
Financial & listing details
- Price per square foot: $304/sqft
- Tax assessed value: $236,400
- Annual tax amount: $4,408
- Date on market: 7/23/2026
- Cumulative days on market: 126 days
- Ownership: Fee Simple
- Total actual rent: 0
- Road surface type: Asphalt, Paved
Estimated market value
$384,600
$365,000 - $404,000
$2,192/mo
Price history
| Date | Event | Price |
|---|---|---|
| 10/5/2026 | Price change | $394,000-1.3%$304/sqft |
Source:  Stellar MLS #C7528767 Report a problem Stellar MLS #C7528767 Report a problem | ||
| 7/23/2026 | Listed for sale | $399,000-4.8%$308/sqft |
Source: Stellar MLS #C7528767 Report a problem | ||
| 5/27/2026 | Listing removed | $419,000$324/sqft |
Source: Stellar MLS #C7522876 Report a problem | ||
| 4/17/2026 | Listed for sale | $419,000+16.4%$324/sqft |
Source: Stellar MLS #C7522876 Report a problem | ||
| 6/10/2022 | Sold | $360,000-5.3%$278/sqft |
Source: Public Record Report a problem | ||
| 5/11/2022 | Pending sale | $380,000$294/sqft |
Source: Stellar MLS #A4529505 Report a problem | ||
| 5/5/2022 | Price change | $380,000-5%$294/sqft |
Source: Stellar MLS #A4529505 Report a problem | ||
| 4/14/2022 | Price change | $400,000-5.9%$309/sqft |
Source: Stellar MLS #A4529505 Report a problem | ||
| 3/25/2022 | Listed for sale | $424,900+142.8%$328/sqft |
Source: Stellar MLS #A4529505 Report a problem | ||
| 10/7/2016 | Sold | $175,000-2.7%$135/sqft |
Source: Stellar MLS #C7227941 Report a problem | ||
| 9/7/2016 | Pending sale | $179,900$139/sqft |
Source: CENTURY 21 Aztec & Associates #C7227941 Report a problem | ||
| 8/23/2016 | Listed for sale | $179,900$139/sqft |
Source: CENTURY 21 Aztec & Associates #C7227941 Report a problem | ||
| 8/1/2016 | Pending sale | $179,900$139/sqft |
Source: CENTURY 21 Aztec & Associates #C7227941 Report a problem | ||
| 8/1/2016 | Listed for sale | $179,900$139/sqft |
Source: CENTURY 21 AZTEC & ASSOCIATES #C7227941 Report a problem | ||
Public tax history
| Year | Property taxes | Tax assessment |
|---|---|---|
| 2025 | $4,406 -5.7% | $236,400 -8.9% |
| 2024 | $4,674 -2% | $259,400 -3.8% |
| 2023 | $4,771 +82.8% | $269,600 +64.9% |
| 2022 | $2,609 +1.7% | $163,529 +3% |
| 2021 | $2,567 +1% | $158,766 +1.4% |
| 2020 | $2,540 +2.9% | $156,574 +2.3% |
| 2019 | $2,468 | $153,054 +1.9% |
| 2018 | $2,468 +6.9% | $150,200 +4.3% |
| 2017 | $2,310 -2.1% | $144,000 +9.9% |
| 2016 | $2,359 -7.8% | $131,000 +19% |
| 2015 | $2,560 +16.8% | $110,100 +22.1% |
| 2014 | $2,192 +7.9% | $90,200 |
| 2013 | $2,031 +6.5% | $90,200 +5.5% |
| 2012 | $1,907 +10.1% | $85,470 +10% |
| 2011 | $1,733 -4% | $77,700 -4.4% |
| 2010 | $1,805 -24.6% | $81,300 -17.6% |
| 2009 | $2,394 | $98,700 -22.4% |
| 2008 | $2,394 -11% | $127,200 -13.5% |
| 2007 | $2,692 | $147,100 -1.7% |
| 2006 | -- | $149,600 +23.9% |
| 2005 | -- | $120,700 +12.8% |
| 2004 | $2,310 +1979.8% | $107,000 +6587.5% |
| 2003 | $111 +0.1% | $1,600 |
| 2002 | $111 +3.9% | $1,600 |
| 2001 | $107 -0.2% | $1,600 |
| 2000 | $107 | $1,600 |
Find assessor info on the county website
Monthly payment
Est. payment
Payment breakdown
Explore the cost of this home by adjusting the details. Changes won't be saved.Climate risks
Neighborhood: 34286
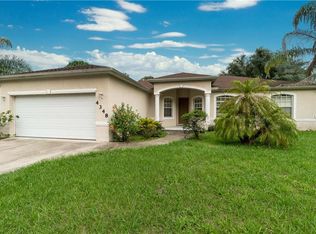
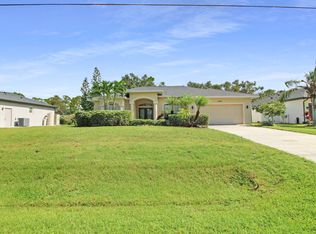

Similar homes
- $335,0003 bd2 ba1.7k sqft4443 CINDERELLA CIRCLE, NORTH PORT, FL 34286For Sale

 MLS ID #C7527334, Chris Pizzolato, KW PEACE RIVER PARTNERS. Stellar MLS
 - $305,0003 bd2 ba1.5k sqft3763 CINDERELLA ROAD, NORTH PORT, FL 34286For Sale
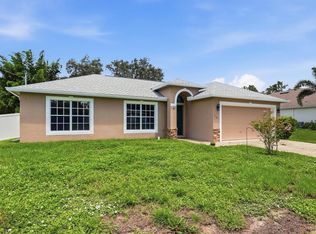 MLS ID #A4708383, Monica Garcia, BRIGHT REALTY. Stellar MLS
 - $390,0003 bd2 ba1.4k sqft4543 OAKLEY ROAD, NORTH PORT, FL 34288For Sale
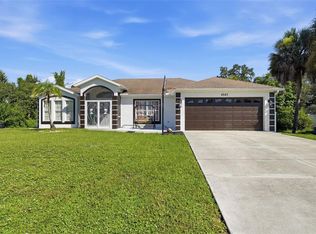 MLS ID #TB8543286, Grisey Garcia Martin, JPT REALTY LLC. Stellar MLS
 - $370,0003 bd2 ba1.2k sqft4639 KENOSKA STREET, NORTH PORT, FL 34288For Sale
 MLS ID #N6146035, Chad Vogt, RE/MAX PALM REALTY OF VENICE. Stellar MLS
 - $319,0003 bd2 ba1.3k sqft2481 ALLSUP TERRACE, NORTH PORT, FL 34286For SaleMLS ID #A4708398, Max Pshichenko, HOMESMART. Stellar MLS
- $345,0003 bd2 ba1.8k sqft3695 WAFFLE TERRACE, NORTH PORT, FL 34286For SaleMLS ID #C7528938, Nick Demers, RE/MAX PALM REALTY. Stellar MLS
- $345,0003 bd2 ba1.4k sqft2775 WYOLA AVENUE, NORTH PORT, FL 34286For SaleMLS ID #TB8539051, Lauren Fleischman, CENTURY 21 BEGGINS ENTERPRISES. Stellar MLS
- $344,0003 bd2 ba1.5k sqft4268 MULGRAVE AVENUE, NORTH PORT, FL 34287For SaleMLS ID #A4707913, Alex Stolyar, PREFERRED SHORE LLC. Stellar MLS
- $375,0003 bd2 ba1.9k sqft2531 FIREBRAND ROAD, NORTH PORT, FL 34288For SaleMLS ID #C7531719, Alex Andreae, RE/MAX HARBOR REALTY. Stellar MLS
- $349,9003 bd2 ba1.5k sqft2539 BRASSICA DRIVE, NORTH PORT, FL 34289For SaleMLS ID #D6148734, Eric Eisenfeld, COLDWELL BANKER REALTY. Stellar MLS
- $339,9003 bd2 ba1.9k sqft1796 SCARLETT AVENUE, NORTH PORT, FL 34289For SaleMLS ID #C7529638, Shannon Hansbury, RE/MAX ALLIANCE GROUP. Stellar MLS
- $400,0003 bd2 ba1.4k sqft158 RAVENSWOOD BOULEVARD, PORT CHARLOTTE, FL 33954For SaleMLS ID #C7531477, Kelly Bright, RE/MAX PALM REALTY. Stellar MLS
- $324,9003 bd2 ba1.6k sqft1578 SCARLETT AVENUE, NORTH PORT, FL 34289For SaleMLS ID #C7529969, Chris Pizzolato, KW PEACE RIVER PARTNERS. Stellar MLS
- $280,0003 bd2 ba1.6k sqft3125 ALBENGA LANE, NORTH PORT, FL 34286For SaleMLS ID #A4704446, Kathy VanDorne, PREFERRED SHORE LLC. Stellar MLS
- $325,0003 bd2 ba1.4k sqft2405 VANCOUVER LANE, NORTH PORT, FL 34286For SaleMLS ID #C7526169, William Ransom, RE/MAX PALM REALTY. Stellar MLS
- $447,0003 bd2 ba1.8k sqft5262 RHAPSODY AVENUE, NORTH PORT, FL 34288For SaleMLS ID #A4671538, Rachel Woodruff, PA, HOUSE MATCH. Stellar MLS
- $279,9002 bd2 ba1.4k sqft1935 SCARLETT AVENUE, NORTH PORT, FL 34289For SaleMLS ID #N6145687, Dawn Frandsen, EXIT KING REALTY. Stellar MLS
- $399,0003 bd2 ba1.6k sqft4083 ROCK CREEK DRIVE, PORT CHARLOTTE, FL 33948For SaleMLS ID #C7530076, Savannah Zarris, SELLSTATE VISION REALTY. Stellar MLS
- $399,9993 bd2 ba1.7k sqft1182 YORKSHIRE STREET, PORT CHARLOTTE, FL 33952For SaleMLS ID #C7528659, Bradly Linenberg, COLDWELL BANKER REALTY. Stellar MLS
- $309,0003 bd2 ba1.4k sqft2058 EMRICK STREET, NORTH PORT, FL 34291For SaleMLS ID #C7530644, Rhonda Gustitus, KW PEACE RIVER PARTNERS. Stellar MLS
