Virtually Staged. Enjoy the feel of new construction without the wait! Built in 2021, and it still feels brand new. One owner, very lightly lived in, and it shows. This 3-bedroom, 2-bath home has a bright, open layout with high ceilings, and the main living area is vaulted. The kitchen has granite counters and stainless appliances, and the dishwasher has never been run. The primary suite has a tray ceiling. Impact windows and french doors out to the lanai make it easy to move between inside and out, and the front entry and lanai are both tiled. The two large 120 Hz TVs, one in the living room and one in the primary bedroom, are mounted and staying. The two-car garage has a side door and a utility sink, and gutters run around the whole house. A few other things worth knowing: no HOA, no CDD fees, and the home is outside a Special Flood Hazard Area. Some of the bedrooms and bathrooms have barely been used, so the house is in great shape. If you want new-construction condition without waiting for a build, this is a good one to see.
For sale
$319,000
2481 ALLSUP TERRACE, NORTH PORT, FL 34286
3beds
1,391sqft
Single Family Residence
Built in 2021
10,000 Square Feet Lot
$-- Zestimate®
$229/sqft
$-- HOA
What's special
- 13 days
- 182
- 24
Likely to sell faster than
Zillow last checked:
Listing updated:
Listed by:
Max Pshichenko 720-278-9849,
HOMESMART 407-476-0461
Source: Stellar MLS,MLS#: A4708398 Originating MLS: Suncoast Tampa
Originating MLS: Suncoast Tampa
Facts & features
Interior
Bedrooms & bathrooms
- Bedrooms: 3
- Bathrooms: 2
- Full bathrooms: 2
Primary bedroom
- Features: En Suite Bathroom, Walk-In Closet(s)
- Level: First
- Area: 183.3 Square Feet
- Dimensions: 14.1x13
Bedroom 2
- Features: Built-in Closet
- Level: First
- Area: 109.08 Square Feet
- Dimensions: 10.8x10.1
Bedroom 3
- Features: Built-in Closet
- Level: First
- Area: 109.08 Square Feet
- Dimensions: 10.8x10.1
Primary bathroom
- Features: Dual Sinks, Exhaust Fan, Granite Counters, Shower No Tub
- Level: First
- Area: 57.5 Square Feet
- Dimensions: 5.75x10
Bathroom 2
- Features: Exhaust Fan, Granite Counters, Tub With Shower
- Level: First
- Area: 48.45 Square Feet
- Dimensions: 9.5x5.1
Balcony porch lanai
- Level: First
- Area: 201 Square Feet
- Dimensions: 20.1x10
Dining room
- Level: First
- Area: 136.5 Square Feet
- Dimensions: 13x10.5
Kitchen
- Features: Bar, Granite Counters, Kitchen Island, Stone Counters, Pantry
- Level: First
- Area: 201.5 Square Feet
- Dimensions: 15.5x13
Laundry
- Level: First
- Area: 34.2 Square Feet
- Dimensions: 6x5.7
Living room
- Level: First
- Area: 249.75 Square Feet
- Dimensions: 18.5x13.5
Heating
- Central
Cooling
- Central Air
Appliances
- Included: Dishwasher, Dryer, Microwave, Range, Refrigerator, Washer
- Laundry: Laundry Room
Features
- High Ceilings, Living Room/Dining Room Combo, Open Floorplan, Primary Bedroom Main Floor, Solid Surface Counters, Split Bedroom, Stone Counters, Thermostat, Tray Ceiling(s), Vaulted Ceiling(s), Walk-In Closet(s)
- Flooring: Ceramic Tile, Laminate, Tile
- Doors: French Doors
- Windows: Window Treatments
- Has fireplace: No
Interior area
- Total structure area: 2,023
- Total interior livable area: 1,391 sqft
Video & virtual tour
Property
Parking
- Total spaces: 2
- Parking features: Driveway, Garage Door Opener
- Attached garage spaces: 2
- Has uncovered spaces: Yes
- Details: Garage Dimensions: 18x20
Features
- Levels: One
- Stories: 1
- Exterior features: Rain Gutters
Lot
- Size: 10,000 Square Feet
- Features: Landscaped
Details
- Parcel number: 0964083832
- Zoning: RSF2/R1
- Special conditions: None
Construction
Type & style
- Home type: SingleFamily
- Property subtype: Single Family Residence
Materials
- Block, Stucco
- Foundation: Slab
- Roof: Shingle
Condition
- Completed
- New construction: No
- Year built: 2021
Utilities & green energy
- Sewer: Septic Tank
- Water: Well
- Utilities for property: BB/HS Internet Available, Electricity Available, Electricity Connected
Community & HOA
Community
- Security: Smoke Detector(s)
- Pet fee: $0 monthly
- Subdivision: PORT CHARLOTTE SUB 19
HOA
- Has HOA: No
Location
- Region: North Port
Financial & listing details
- Price per square foot: $229/sqft
- Tax assessed value: $247,500
- Annual tax amount: $4,585
- Date on market: 10/8/2026
- Cumulative days on market: 10 days
- Listing terms: Cash,Conventional,FHA,VA Loan
- Ownership: Fee Simple
- Total actual rent: 0
- Electric utility on property: Yes
- Road surface type: Paved
Estimated market value
Not available
Estimated sales range
Not available
Not available
Price history
| Date | Event | Price |
|---|---|---|
| 10/8/2026 | Listed for sale | $319,000-13.8%$229/sqft |
Source:  Stellar MLS #A4708398 Report a problem Stellar MLS #A4708398 Report a problem | ||
| 11/12/2024 | Listing removed | $370,000$266/sqft |
Source: Stellar MLS #C7500177 Report a problem | ||
| 11/11/2024 | Listed for sale | $370,000+17.5%$266/sqft |
Source: Stellar MLS #C7500177 Report a problem | ||
| 10/22/2021 | Sold | $315,000+3887.3%$226/sqft |
Source: Public Record Report a problem | ||
| 10/29/2020 | Sold | $7,900$6/sqft |
Source: Public Record Report a problem | ||
Public tax history
| Year | Property taxes | Tax assessment |
|---|---|---|
| 2025 | $4,585 -3.2% | $247,500 -5.9% |
| 2024 | $4,737 -7.7% | $263,100 -10.1% |
| 2023 | $5,132 +6.9% | $292,800 +8.4% |
| 2022 | $4,800 +1038.3% | $270,100 +3704.2% |
| 2021 | $422 +6.7% | $7,100 +51.9% |
| 2020 | $395 +3.5% | $4,675 +10% |
| 2019 | $382 | $4,250 -25.4% |
| 2018 | $382 +0.5% | $5,700 +62.3% |
| 2017 | $380 +9.5% | $3,513 -18.3% |
| 2016 | $347 +0.1% | $4,300 +16.2% |
| 2015 | $347 +3.1% | $3,700 +54.2% |
| 2014 | $336 +4.4% | $2,400 |
| 2013 | $322 +35.1% | $2,400 -4% |
| 2012 | $238 -2% | $2,500 -19.4% |
| 2011 | $243 -3.4% | $3,100 -13.9% |
| 2010 | $252 -31% | $3,600 -44.6% |
| 2009 | $365 | $6,500 -33% |
| 2008 | $365 -46.9% | $9,700 -71.7% |
| 2007 | $687 | $34,300 +5.5% |
| 2006 | -- | $32,500 +119.6% |
| 2005 | -- | $14,800 +159.6% |
| 2004 | $187 +68.7% | $5,700 +256.3% |
| 2003 | $111 +0.1% | $1,600 |
| 2002 | $111 +3.9% | $1,600 |
| 2001 | $107 -0.2% | $1,600 |
| 2000 | $107 | $1,600 |
Find assessor info on the county website
Monthly payment
Est. payment
Payment breakdown
Explore the cost of this home by adjusting the details. Changes won't be saved.Climate risks
Neighborhood: 34286
Similar homes
- $350,0004 bd3 ba1.8k sqft3288 TISHMAN AVENUE, NORTH PORT, FL 34286New Construction
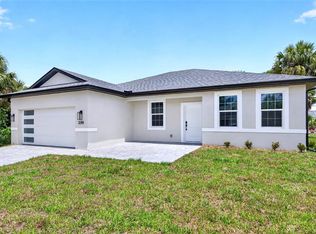
 MLS ID #C7525466, Brian Helgemo, COMPASS FLORIDA. Stellar MLS
 - $320,0004 bd2 ba1.6k sqft71 STANHOPE STREET, PORT CHARLOTTE, FL 33954New Construction
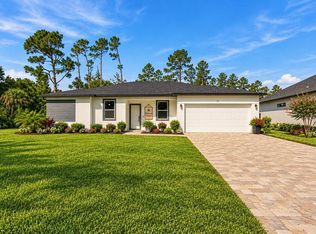 MLS ID #A4709057, Jose Ortega, KW SUNCOAST. Stellar MLS
 - $349,9003 bd2 ba1.5k sqft2539 BRASSICA DRIVE, NORTH PORT, FL 34289For Sale
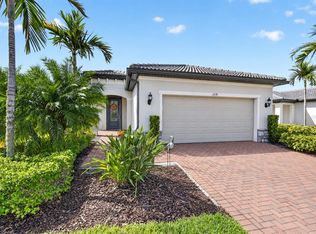 MLS ID #D6148734, Eric Eisenfeld, COLDWELL BANKER REALTY. Stellar MLS
 - $394,0003 bd2 ba1.2k sqft4320 MICHALER STREET, NORTH PORT, FL 34286For Sale
 MLS ID #C7528767, Nicolai Todosiciuc PA, REALTY ONE GROUP MVP. Stellar MLS
 - $345,0003 bd2 ba1.3k sqft5535 TEVIS TERRACE, NORTH PORT, FL 34288New ConstructionMLS ID #A4709712, Tammy Payne, VANTAGE REAL ESTATE. Stellar MLS
- $375,0003 bd2 ba1.7k sqft2234 JAMESON AVENUE, NORTH PORT, FL 34286New ConstructionMLS ID #A4702543, Rodrigo Posada, THE SHORELINE FL REALTY LLC. Stellar MLS
- $385,0003 bd2 ba1.7k sqft3271 ZORATOA AVENUE, NORTH PORT, FL 34286New ConstructionMLS ID #A4704737, Moe Mossa, SAVVY AVENUE, LLC. Stellar MLS
- $347,9004 bd3 ba1.8k sqft2315 MISTLETO LANE, NORTH PORT, FL 34286New ConstructionMLS ID #C7523109, Brian Helgemo, COMPASS FLORIDA. Stellar MLS
- $334,5003 bd3 ba1.7k sqft1458 E HALLMARK BOULEVARD, NORTH PORT, FL 34288For SaleMLS ID #A4699586, Judit Turan, EXIT KING REALTY. Stellar MLS
- $395,0003 bd2 ba1.7k sqft3772 PARKINS TERRACE, NORTH PORT, FL 34286For SaleMLS ID #TB8527037, Denise Antonewitz, KELLER WILLIAMS ST PETE REALTY. Stellar MLS
- $390,0003 bd2 ba1.4k sqft4543 OAKLEY ROAD, NORTH PORT, FL 34288For SaleMLS ID #TB8543286, Grisey Garcia Martin, JPT REALTY LLC. Stellar MLS
- $383,9004 bd2 ba1.6k sqft(Undisclosed Address), NORTH PORT, FL 34286New ConstructionMLS ID #TB8521274, Gayle Van Wagenen, LGI REALTY- FLORIDA, LLC. Stellar MLS
- $429,0003 bd2 ba1.6k sqft4054 WARRIOR AVENUE, NORTH PORT, FL 34286For SaleMLS ID #OM731793, Ravenn Gossett, FLORIDA LIFE TEAM LLC. Stellar MLS
- $324,0003 bd2 ba1.5k sqft7841 SONTAG AVENUE, NORTH PORT, FL 34291New ConstructionMLS ID #C7526657, Christopher Grant, GRANT TEAM REAL ESTATE, LLC. Stellar MLS
- $395,0003 bd2 ba1.7k sqft2635 SNUG STREET, NORTH PORT, FL 34286New ConstructionMLS ID #TB8512041, Atit Patel, REALTY HUB. Stellar MLS
- $324,9003 bd2 ba1.5k sqft1201 LOTUS STREET, PORT CHARLOTTE, FL 33953For SaleMLS ID #C7519987, Chad McKinney, RE/MAX PALM REALTY. Stellar MLS
- $374,9003 bd2 ba1.8k sqft3083 JEANNIN DRIVE, NORTH PORT, FL 34288For SaleMLS ID #C7520391, Marion Anglin, MARINA PARK REALTY LLC. Stellar MLS
- $374,9993 bd2 ba1.6k sqft6262 SKYVIEW DRIVE, NORTH PORT, FL 34291New ConstructionMLS ID #C7531541, Volodymyr Brovchenko, REALTY ONE GROUP MVP. Stellar MLS
- $319,0003 bd3 ba1.8k sqft1842 W ISLES ROAD, PORT CHARLOTTE, FL 33953For SaleMLS ID #A4689029, David Haller, RE/MAX SELECT PARTNERS. Stellar MLS
- $400,0003 bd2 ba1.4k sqft158 RAVENSWOOD BOULEVARD, PORT CHARLOTTE, FL 33954For SaleMLS ID #C7531477, Kelly Bright, RE/MAX PALM REALTY. Stellar MLS
