Virtually Staged. Welcome to this exceptional custom-built 2024 residence, where modern elegance meets everyday comfort. Thoughtfully designed with an open-concept floor plan, this beautiful home offers 3 bedrooms, 2.5 bathrooms, and an attached garage. The stunning kitchen is the heart of the home, featuring shaker-style soft close cabinetry, gorgeous granite countertops, an oversized island with ample prep space and seating, and a full suite of stainless-steel appliances, including a Smart French Door refrigerator. Soaring ceilings, recessed lighting, and expansive sliding glass doors fill the home with natural light, creating a bright, open, and inviting atmosphere. The dining area flows effortlessly from the kitchen, making family meals and entertaining a breeze. The spacious primary suite offers a large walk-in closet and a beautifully appointed ensuite bathroom with a generous walk-in shower. Two additional bedrooms provide comfortable accommodations for family or guests, while the guest bathroom features a convenient tub and shower combination. Step outside through the sliding glass doors to an expansive covered lanai, perfect for year-round outdoor living. The beautifully landscaped backyard is designed for entertaining, complete with a BBQ area and a cozy fire pit beneath a charming pergola, creating the ideal setting for outdoor dining, gatherings, or simply relaxing under the Florida sky. With plenty of room to add a pool, this backyard offers endless possibilities to create your own private oasis. A spacious paved driveway offers abundant parking and easily accommodates multiple vehicles, adding both convenience and curb appeal to the property. Ideally located in the growing City of North Port with convenient access to Port Charlotte, this exceptional home is just minutes from Warm Mineral Springs, the North Port Aquatic Center, schools, shopping, dining, and only a short drive to Florida's beautiful Gulf Coast beaches. Don't miss your opportunity to own this exceptional move-in-ready home!
For sale
Price cut: $4.5K (9/11)
$334,500
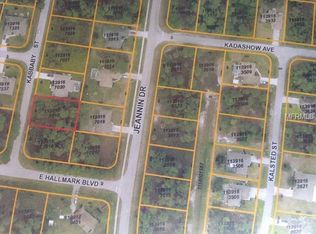
1458 E HALLMARK BOULEVARD, NORTH PORT, FL 34288
3beds
1,714sqft
Single Family Residence
Built in 2024
0.25 Acres Lot
$-- Zestimate®
$195/sqft
$-- HOA
What's special
Attached garageExpansive covered lanaiTwo additional bedroomsGorgeous granite countertopsBeautifully landscaped backyardOpen-concept floor planBbq area
- 97 days
- 314
- 13
Zillow last checked:
Listing updated:
Listed by:
Judit Turan 941-993-8300,
EXIT KING REALTY 941-497-6060,
Erika Budai 941-284-7098,
EXIT KING REALTY
Source: Stellar MLS,MLS#: A4699586 Originating MLS: Venice
Originating MLS: Venice
Facts & features
Interior
Bedrooms & bathrooms
- Bedrooms: 3
- Bathrooms: 3
- Full bathrooms: 2
- 1/2 bathrooms: 1
Primary bedroom
- Features: Walk-In Closet(s)
- Level: First
- Area: 208 Square Feet
- Dimensions: 16x13
Bedroom 2
- Features: Built-in Closet
- Level: First
- Area: 130 Square Feet
- Dimensions: 13x10
Bedroom 3
- Features: Built-in Closet
- Level: First
- Area: 195 Square Feet
- Dimensions: 15x13
Bathroom 1
- Level: First
- Area: 78 Square Feet
- Dimensions: 13x6
Bathroom 2
- Level: First
- Area: 60 Square Feet
- Dimensions: 12x5
Balcony porch lanai
- Level: First
- Area: 456 Square Feet
- Dimensions: 38x12
Kitchen
- Level: First
- Area: 170 Square Feet
- Dimensions: 17x10
Living room
- Level: First
- Area: 400 Square Feet
- Dimensions: 25x16
Heating
- Central, Electric
Cooling
- Central Air
Appliances
- Included: Dishwasher, Disposal, Electric Water Heater, Microwave, Range, Range Hood, Refrigerator
- Laundry: Laundry Room
Features
- Ceiling Fan(s), Kitchen/Family Room Combo, Open Floorplan, Walk-In Closet(s)
- Flooring: Epoxy, Luxury Vinyl
- Doors: Outdoor Grill, Sliding Doors
- Has fireplace: No
Interior area
- Total structure area: 2,589
- Total interior livable area: 1,714 sqft
Video & virtual tour
Property
Parking
- Total spaces: 1
- Parking features: Garage - Attached
- Attached garage spaces: 1
Features
- Levels: One
- Stories: 1
- Exterior features: Outdoor Grill, Private Mailbox, Rain Gutters, Sidewalk
Lot
- Size: 0.25 Acres
Details
- Parcel number: 1139167017
- Zoning: RSF2
- Special conditions: None
Construction
Type & style
- Home type: SingleFamily
- Property subtype: Single Family Residence
Materials
- Concrete, Stucco
- Foundation: Block, Slab
- Roof: Shingle
Condition
- New construction: No
- Year built: 2024
Utilities & green energy
- Sewer: Septic Tank
- Water: Public
- Utilities for property: BB/HS Internet Available, Cable Connected, Electricity Connected, Water Connected
Community & HOA
Community
- Pet fee: $0 monthly
- Subdivision: PORT CHARLOTTE SUB 33
HOA
- Has HOA: No
Location
- Region: North Port
Financial & listing details
- Price per square foot: $195/sqft
- Tax assessed value: $262,600
- Annual tax amount: $4,721
- Date on market: 7/11/2026
- Cumulative days on market: 98 days
- Listing terms: Cash,Conventional,FHA,VA Loan
- Ownership: Fee Simple
- Total actual rent: 0
- Electric utility on property: Yes
- Road surface type: Asphalt, Paved
Estimated market value
Not available
Estimated sales range
Not available
Not available
Price history
| Date | Event | Price |
|---|---|---|
| 9/11/2026 | Price change | $334,500-1.3%$195/sqft |
Source:  Stellar MLS #A4699586 Report a problem Stellar MLS #A4699586 Report a problem | ||
| 8/6/2026 | Price change | $339,000-1.7%$198/sqft |
Source: Stellar MLS #A4699586 Report a problem | ||
| 7/11/2026 | Listed for sale | $345,000+1089.7%$201/sqft |
Source: Stellar MLS #A4699586 Report a problem | ||
| 1/31/2022 | Listing removed | -- |
Source:  William Raveis Real Estate, Mortgage & Insurance Report a problem William Raveis Real Estate, Mortgage & Insurance Report a problem | ||
| 1/17/2022 | Listed for sale | $29,000+229.5%$17/sqft |
Source: William Raveis Real Estate, Mortgage & Insurance #A4519687 Report a problem | ||
| 3/19/2019 | Sold | $8,800+17.3%$5/sqft |
Source: Public Record Report a problem | ||
| 11/18/2016 | Listing removed | $7,500$4/sqft |
Source: RE/MAX PALM REALTY #D5911111 Report a problem | ||
| 11/16/2016 | Listed for sale | $7,500-36.2%$4/sqft |
Source: RE/MAX PALM REALTY #D5911111 Report a problem | ||
| 12/29/2014 | Sold | $11,750$7/sqft |
Source: Public Record Report a problem | ||
Public tax history
| Year | Property taxes | Tax assessment |
|---|---|---|
| 2025 | $4,719 +373.5% | $251,412 +2388.7% |
| 2024 | $997 +54.4% | $10,102 +10% |
| 2023 | $646 +19.4% | $9,184 +10% |
| 2022 | $541 +25.6% | $8,349 +10% |
| 2021 | $431 +3.8% | $7,590 +10% |
| 2020 | $415 +3.3% | $6,900 +9.5% |
| 2019 | $402 | $6,300 +18.9% |
| 2018 | $402 +3.9% | $5,300 +15.3% |
| 2017 | $387 +8.9% | $4,598 +6.9% |
| 2016 | $355 | $4,300 +13.2% |
| 2015 | $355 +6% | $3,800 +22.6% |
| 2014 | $335 +0.5% | $3,100 |
| 2013 | $333 +36.1% | $3,100 +6.9% |
| 2012 | $245 +0.7% | $2,900 -6.5% |
| 2011 | $243 -4.1% | $3,100 -16.2% |
| 2010 | $254 -27.6% | $3,700 -43.9% |
| 2009 | $350 | $6,600 -24.1% |
| 2008 | $350 -47.4% | $8,700 -73.4% |
| 2007 | $665 | $32,700 -5.5% |
| 2006 | -- | $34,600 +142% |
| 2005 | -- | $14,300 +376.7% |
| 2004 | $136 +22.9% | $3,000 +87.5% |
| 2003 | $111 +0.1% | $1,600 |
| 2002 | $111 +3.9% | $1,600 |
| 2001 | $107 -0.2% | $1,600 |
| 2000 | $107 | $1,600 |
Find assessor info on the county website
Monthly payment
Est. payment
Payment breakdown
Explore the cost of this home by adjusting the details. Changes won't be saved.Climate risks
Neighborhood: 34288
Nearby schools
Schools provided by the listing agent
- Elementary: Toledo Blade Elementary
- Middle: Woodland Middle School
- High: North Port High
Source: Stellar MLS. This data may not be complete. We recommend contacting the local school district to confirm school assignments for this home.

Similar homes
- $345,0003 bd2 ba1.3k sqft5535 TEVIS TERRACE, NORTH PORT, FL 34288New Construction

 MLS ID #A4709712, Tammy Payne, VANTAGE REAL ESTATE. Stellar MLS
 - $359,9003 bd2 ba1.6k sqft3652 KACHER ROAD, NORTH PORT, FL 34288New Construction
 MLS ID #A4701602, Peggy Soublis, COMPASS FLORIDA LLC. Stellar MLS
 - $319,0003 bd2 ba1.3k sqft2481 ALLSUP TERRACE, NORTH PORT, FL 34286For Sale
 MLS ID #A4708398, Max Pshichenko, HOMESMART. Stellar MLS
 - $375,0003 bd3 ba2.2k sqft1681 DAWNVIEW STREET, NORTH PORT, FL 34288For Sale
 MLS ID #A4691408, Melody Wilson, EXIT KING REALTY. Stellar MLS
 - $390,0003 bd2 ba1.4k sqft4543 OAKLEY ROAD, NORTH PORT, FL 34288For SaleMLS ID #TB8543286, Grisey Garcia Martin, JPT REALTY LLC. Stellar MLS
- $356,0003 bd2 ba1.7k sqft5454 RHAPSODY AVENUE, NORTH PORT, FL 34288For SaleMLS ID #A4703512, Holly Wikfors, LLC, PREFERRED SHORE LLC. Stellar MLS
- $320,0004 bd2 ba1.6k sqft71 STANHOPE STREET, PORT CHARLOTTE, FL 33954New ConstructionMLS ID #A4709057, Jose Ortega, KW SUNCOAST. Stellar MLS
- $379,9004 bd2 ba1.6k sqft2830 BILLBERRY STREET, NORTH PORT, FL 34288New ConstructionMLS ID #C7527555, Chad McKinney, RE/MAX PALM REALTY. Stellar MLS
- $328,0003 bd2 ba1.4k sqft5600 LINGLE STREET, NORTH PORT, FL 34287For SaleMLS ID #C7526584, Sharon Wainman, REALTY ONE GROUP MVP. Stellar MLS
- $347,9004 bd3 ba1.8k sqft2315 MISTLETO LANE, NORTH PORT, FL 34286New ConstructionMLS ID #C7523109, Brian Helgemo, COMPASS FLORIDA. Stellar MLS
- $350,0003 bd2 ba1.6k sqft2955 WYOLA AVENUE, NORTH PORT, FL 34286New ConstructionMLS ID #C7530493, Catherine Mitchell, GULFSTAR REAL ESTATE SERVICES. Stellar MLS
- $325,9003 bd3 ba1.8k sqft151 KIRBY STREET, PORT CHARLOTTE, FL 33954New ConstructionMLS ID #TB8526787, Janet Tarity, SUNLIFE HOMES LLC. Stellar MLS
- $255,0003 bd2 ba1.3k sqft4628 ADDERTON AVENUE, NORTH PORT, FL 34288For SaleMLS ID #TB8502210, Krisztina Juhasz, REDFIN CORPORATION. Stellar MLS
- $330,0004 bd3 ba1.8k sqft17104 DOYLE AVE, PORT CHARLOTTE, FL 33954New ConstructionMLS ID #O6441154, Andrea Fernandes Masson J C, WRA BUSINESS & REAL ESTATE. Stellar MLS
- $369,9993 bd2 ba1.5k sqft2771 HALLADAY STREET, NORTH PORT, FL 34287New ConstructionMLS ID #C7528560, Volodymyr Brovchenko, REALTY ONE GROUP MVP. Stellar MLS
- $395,0003 bd2 ba1.7k sqft3772 PARKINS TERRACE, NORTH PORT, FL 34286For SaleMLS ID #TB8527037, Denise Antonewitz, KELLER WILLIAMS ST PETE REALTY. Stellar MLS
- $459,9003 bd2 ba1.8k sqft3090 QUARTER STREET, NORTH PORT, FL 34288For SaleMLS ID #A4690800, Natalia Berie, THE REAL ESTATE STORE. Stellar MLS
- $350,0004 bd3 ba1.8k sqft3288 TISHMAN AVENUE, NORTH PORT, FL 34286New ConstructionMLS ID #C7525466, Brian Helgemo, COMPASS FLORIDA. Stellar MLS
- $400,0003 bd2 ba1.4k sqft158 RAVENSWOOD BOULEVARD, PORT CHARLOTTE, FL 33954For SaleMLS ID #C7531477, Kelly Bright, RE/MAX PALM REALTY. Stellar MLS
- $334,9773 bd2 ba1.4k sqft6316 DEER RUN RD, NORTH PORT, FL 34291New ConstructionMLS ID #A4699178, Andrew McNeil, HUNT BROTHERS REALTY, INC.. Stellar MLS
