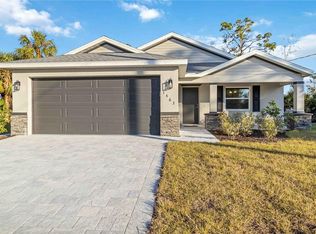
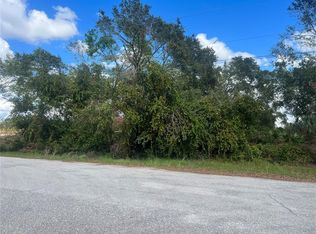
Welcome to this stunning, move-in ready new construction home in the desirable city of North Port, Sarasota County. Built by a trusted local builder, this home offers all the benefits of a custom build without the long wait times. Featuring 3 spacious bedrooms, 2 beautifully designed bathrooms, and a 2-car garage, this property is perfect for those seeking comfort and convenience. The home sits on Beautiful lot with a Greenbelt in the back of the property and is not in a flood zone, providing peace of mind and plenty of outdoor space. The stone accents and paver driveway create incredible curb appeal, while the front porch with a paver seating area is ideal for enjoying Florida’s sunny days. The screened-in lanai at the back provides a perfect retreat for relaxing outdoors. Inside, you'll find upgraded wood cabinets with soft-close drawers, an overmount rectangle sink, and high-end stainless steel appliances in the kitchen, along with a pantry and tile backsplash. The home is finished with luxury vinyl plank flooring throughout, and the bathrooms feature stylish tile floors with a tiled shower and glass door in the primary bath. The large walk-in closet in the master suite offers ample storage space, and all fixtures have been upgraded to provide a modern, polished feel. Additionally, the home is equipped with energy-efficient windows, helping to keep utility costs low. As a bonus, the builder includes a 2-year warranty and a 10-year structural warranty, offering added peace of mind. This beautiful home is projected to be ready for occupancy By 8/21/26. Photos of the house are from a previously completed house in a different location that has been staged with furniture and Decor. The House does not come with stone accents on the front and a screened in lanai in the back. These features can be added for an additional cost.
New construction
Price cut: $1K (9/10)
$338,000
6316 DEER RUN RD, NORTH PORT, FL 34291
3beds
1,499sqft
Single Family Residence
Built in 2026
10,000 Square Feet Lot
$335,900 Zestimate®
$225/sqft
$-- HOA
What's special
Energy-efficient windowsTile backsplashPaver drivewayOvermount rectangle sink
- 77 days
- 125
- 17
Zillow last checked:
Listing updated:
Listed by:
Andrew McNeil 941-302-4417,
HUNT BROTHERS REALTY, INC. 941-388-7017
Source: Stellar MLS,MLS#: A4699178 Originating MLS: Sarasota - Manatee
Originating MLS: Sarasota - Manatee
Facts & features
Interior
Bedrooms & bathrooms
- Bedrooms: 3
- Bathrooms: 2
- Full bathrooms: 2
Primary bedroom
- Description: Room3
- Features: Walk-In Closet(s)
- Level: First
- Area: 195 Square Feet
- Dimensions: 15x13
Bedroom 2
- Description: Room4
- Features: Coat Closet
- Level: First
- Area: 121 Square Feet
- Dimensions: 11x11
Bedroom 3
- Description: Room5
- Features: Coat Closet
- Level: First
- Area: 121 Square Feet
- Dimensions: 11x11
Great room
- Description: Room1
- Level: First
- Area: 360 Square Feet
- Dimensions: 24x15
Kitchen
- Description: Room2
- Level: First
- Area: 198 Square Feet
- Dimensions: 12x16.5
Heating
- Heat Pump
Cooling
- Central Air
Appliances
- Included: Convection Oven, Dishwasher, Electric Water Heater, Microwave, Refrigerator, Water Softener
- Laundry: Inside, Laundry Room
Features
- Ceiling Fan(s), High Ceilings, Open Floorplan, Split Bedroom, Vaulted Ceiling(s)
- Flooring: Luxury Vinyl, Tile
- Doors: Sliding Doors
- Windows: Hurricane Shutters
- Has fireplace: No
Interior area
- Total structure area: 2,222
- Total interior livable area: 1,499 sqft
Video & virtual tour
Property
Parking
- Total spaces: 2
- Parking features: Garage - Attached
- Attached garage spaces: 2
Features
- Levels: One
- Stories: 1
- Has view: Yes
- View description: Park/Greenbelt
Lot
- Size: 10,000 Square Feet
- Dimensions: 80 x 125
Details
- Parcel number: 0969066539
- Zoning: RSF2
- Special conditions: None
Construction
Type & style
- Home type: SingleFamily
- Property subtype: Single Family Residence
Materials
- Block, Stucco
- Foundation: Slab
- Roof: Shingle
Condition
- Completed
- New construction: Yes
- Year built: 2026
Details
- Builder model: 1500
- Builder name: Builder 2 LLC
Utilities & green energy
- Sewer: Septic Tank
- Water: Well
- Utilities for property: BB/HS Internet Available, Electricity Connected
Community & HOA
Community
- Pet fee: $0 monthly
- Subdivision: PORT CHARLOTTE SUB 14
HOA
- Has HOA: No
Location
- Region: North Port
Financial & listing details
- Price per square foot: $225/sqft
- Tax assessed value: $16,900
- Annual tax amount: $769
- Date on market: 7/6/2026
- Cumulative days on market: 78 days
- Listing terms: Cash,Conventional,FHA,VA Loan
- Ownership: Fee Simple
- Total actual rent: 0
- Electric utility on property: Yes
- Road surface type: Asphalt
Estimated market value
$335,900
$319,000 - $353,000
$2,340/mo
Price history
| Date | Event | Price |
|---|---|---|
| 9/10/2026 | Price change | $338,000-0.3%$225/sqft |
Source:  Stellar MLS #A4699178 Report a problem Stellar MLS #A4699178 Report a problem | ||
| 7/6/2026 | Listed for sale | $339,000$226/sqft |
Source: Stellar MLS #A4699178 Report a problem | ||
Public tax history
| Year | Property taxes | Tax assessment |
|---|---|---|
| 2025 | $770 | $16,900 +144.2% |
| 2024 | -- | $6,921 |
Find assessor info on the county website
Monthly payment
Est. payment
Payment breakdown
Explore the cost of this home by adjusting the details. Changes won't be saved.Climate risks
Neighborhood: 34291
Nearby schools
Schools provided by the listing agent
- Elementary: Glenallen Elementary
- Middle: Heron Creek Middle
- High: North Port High
Source: Stellar MLS. This data may not be complete. We recommend contacting the local school district to confirm school assignments for this home.
Similar homes
- $320,0003 bd2 ba1.2k sqft12123 MALLORCA AVENUE, NORTH PORT, FL 34287For Sale

 MLS ID #TB8514926, Gino Santilli, COLDWELL BANKER REALTY. Stellar MLS
 - $312,0003 bd2 ba1.5k sqft3686 LUBEC AVENUE, NORTH PORT, FL 34287For Sale
 MLS ID #C7527974, Tracy Martin, EPIQUE REALTY INC.. Stellar MLS
 - $328,0003 bd2 ba1.4k sqft5600 LINGLE STREET, NORTH PORT, FL 34287For Sale
 MLS ID #C7526584, Sharon Wainman, REALTY ONE GROUP MVP. Stellar MLS
 - $312,0003 bd2 ba1.5k sqft4472 WALL LANE, NORTH PORT, FL 34287For Sale
 MLS ID #C7527970, Tracy Martin, EPIQUE REALTY INC.. Stellar MLS
 - $339,8002 bd2 ba1.6k sqft5064 WHISPERING OAKS DRIVE, NORTH PORT, FL 34287For SaleMLS ID #C7529019, Bruce Henry, KELLER WILLIAMS ISLAND LIFE REAL ESTATE. Stellar MLS
- $340,0003 bd2 ba1.6k sqft4492 KENOSKA STREET, NORTH PORT, FL 34288For SaleMLS ID #D6148695, Karin Dubbs, RE/MAX ALLIANCE GROUP. Stellar MLS
- $350,0003 bd2 ba1.8k sqft3695 WAFFLE TERRACE, NORTH PORT, FL 34286For SaleMLS ID #C7528938, Nick Demers, RE/MAX PALM REALTY. Stellar MLS
- $349,0004 bd2 ba1.9k sqft1929 NORVELL AVENUE, NORTH PORT, FL 34286For SaleMLS ID #A4690456, Steven Weiss, REDFIN CORPORATION. Stellar MLS
- $312,0003 bd2 ba1.5k sqft4450 WALL LANE, NORTH PORT, FL 34287For SaleMLS ID #C7527966, Tracy Martin, EPIQUE REALTY INC.. Stellar MLS
- $339,9003 bd2 ba1.9k sqft1796 SCARLETT AVENUE, NORTH PORT, FL 34289For SaleMLS ID #C7529638, Shannon Hansbury, RE/MAX ALLIANCE GROUP. Stellar MLS
- $315,0003 bd2 ba1.5k sqft3397 Zoratoa Ave, North Port, FL 34286For Sale
 MLS ID #2026023483, Allen Printup, Preferred Shore LLC. Florida Gulf Coast MLS
 - $299,9002 bd2 ba1.4k sqft4350 WHISPERING OAKS DR, NORTH PORT, FL 34287For SaleMLS ID #C7530548, Holly Henry, KELLER WILLIAMS ISLAND LIFE REAL ESTATE. Stellar MLS
- $335,0003 bd2 ba1.4k sqft1400 NORDENDALE BOULEVARD, NORTH PORT, FL 34288For SaleMLS ID #S5144233, Mayling Marrero, KELLER WILLIAMS ADVANTAGE III. Stellar MLS
- $375,0003 bd2 ba1.6k sqft6488 ANGLE PLACE, NORTH PORT, FL 34287For SaleMLS ID #C7529699, Margaret Troup, TROUP REAL ESTATE LLC. Stellar MLS
- $365,0003 bd2 ba1.8k sqft8233 GIVLIC LANE, NORTH PORT, FL 34287New ConstructionMLS ID #A4606369, Luis Canaveral, PA, REALTY SOLUTIONS SRQ. Stellar MLS
- $334,5003 bd3 ba1.7k sqft1458 E HALLMARK BOULEVARD, NORTH PORT, FL 34288For SaleMLS ID #A4699586, Judit Turan, EXIT KING REALTY. Stellar MLS
- $359,9004 bd2 ba1.8k sqft5131 SCHUBERT TRAIL, NORTH PORT, FL 34287For SaleMLS ID #N6145588, Lee Hammond, MARINA PARK REALTY. Stellar MLS
- $315,0003 bd2 ba1.7k sqft1611 SCARLETT AVENUE, NORTH PORT, FL 34289For SaleMLS ID #C7528950, Tricia DeClue, RE/MAX PALM REALTY. Stellar MLS
- $275,0003 bd2 ba1.1k sqft3097 PARADE TERRACE, NORTH PORT, FL 34286For SaleMLS ID #C7524848, Christopher Grant, GRANT TEAM REAL ESTATE, LLC. Stellar MLS
- $374,9993 bd2 ba1.5k sqft2771 HALLADAY STREET, NORTH PORT, FL 34287New ConstructionMLS ID #C7528560, Volodymyr Brovchenko, REALTY ONE GROUP MVP. Stellar MLS
