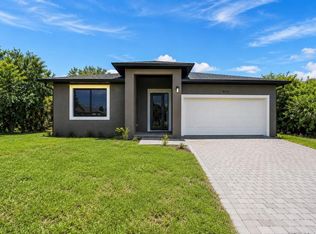
Welcome to this beautiful brand-new construction home in a convenient location close to grocery and retail stores, the North Port Aquatic Center, Myakkahatchee Creek Environmental Park, Warm Mineral Springs, Wellen Park, CoolToday Park (home of Atlanta Braves Spring Training), Gulf Coast beaches and the future hospital. This thoughtfully designed home showcases quality craftsmanship and premium finishes throughout. Tile flooring extends throughout the entire home, including the fully tiled lanai. Ceiling fans are installed in every room and both the laundry room and garage feature utility sinks for added convenience. The home is equipped with a premium Daikin high-efficiency A/C system and is professionally staged with brand-new furniture, creating a true model-home feel. Every detail has been carefully considered, with quality materials used throughout. This home has been prepared and presented with genuine care and meticulous attention to detail. From the moment you arrive, you’ll appreciate the craftsmanship, presentation and pride that make this property truly stand out. More than simply a brand-new house, this is a beautifully finished home designed for comfortable Florida living and ready to welcome its first owner. Schedule your private showing today and experience the quality, style, comfort, and thoughtful design in person.
New construction
Price cut: $5K (10/4)
$369,999
2771 HALLADAY STREET, NORTH PORT, FL 34287
3beds
1,560sqft
Single Family Residence
Built in 2025
10,010 Square Feet Lot
$365,400 Zestimate®
$237/sqft
$-- HOA
What's special
Premium finishes throughoutQuality craftsmanshipFully tiled lanai
- 86 days
- 341
- 34
Zillow last checked:
Listing updated:
Listed by:
Volodymyr Brovchenko 941-260-2626,
REALTY ONE GROUP MVP 800-896-8790
Source: Stellar MLS,MLS#: C7528560 Originating MLS: Port Charlotte
Originating MLS: Port Charlotte
Facts & features
Interior
Bedrooms & bathrooms
- Bedrooms: 3
- Bathrooms: 2
- Full bathrooms: 2
Primary bedroom
- Features: Ceiling Fan(s), Walk-In Closet(s)
- Level: First
- Area: 168 Square Feet
- Dimensions: 12x14
Bathroom 2
- Features: Ceiling Fan(s), Walk-In Closet(s)
- Level: First
- Area: 121 Square Feet
- Dimensions: 11x11
Bathroom 3
- Features: Ceiling Fan(s), Walk-In Closet(s)
- Level: First
- Area: 121 Square Feet
- Dimensions: 11x11
Balcony porch lanai
- Features: No Closet
- Level: First
- Area: 286 Square Feet
- Dimensions: 22x13
Dining room
- Features: Other, No Closet
- Level: First
- Area: 154 Square Feet
- Dimensions: 11x14
Kitchen
- Features: Exhaust Fan, No Closet
- Level: First
- Area: 132.25 Square Feet
- Dimensions: 11.5x11.5
Laundry
- Features: Storage Closet
- Level: First
- Area: 54 Square Feet
- Dimensions: 9x6
Living room
- Features: Ceiling Fan(s), No Closet
- Level: First
- Area: 208 Square Feet
- Dimensions: 13x16
Heating
- Central, Electric
Cooling
- Central Air
Appliances
- Included: Convection Oven, Cooktop, Dishwasher, Disposal, Electric Water Heater, Microwave, Range, Refrigerator
- Laundry: Electric Dryer Hookup, Inside
Features
- Ceiling Fan(s), High Ceilings, Open Floorplan, Solid Surface Counters, Thermostat, Walk-In Closet(s)
- Flooring: Tile
- Doors: Sliding Doors
- Windows: Hurricane Shutters
- Has fireplace: No
- Furnished: Yes
Interior area
- Total structure area: 2,318
- Total interior livable area: 1,560 sqft
Video & virtual tour
Property
Parking
- Total spaces: 2
- Parking features: Garage
- Garage spaces: 2
Features
- Levels: One
- Stories: 1
- Exterior features: Balcony, Garden, Lighting
Lot
- Size: 10,010 Square Feet
Details
- Parcel number: 0991185628
- Zoning: RSF2
- Special conditions: None
Construction
Type & style
- Home type: SingleFamily
- Property subtype: Single Family Residence
Materials
- Stucco
- Foundation: Slab
- Roof: Shingle
Condition
- Completed
- New construction: Yes
- Year built: 2025
Utilities & green energy
- Sewer: Private Sewer, Septic Tank
- Water: Public
- Utilities for property: BB/HS Internet Available, Cable Available, Electricity Connected, Fiber Optics, Phone Available, Public, Water Connected
Community & HOA
Community
- Pet fee: $0 monthly
- Subdivision: PORT CHARLOTTE SUB 39
HOA
- Has HOA: No
Location
- Region: North Port
Financial & listing details
- Price per square foot: $237/sqft
- Tax assessed value: $21,300
- Annual tax amount: $745
- Date on market: 7/20/2026
- Cumulative days on market: 87 days
- Listing terms: Cash,Conventional,FHA,VA Loan
- Ownership: Fee Simple
- Total actual rent: 0
- Electric utility on property: Yes
- Road surface type: Brick
Estimated market value
$365,400
$347,000 - $384,000
$2,162/mo
Price history
| Date | Event | Price |
|---|---|---|
| 10/4/2026 | Price change | $369,999-1.3%$237/sqft |
Source:  Stellar MLS #C7528560 Report a problem Stellar MLS #C7528560 Report a problem | ||
| 8/21/2026 | Price change | $374,999-1.3%$240/sqft |
Source: Stellar MLS #C7528560 Report a problem | ||
| 7/29/2026 | Price change | $379,999-1.3%$244/sqft |
Source: Stellar MLS #C7528560 Report a problem | ||
| 7/20/2026 | Listed for sale | $384,999+4429.4%$247/sqft |
Source: Stellar MLS #C7528560 Report a problem | ||
| 10/1/2020 | Sold | $8,500+54.5%$5/sqft |
Source: Public Record Report a problem | ||
| 3/27/2015 | Sold | $5,500-81.4%$4/sqft |
Source: Public Record Report a problem | ||
| 1/9/2004 | Sold | $29,500+408.6%$19/sqft |
Source: Public Record Report a problem | ||
| 7/31/2003 | Sold | $5,800+427.3%$4/sqft |
Source: Public Record Report a problem | ||
| 8/21/1997 | Sold | $1,100-79.2%$1/sqft |
Source: Public Record Report a problem | ||
| 12/27/1993 | Sold | $5,300$3/sqft |
Source: Public Record Report a problem | ||
Public tax history
| Year | Property taxes | Tax assessment |
|---|---|---|
| 2025 | $743 +1.7% | $10,541 +10% |
| 2024 | $730 +16% | $9,583 +10% |
| 2023 | $629 +33.7% | $8,712 +10% |
| 2022 | $470 +11.2% | $7,920 +10% |
| 2021 | $423 +1.5% | $7,200 +10.9% |
| 2020 | $417 +5.4% | $6,490 +10% |
| 2019 | $395 | $5,900 |
| 2018 | $395 +8.8% | $5,900 -7.5% |
| 2017 | $363 | $6,380 +10% |
| 2016 | -- | $5,800 |
Find assessor info on the county website
Monthly payment
Est. payment
Payment breakdown
Explore the cost of this home by adjusting the details. Changes won't be saved.Climate risks
Neighborhood: 34287

Similar homes
- $419,0003 bd2 ba1.9k sqft3691 SESAME STREET, NORTH PORT, FL 34287For Sale

 MLS ID #A4696348, David Griffin, KELLER WILLIAMS ISLAND LIFE REAL ESTATE. Stellar MLS
 - $369,9993 bd2 ba1.6k sqft8533 LANCELOT AVENUE, NORTH PORT, FL 34287New Construction
 MLS ID #C7529869, Volodymyr Brovchenko, REALTY ONE GROUP MVP. Stellar MLS
 - $364,5003 bd2 ba1.6k sqft6488 ANGLE PLACE, NORTH PORT, FL 34287For Sale
 MLS ID #C7529699, Margaret Troup, TROUP REAL ESTATE LLC. Stellar MLS
 - $349,0003 bd2 ba1.6k sqft3813 S CRANBERRY BOULEVARD, NORTH PORT, FL 34286For Sale
 MLS ID #C7529570, Mark Merrill, PREFERRED SHORE LLC. Stellar MLS
 - $374,9993 bd2 ba1.6k sqft6262 SKYVIEW DRIVE, NORTH PORT, FL 34291New ConstructionMLS ID #C7531541, Volodymyr Brovchenko, REALTY ONE GROUP MVP. Stellar MLS
- $319,0003 bd2 ba1.3k sqft2481 ALLSUP TERRACE, NORTH PORT, FL 34286For SaleMLS ID #A4708398, Max Pshichenko, HOMESMART. Stellar MLS
- $395,0003 bd2 ba1.7k sqft3772 PARKINS TERRACE, NORTH PORT, FL 34286For SaleMLS ID #TB8527037, Denise Antonewitz, KELLER WILLIAMS ST PETE REALTY. Stellar MLS
- $350,0003 bd2 ba1.6k sqft2955 WYOLA AVENUE, NORTH PORT, FL 34286New ConstructionMLS ID #C7530493, Catherine Mitchell, GULFSTAR REAL ESTATE SERVICES. Stellar MLS
- $369,0003 bd2 ba1.7k sqft2235 NABBLE LANE, NORTH PORT, FL 34288New ConstructionMLS ID #A4706050, Holly Wikfors, LLC, PREFERRED SHORE LLC. Stellar MLS
- $359,9003 bd2 ba1.6k sqft3652 KACHER ROAD, NORTH PORT, FL 34288New ConstructionMLS ID #A4701602, Peggy Soublis, COMPASS FLORIDA LLC. Stellar MLS
- $399,9003 bd2 ba1.7k sqft1548 RIPLEY ST, NORTH PORT, FL 34286New Construction
 MLS ID #226028987, Eliana Borda, Marzucco Real Estate. SWFLMLS
 - $359,9003 bd2 ba1.9k sqft2792 ABBEVILLE ROAD, NORTH PORT, FL 34288New ConstructionMLS ID #C7527228, Ryan Dori, DORI HOMES REALTY LLC. Stellar MLS
- $377,0003 bd2 ba1.9k sqft2235 SATURDAY STREET, NORTH PORT, FL 34288New ConstructionMLS ID #A4697488, Holly Wikfors, LLC, PREFERRED SHORE LLC. Stellar MLS
- $525,0004 bd2 ba1.6k sqft1264 S SALFORD BOULEVARD, NORTH PORT, FL 34287For SaleMLS ID #C7528857, Christopher Grant, GRANT TEAM REAL ESTATE, LLC. Stellar MLS
- $377,0003 bd2 ba1.9k sqft3162 FERGUS STREET, NORTH PORT, FL 34288For SaleMLS ID #A4704063, Holly Wikfors, LLC, PREFERRED SHORE LLC. Stellar MLS
- $347,9004 bd3 ba1.8k sqft2315 MISTLETO LANE, NORTH PORT, FL 34286New ConstructionMLS ID #C7523109, Brian Helgemo, COMPASS FLORIDA. Stellar MLS
- $365,0004 bd2 ba1.6k sqft16451 STRAUSS AVENUE, PORT CHARLOTTE, FL 33954New ConstructionMLS ID #TB8552489, Yury Sanchez, PARADISE REALTY AND INVESTMENT. Stellar MLS
- $395,0003 bd2 ba1.7k sqft7511 BLUTTER ROAD, NORTH PORT, FL 34291New ConstructionMLS ID #A4704035, Alan MacLoughlin, EXP REALTY LLC. Stellar MLS
- $360,0003 bd2 ba1.6k sqft317 DORMAN STREET, PORT CHARLOTTE, FL 33953New ConstructionMLS ID #A4700716, Alexis Polyashov, WHITE SANDS REALTY GROUP FL. Stellar MLS
- $379,9004 bd2 ba1.6k sqft2830 BILLBERRY STREET, NORTH PORT, FL 34288New ConstructionMLS ID #C7527555, Chad McKinney, RE/MAX PALM REALTY. Stellar MLS
