BETTER THAN NEW WITH A MASSIVE DETACHED GARAGE, PERMITTED ADU, AND DOUBLE LOT! Welcome to this exceptional 2023-built 4-bedroom, 2-bathroom home, perfectly situated on a spacious DOUBLE LOT with CITY WATER in the heart of North Port. Combining modern construction, an expansive floor plan, and incredible outbuildings rarely found in residential properties, this home offers the perfect blend of comfort, functionality, and versatility. From the moment you step inside, you'll appreciate the SOARING HIGH CEILINGS, abundant natural light, and open-concept layout designed for today's lifestyle. At the center of the home is a beautifully appointed kitchen featuring a large center island, generous cabinetry, an oversized pantry, and plenty of counter space for meal preparation, entertaining, or gathering with family and friends. The private owner's suite serves as a peaceful retreat with sliding glass doors leading directly to the backyard, creating a seamless connection to the outdoors. The spacious en-suite bathroom offers dual vanities, a relaxing soaking tub, a separate walk-in shower, and ample space to begin and end each day in comfort. Three additional guest bedrooms are all generously sized and share a well-appointed guest bathroom, making this home ideal for families, guests, or a home office setup. Built in 2023, this home provides all the advantages of newer construction, including IMPACT-RESISTANT WINDOWS, modern finishes, updated systems, and the peace of mind that comes with a nearly new home. Additional upgrades include a POOL ELECTRICAL PANEL ALREADY INSTALLED AND READY FOR A FUTURE POOL, as well as a GENERATOR PLUG for added convenience and preparedness. One of the property's most impressive features is the 26' x 35' DETACHED GARAGE, complete with electricity, an oversized RV-height garage door, and an additional standard garage door. The garage is equipped with its OWN DEDICATED ELECTRICAL PANEL, allowing it to efficiently power heavy-duty tools, equipment, or a workshop without impacting the home's electrical system. An EV CHARGING OUTLET is also installed, making it ideal for electric vehicle owners. Attached to the garage is a PERMITTED ADU STRUCTURE that is already connected to WATER AND THE SEPTIC SYSTEM. Whether you choose to complete it as an accessory dwelling unit, create a private guest space, or finish it as a dedicated bathroom for the workshop, this space offers outstanding flexibility and future potential. Situated on a DOUBLE LOT, the property provides an abundance of outdoor space with room to spread out, create your dream backyard, install the pool you've always wanted, or simply enjoy the added privacy that larger parcels provide. Conveniently located in the heart of North Port, you'll be just minutes from shopping, dining, schools, parks, golf courses, medical facilities, and the area's beautiful Gulf Coast beaches. With its modern construction, CITY WATER, oversized homesite, future-ready upgrades, and one-of-a-kind garage and ADU setup, this property presents an exceptional opportunity that's difficult to find in today's market. Don't miss your chance to own this move-in-ready home that truly has room for it all!
For sale
$550,000
1264 S SALFORD BOULEVARD, NORTH PORT, FL 34287
4beds
1,667sqft
Single Family Residence
Built in 2023
0.46 Acres Lot
$527,700 Zestimate®
$330/sqft
$-- HOA
What's special
Massive detached garageModern finishesLarge center islandUpdated systemsSpacious en-suite bathroomWell-appointed guest bathroomAbundant natural light
- 15 days |
- 516 |
- 31 |
Likely to sell faster than
Zillow last checked:
Listing updated:
Listed by:
Christopher Grant 941-205-8481,
GRANT TEAM REAL ESTATE, LLC 941-205-8481
Source: Stellar MLS,MLS#: C7528857 Originating MLS: Port Charlotte
Originating MLS: Port Charlotte
Facts & features
Interior
Bedrooms & bathrooms
- Bedrooms: 4
- Bathrooms: 2
- Full bathrooms: 2
Primary bedroom
- Features: Ceiling Fan(s), En Suite Bathroom, Walk-In Closet(s)
- Level: First
- Area: 195 Square Feet
- Dimensions: 15x13
Bedroom 2
- Features: Ceiling Fan(s), Built-in Closet
- Level: First
- Area: 132 Square Feet
- Dimensions: 12x11
Bedroom 3
- Features: Ceiling Fan(s), Built-in Closet
- Level: First
- Area: 110 Square Feet
- Dimensions: 10x11
Bedroom 4
- Features: Ceiling Fan(s), Built-in Closet
- Level: First
- Area: 120 Square Feet
- Dimensions: 12x10
Primary bathroom
- Features: Dual Sinks, Exhaust Fan, Garden Bath, Granite Counters, Multiple Shower Heads, Rain Shower Head, Single Vanity, Stone Counters, Tub with Separate Shower Stall, Water Closet/Priv Toilet, Window/Skylight in Bath
- Level: First
- Area: 117 Square Feet
- Dimensions: 13x9
Bathroom 2
- Features: Exhaust Fan, Granite Counters, Multiple Shower Heads, Rain Shower Head, Single Vanity, Stone Counters, Tub With Shower, Window/Skylight in Bath
- Level: First
- Area: 45 Square Feet
- Dimensions: 9x5
Balcony porch lanai
- Level: First
- Area: 90 Square Feet
- Dimensions: 15x6
Balcony porch lanai
- Features: Ceiling Fan(s)
- Level: First
- Area: 153 Square Feet
- Dimensions: 17x9
Dining room
- Level: First
- Area: 99 Square Feet
- Dimensions: 11x9
Kitchen
- Features: Breakfast Bar, Granite Counters, Kitchen Island
- Level: First
- Area: 144 Square Feet
- Dimensions: 12x12
Laundry
- Features: Single Vanity
- Level: First
- Area: 56 Square Feet
- Dimensions: 8x7
Living room
- Features: Ceiling Fan(s)
- Level: First
- Area: 165 Square Feet
- Dimensions: 15x11
Heating
- Central, Electric
Cooling
- Central Air
Appliances
- Included: Cooktop, Dishwasher, Dryer, Microwave, Refrigerator, Washer
- Laundry: Inside, Laundry Room
Features
- Ceiling Fan(s), High Ceilings, Living Room/Dining Room Combo, Open Floorplan, Primary Bedroom Main Floor, Solid Surface Counters, Split Bedroom, Stone Counters, Thermostat, Tray Ceiling(s), Walk-In Closet(s)
- Flooring: Laminate
- Doors: Sliding Doors
- Windows: Hurricane Shutters/Windows
- Has fireplace: No
- Furnished: Yes
Interior area
- Total structure area: 2,375
- Total interior livable area: 1,667 sqft
Video & virtual tour
Property
Parking
- Total spaces: 3
- Parking features: Driveway, Garage Door Opener
- Attached garage spaces: 2
- Carport spaces: 1
- Covered spaces: 3
- Has uncovered spaces: Yes
- Details: Garage Dimensions: 21x21
Features
- Levels: One
- Stories: 1
- Patio & porch: Covered, Enclosed, Front Porch, Screened
- Exterior features: Lighting, Private Mailbox, Rain Gutters, Storage
- Fencing: Chain Link,Wood
Lot
- Size: 0.46 Acres
- Features: Oversized Lot
Details
- Additional structures: Workshop
- Parcel number: 0980038504
- Zoning: RSF2
- Special conditions: None
Construction
Type & style
- Home type: SingleFamily
- Property subtype: Single Family Residence
Materials
- Block, Stucco
- Foundation: Slab
- Roof: Shingle
Condition
- Completed
- New construction: No
- Year built: 2023
Utilities & green energy
- Sewer: Septic Tank
- Water: Public
- Utilities for property: Electricity Connected, Sewer Connected, Water Connected
Community & HOA
Community
- Pet fee: $0 monthly
- Subdivision: PORT CHARLOTTE SUB 10
HOA
- Has HOA: No
Location
- Region: North Port
Financial & listing details
- Price per square foot: $330/sqft
- Tax assessed value: $301,400
- Annual tax amount: $5,437
- Date on market: 7/31/2026
- Cumulative days on market: 16 days
- Listing terms: Cash,Conventional,FHA,VA Loan
- Ownership: Fee Simple
- Total actual rent: 0
- Electric utility on property: Yes
- Road surface type: Asphalt, Paved
Estimated market value
$527,700
$501,000 - $554,000
$2,162/mo
Price history
| Date | Event | Price |
|---|---|---|
| 7/31/2026 | Listed for sale | $550,000+2291.3%$330/sqft |
Source:  Stellar MLS #C7528857 Report a problem Stellar MLS #C7528857 Report a problem | ||
| 1/13/2022 | Sold | $23,000+283.3%$14/sqft |
Source: Public Record Report a problem | ||
| 1/16/1998 | Sold | $6,000$4/sqft |
Source: Public Record Report a problem | ||
| 3/17/1997 | Sold | $6,000$4/sqft |
Source: Public Record Report a problem | ||
Public tax history
| Year | Property taxes | Tax assessment |
|---|---|---|
| 2025 | $5,434 -4.4% | $301,400 -6.9% |
| 2024 | $5,687 +448% | $323,900 +1296.1% |
| 2023 | $1,038 +114.3% | $23,200 +199% |
| 2022 | $484 +12.1% | $7,759 +10% |
| 2021 | $432 +5.7% | $7,054 +10% |
| 2020 | $409 +1.9% | $6,413 +10% |
| 2019 | $401 | $5,830 +10% |
| 2018 | $401 +3.2% | $5,300 +2.1% |
| 2017 | $389 +5.4% | $5,191 -2.1% |
| 2016 | $369 | $5,300 +6% |
| 2015 | $369 +5.9% | $5,000 +28.2% |
| 2014 | $348 +0.5% | $3,900 |
| 2013 | $346 +34.3% | $3,900 +5.4% |
| 2012 | $258 +2% | $3,700 |
| 2011 | $253 +0.4% | $3,700 +2.8% |
| 2010 | $252 -27.4% | $3,600 -47.8% |
| 2009 | $347 | $6,900 -18.8% |
| 2008 | $347 -46.4% | $8,500 -73.2% |
| 2007 | $648 | $31,700 -5.7% |
| 2006 | -- | $33,600 +175.4% |
| 2005 | -- | $12,200 +139.2% |
| 2004 | $176 -5.8% | $5,100 -7.3% |
| 2003 | $187 +0.2% | $5,500 |
| 2002 | $186 +3.9% | $5,500 |
| 2001 | $179 -0.5% | $5,500 |
| 2000 | $180 | $5,500 |
Find assessor info on the county website
Monthly payment
Est. payment
Payment breakdown
Explore the cost of this home by adjusting the details. Changes won't be saved.Climate risks
Neighborhood: 34287
Nearby schools
GreatSchools rating
- 7/10Cranberry Elementary SchoolGrades: PK-5Distance: 0.8 mi
- 8/10Heron Creek Middle SchoolGrades: 6-8Distance: 1.8 mi
- 3/10North Port High SchoolGrades: PK,9-12Distance: 1.7 mi
Schools provided by the listing agent
- Elementary: Cranberry Elementary
- Middle: Heron Creek Middle
- High: North Port High
Source: Stellar MLS. This data may not be complete. We recommend contacting the local school district to confirm school assignments for this home.
- $18,600-- bd-- ba-- sqftSalford Blvd, North port, FL 34287Off Market
- $24,5003 bd2 ba1.9k sqft1320 S Salford Blvd, North Port, FL 34287Sold
- $24,50010,000 sqftSalford Boulevard Lot #6, North Pt, FL 34287Sold

- $313,0003 bd2 ba1.4k sqft1251 Papillon St, North Port, FL 34287Sold
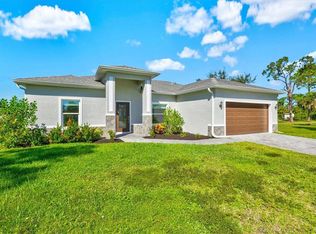
- $30,000-- bd-- ba-- sqftPapillon St, North port, FL 34287Off Market
- $402,4003 bd2 ba2.2k sqft1212 S Salford Blvd, North Port, FL 34287Off Market
- $--0.27 acresPapillon St, North Port, FL 34287Off Market
- $295,5003 bd2 ba2k sqft1350 S Salford Blvd, North Port, FL 34287Off Market
A local agent can set up tours, give advice and negotiate with sellers.
Similar homes
- $499,0004 bd3 ba1.9k sqft2535 TRICO ROAD, NORTH PORT, FL 34287For Sale
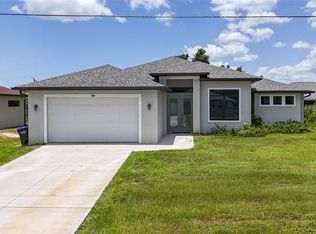
 MLS ID #A4700293, Max Pshichenko, HOMESMART. Stellar MLS
 - $459,9003 bd4 ba2k sqft3038 VELVET LANE, NORTH PORT, FL 34286For Sale
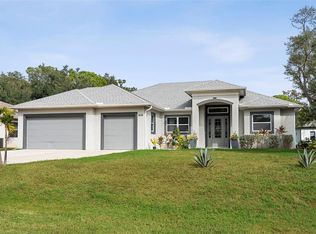 MLS ID #A4702469, Victoria Shilenko, REALTY ONE GROUP MVP. Stellar MLS
 - $510,0004 bd2 ba1.7k sqft7664 MERONI BOULEVARD, NORTH PORT, FL 34291For Sale
 MLS ID #C7529299, Inna Berube, REALTY ONE GROUP MVP. Stellar MLS
 - $505,0003 bd2 ba1.9k sqft5160 HORNBUCKLE BOULEVARD, NORTH PORT, FL 34291For Sale
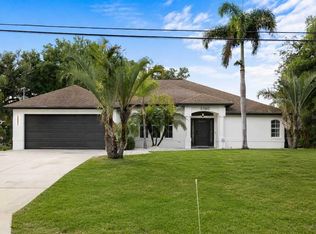 MLS ID #A4701286, Sasha Volosevych, CALL IT CLOSED INTL REALTY. Stellar MLS
 - $525,0004 bd3 ba2.4k sqft306 CALENDAR STREET, PORT CHARLOTTE, FL 33954For SaleMLS ID #A4700475, Jeff Lauer, EXP REALTY LLC. Stellar MLS
- $379,9993 bd2 ba1.5k sqft2771 HALLADAY STREET, NORTH PORT, FL 34287New ConstructionMLS ID #C7528560, Volodymyr Brovchenko, REALTY ONE GROUP MVP. Stellar MLS
- $328,0003 bd2 ba1.4k sqft5600 LINGLE STREET, NORTH PORT, FL 34287For SaleMLS ID #C7526584, Sharon Wainman, REALTY ONE GROUP MVP. Stellar MLS
- $519,0004 bd2 ba1.7k sqft10177 WILDCAT STREET, PORT CHARLOTTE, FL 33981For SaleMLS ID #TB8534751, Brendan McDonnell, CHARLES RUTENBERG REALTY INC. Stellar MLS
- $399,0003 bd2 ba1.2k sqft4320 MICHALER STREET, NORTH PORT, FL 34286For SaleMLS ID #C7528767, Nicolai Todosiciuc PA, REALTY ONE GROUP MVP. Stellar MLS
- $479,9003 bd2 ba1.8k sqft3090 QUARTER STREET, NORTH PORT, FL 34288For SaleMLS ID #A4690800, Natalia Berie, THE REAL ESTATE STORE. Stellar MLS
- $320,0003 bd2 ba1.2k sqft12123 MALLORCA AVENUE, NORTH PORT, FL 34287For SaleMLS ID #TB8514926, Gino Santilli, COLDWELL BANKER REALTY. Stellar MLS
- $505,0003 bd2 ba1.6k sqft14330 MAIDSTONE AVENUE, PORT CHARLOTTE, FL 33981For SaleMLS ID #D6148123, Maria Mora Munoz, PARADISE EXCLUSIVE REAL ESTATE. Stellar MLS
- $360,0003 bd2 ba1.7k sqft4443 CINDERELLA CIRCLE, NORTH PORT, FL 34286For SaleMLS ID #C7527334, Chris Pizzolato, KW PEACE RIVER PARTNERS. Stellar MLS
- $565,0004 bd2 ba2.2k sqft15301 CHINOOK WAY, PORT CHARLOTTE, FL 33981For SaleMLS ID #D6143895, Tom Childers, MICHAEL SAUNDERS & COMPANY. Stellar MLS
- $420,0004 bd2 ba2.2k sqft101 FITZSIMONS STREET, PORT CHARLOTTE, FL 33954For SaleMLS ID #C7529114, LeeAnn Alexander, RE/MAX PALM REALTY. Stellar MLS
- $425,0003 bd2 ba1.9k sqft4916 HADER ROAD, NORTH PORT, FL 34288For SaleMLS ID #C7528824, Nicolai Todosiciuc PA, REALTY ONE GROUP MVP. Stellar MLS
- $418,9004 bd2 ba1.8k sqft4143 UNION LANE, NORTH PORT, FL 34288For SaleMLS ID #C7526168, Cassidy Amboyan PA, RE/MAX PALM REALTY. Stellar MLS
- $430,0003 bd3 ba2k sqft2967 JOHANNESBERG ROAD, NORTH PORT, FL 34288For SaleMLS ID #N6144454, Nicole Schmaling, RE/MAX PALM. Stellar MLS
- $625,0004 bd2 ba2.3k sqft400 MARLIN ROAD, VENICE, FL 34293For SaleMLS ID #N6145164, Regina Melman, RE/MAX PALM REALTY OF VENICE. Stellar MLS
- $314,9003 bd2 ba1.5k sqft1358 HEDGEWOOD CIRCLE, NORTH PORT, FL 34288For SaleMLS ID #O6420154, Steven Koleno, BEYCOME OF FLORIDA LLC. Stellar MLS
