Assumable FHA loan at 3.5 available.Completely Remodeled Villa in Woodhaven Estates – Better Than New! Located in desirable Flood zone X, this exceptional 3BR, 2BA home provides peace of mind along with extensive, high-end renovations. Prepare to be impressed by this beautifully remodeled villa, where no detail was overlooked with quality finishes throughout. Extensively updated from 2025–2026, this home provides the feel of new construction with high-end finishes and thoughtful upgrades throughout. The redesigned kitchen (2025), is the heart of the home, featuring quartz countertops with a dramatic full-height quartz backsplash, soft-close 42" cabinetry with crown molding, farmhouse sink, and an upgraded appliance package including an induction cooktop, built-in oven and microwave with second-oven capability, convection, and air fry capabilities. The all-in-one vented washer/dryer (2025) is a standout upgrade, combining convenience, efficiency, and space-saving design. Luxury vinyl plank flooring (2025) extends throughout the home, while both bathrooms have been fully renovated (2025) with tile flooring and floor-to-ceiling tiled showers. New lighting throughout (2025), includes recessed lighting in the living room, kitchen, hallways, and primary suite. Enjoy the fully enclosed lanai featuring impact windows and its own dedicated A/C system (2026), creating comfortable year-round living space (not included in the home's recorded square footage) that could be used for a home office, den, dining room, or hobby area. Natural light pours into every room thanks to windows on all four sides—an uncommon feature made possible because these villas are connected only at the garage, creating the bright, open feel and privacy many buyers associate with a detached home. Enjoy sunshine all day thanks to the home's desirable orientation—east-facing front for morning sun, west-facing backyard for afternoon and evening light, and southern exposure along the side windows that keeps the interior bright with natural light throughout the day. Step outside to enjoy the expansive backyard extending to the dry canal, offering privacy and plenty of room for a future pool. Additional recent improvements include a new HVAC system (Nov. 2024), DuraShield windows throughout (2020), new roof (2022), new 50-gallon water heater (2026), interior and exterior paint (2024), seamless gutters around the entire home (2025), plantation shutters (2025), epoxy garage floor (2026). With a low HOA fee, residents enjoy lawn maintenance and access to the community pool and clubhouse. This move-in ready villa provides exceptional value with extensive updates already completed. Simply unpack and enjoy. Owner is REALTOR.
For sale
$314,900
1358 HEDGEWOOD CIRCLE, NORTH PORT, FL 34288
3beds
1,530sqft
:
Get pre-qualified$2,163/mo
Single Family Residence
Built in 2005
0.35 Acres Lot
$-- Zestimate®
$206/sqft
$160/mo HOA
What's special
Completely remodeled villaBeautifully remodeled villaNew roofDurashield windows throughoutInterior and exterior paintHigh-end renovationsQuality finishes throughout
- 33 days |
- 458 |
- 20 |
Likely to sell faster than
Zillow last checked:
Listing updated:
Listed by:
Steven Koleno 804-656-5007,
BEYCOME OF FLORIDA LLC 804-656-5007
Source: Stellar MLS,MLS#: O6420154 Originating MLS: Orlando Regional
Originating MLS: Orlando Regional
Facts & features
Interior
Bedrooms & bathrooms
- Bedrooms: 3
- Bathrooms: 2
- Full bathrooms: 2
Primary bedroom
- Features: Walk-In Closet(s)
- Level: First
Bedroom 2
- Features: Walk-In Closet(s)
- Level: First
Bedroom 3
- Features: Storage Closet
- Level: First
Primary bathroom
- Features: No Closet
- Level: First
Bathroom 2
- Features: No Closet
- Level: First
Balcony porch lanai
- Features: No Closet
- Level: First
Dining room
- Features: No Closet
- Level: First
Kitchen
- Features: No Closet
- Level: First
Living room
- Features: No Closet
- Level: First
Heating
- Electric
Cooling
- Central Air
Appliances
- Included: Dishwasher, Dryer, Electric Water Heater, Microwave, Range, Refrigerator, Washer
- Laundry: Laundry Closet
Features
- High Ceilings, Solid Surface Counters, Split Bedroom, Tray Ceiling(s), Vaulted Ceiling(s), Walk-In Closet(s)
- Flooring: Luxury Vinyl, Tile
- Doors: Sliding Doors
- Has fireplace: No
Interior area
- Total structure area: 2,491
- Total interior livable area: 1,530 sqft
Video & virtual tour
Property
Parking
- Total spaces: 2
- Parking features: Garage - Attached
- Attached garage spaces: 2
Features
- Levels: One
- Stories: 1
- Exterior features: Irrigation System
Lot
- Size: 0.35 Acres
Details
- Parcel number: 1007256334
- Zoning: RTF
- Special conditions: None
Construction
Type & style
- Home type: SingleFamily
- Property subtype: Single Family Residence
Materials
- Block, Stucco
- Foundation: Slab
- Roof: Shingle
Condition
- Completed
- New construction: No
- Year built: 2005
Utilities & green energy
- Sewer: Public Sewer
- Water: Public
- Utilities for property: Cable Connected, Public, Sewer Connected, Sprinkler Well
Community & HOA
Community
- Pet fee: $0 monthly
- Subdivision: PORT CHARLOTTE SUB 51
HOA
- Has HOA: Yes
- Services included: Community Pool, Maintenance Grounds
- HOA fee: $160 monthly
- HOA name: Casey Management - Bridget Spence
- HOA phone: 941-922-3391
Location
- Region: North Port
Financial & listing details
- Price per square foot: $206/sqft
- Tax assessed value: $260,900
- Annual tax amount: $3,207
- Date on market: 6/25/2026
- Cumulative days on market: 34 days
- Listing terms: Cash,Conventional,FHA,USDA Loan,VA Loan
- Ownership: Fee Simple
- Total actual rent: 0
- Road surface type: Asphalt, Paved
Estimated market value
Not available
Estimated sales range
Not available
Not available
Price history
| Date | Event | Price |
|---|---|---|
| 6/25/2026 | Listed for sale | $314,900+21.6%$206/sqft |
Source:  Stellar MLS #O6420154 Report a problem Stellar MLS #O6420154 Report a problem | ||
| 2/15/2024 | Sold | $259,000-12.5%$169/sqft |
Source: Stellar MLS #C7482729 Report a problem | ||
| 11/14/2023 | Pending sale | $295,900$193/sqft |
Source: Stellar MLS #C7482729 Report a problem | ||
| 10/26/2023 | Listed for sale | $295,900+54.8%$193/sqft |
Source: Stellar MLS #C7482729 Report a problem | ||
| 6/15/2018 | Sold | $191,200+0.7%$125/sqft |
Source: Public Record Report a problem | ||
| 5/1/2018 | Price change | $189,900-3.6%$124/sqft |
Source: DUPONT LLC #A4401990 Report a problem | ||
| 2/26/2018 | Price change | $197,000-3.9%$129/sqft |
Source: Michael Saunders & Company - Licensed Real Estate Broker Report a problem | ||
| 2/24/2018 | Listed for sale | $205,000$134/sqft |
Source: Michael Saunders & Company - Licensed Real Estate Broker Report a problem | ||
Public tax history
| Year | Property taxes | Tax assessment |
|---|---|---|
| 2025 | $4,188 +28.8% | $260,900 +26.6% |
| 2024 | $3,253 +4.8% | $206,008 +3% |
| 2023 | $3,103 +20.9% | $200,008 +22.5% |
| 2022 | $2,566 +0.7% | $163,212 +3% |
| 2021 | $2,548 +7.2% | $158,458 +7.8% |
| 2020 | $2,378 -0.6% | $147,000 -0.2% |
| 2019 | $2,392 | $147,300 +67% |
| 2018 | $2,392 +75.1% | $88,203 +2.1% |
| 2017 | $1,366 +1.8% | $86,389 -34.5% |
| 2016 | $1,341 | $131,800 +9.3% |
| 2015 | $1,341 +2.1% | $120,600 +46.8% |
| 2014 | $1,313 +1.9% | $82,125 |
| 2013 | $1,289 +5.7% | $82,125 +1.7% |
| 2012 | $1,219 +5.7% | $80,752 +3% |
| 2011 | $1,153 -12.2% | $78,400 -10.5% |
| 2010 | $1,314 -32.5% | $87,600 -13.3% |
| 2009 | $1,947 | $101,000 -24.6% |
| 2008 | $1,947 -28.3% | $134,000 -21.8% |
| 2007 | $2,713 | $171,300 -1.9% |
| 2006 | -- | $174,600 |
Find assessor info on the county website
Monthly payment
Est. payment
Payment breakdown
Explore the cost of this home by adjusting the details. Changes won't be saved.Climate risks
Neighborhood: 34288
Nearby schools
GreatSchools rating
- 6/10Atwater Elementary SchoolGrades: PK-5Distance: 3.4 mi
- 6/10Woodland Middle SchoolGrades: 6-8Distance: 3.9 mi
- 3/10North Port High SchoolGrades: PK,9-12Distance: 4.5 mi
Schools provided by the listing agent
- Elementary: Atwater Bay Elementary
- Middle: Woodland Middle School
- High: North Port High
Source: Stellar MLS. This data may not be complete. We recommend contacting the local school district to confirm school assignments for this home.
- $240,5002 bd2 ba1.4k sqft1360 Hedgewood Cir, North Port, FL 34288Off Market
- $273,3003 bd2 ba1.4k sqft1356 Hedgewood Cir, North Port, FL 34288Off Market
- $339,0002 bd2 ba1.4k sqft1362 Hedgewood Cir, North Port, FL 34288Sold
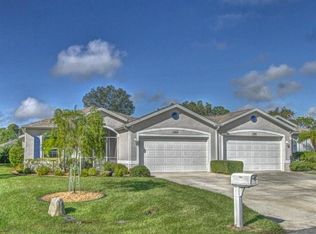
- $220,1002 bd2 ba1.2k sqft1354 Hedgewood Cir, North Port, FL 34288Off Market
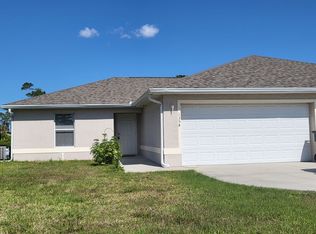
- $214,5002 bd2 ba1.1k sqft1352 Hedgewood Cir, North Port, FL 34288Off Market
- $53,8000.341 AcresHedgewood Cir, North port, FL 34288Off Market
- $6,400-- bd-- ba-- sqftWeatherton St, North port, FL 34288Off Market
- $64,9000.341 AcresHedgewood Cir LOT 6, North Pt, FL 34288Lot/Land
A local agent can set up tours, give advice and negotiate with sellers.
Similar homes
- $320,0003 bd2 ba1.5k sqft2194 BRANCUSI AVENUE, NORTH PORT, FL 34288For Sale

 MLS ID #C7527964, Tracy Martin, EPIQUE REALTY INC.. Stellar MLS
 - $321,0003 bd2 ba1.5k sqft5330 IOTA COURT, NORTH PORT, FL 34288For Sale
 MLS ID #C7527967, Tracy Martin, EPIQUE REALTY INC.. Stellar MLS
 - $354,0003 bd2 ba2k sqft5250 SUNNYVALE ROAD, NORTH PORT, FL 34288For Sale
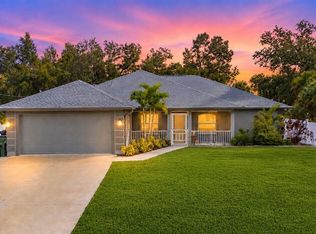 MLS ID #N6144747, Fabian Povsic, EPIQUE REALTY INC.. Stellar MLS
 - $290,0002 bd2 ba1.3k sqft4691 TURNBERRY CIRCLE, NORTH PORT, FL 34288For Sale
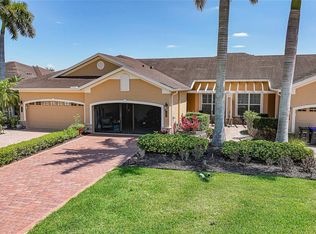 MLS ID #C7524151, Christopher Grant, GRANT TEAM REAL ESTATE, LLC. Stellar MLS
 - $321,0003 bd2 ba1.5k sqft2150 LITTLEFIELD LN, NORTH PORT, FL 34288For SaleMLS ID #A4688400, Jennifer Albright, HUNT BROTHERS REALTY, INC.. Stellar MLS
- $330,0003 bd2 ba1.5k sqft3717 URIAH STREET, NORTH PORT, FL 34288For SaleMLS ID #C7527972, Tracy Martin, EPIQUE REALTY INC.. Stellar MLS
- $330,0003 bd2 ba1.5k sqft3861 URIAH STREET, NORTH PORT, FL 34288For SaleMLS ID #C7527971, Tracy Martin, EPIQUE REALTY INC.. Stellar MLS
- $335,0003 bd2 ba1.4k sqft1400 NORDENDALE BOULEVARD, NORTH PORT, FL 34288For SaleMLS ID #S5144233, Mayling Marrero, KELLER WILLIAMS ADVANTAGE III. Stellar MLS
- $339,0003 bd2 ba1.6k sqft3638 WENTWORTH STREET, NORTH PORT, FL 34288For SaleMLS ID #C7522237, Geri Vice, RE/MAX HARBOR REALTY. Stellar MLS
- $299,0003 bd2 ba1.4k sqft3535 SHAWNEE TERRACE, NORTH PORT, FL 34286For SaleMLS ID #O6427497, Jonathon, PA McLeod, KELLER WILLIAMS ELITE REALTY. Stellar MLS
- $319,9003 bd2 ba1.6k sqft2501 SHERMAN OAK DRIVE, NORTH PORT, FL 34289For SaleMLS ID #C7525326, Chad McKinney, RE/MAX PALM REALTY. Stellar MLS
- $320,0003 bd2 ba1.5k sqft4472 WALL LANE, NORTH PORT, FL 34287For SaleMLS ID #C7527970, Tracy Martin, EPIQUE REALTY INC.. Stellar MLS
- $359,9004 bd2 ba1.9k sqft1929 NORVELL AVENUE, NORTH PORT, FL 34286For SaleMLS ID #A4690456, Steven Weiss, REDFIN CORPORATION. Stellar MLS
- $327,9003 bd2 ba1.6k sqft2599 SHERMAN OAK DRIVE, NORTH PORT, FL 34289For SaleMLS ID #C7527208, Christine Grimes, EXP REALTY LLC. Stellar MLS
- $275,0003 bd2 ba1k sqft1709 KERMAN STREET, NORTH PORT, FL 34288For SaleMLS ID #N6144046, Katy Lively, KELLER WILLIAMS ISLAND LIFE REAL ESTATE. Stellar MLS
- $320,0003 bd2 ba1.2k sqft12123 MALLORCA AVENUE, NORTH PORT, FL 34287For SaleMLS ID #TB8514926, Gino Santilli, COLDWELL BANKER REALTY. Stellar MLS
- $409,0003 bd2 ba1.7k sqft2725 ROYAL PALM DRIVE, NORTH PORT, FL 34288For SaleMLS ID #C7525370, Gabriella Almeder, REALTY BY DALE THOMAS. Stellar MLS
- $359,0003 bd2 ba1.6k sqft3793 CIRCLEVILLE STREET, NORTH PORT, FL 34286For SaleMLS ID #C7528283, Vadim Sizov, REAL ESTATE MAINSTREAM SERVICE. Stellar MLS
- $349,0002 bd2 ba1.5k sqft20495 Albury Dr, Pt Charlotte, FL 33952For Sale By Owner
- $294,9003 bd2 ba1.7k sqft4413 MCKIBBEN DRIVE, NORTH PORT, FL 34287For SaleMLS ID #A4669049, Sean Seward, PA, KELLER WILLIAMS ISLAND LIFE REAL ESTATE. Stellar MLS
