Now being offered with furniture, This exquisite 3-bedroom, 2-bathroom residence boasts a spacious 1524 sq ft under air, offering a perfect blend of comfort and luxury. The open floor plan, accentuated by cathedral ceilings, creates a sense of grandeur and freedom, perfect for modern living. As you step inside, you'll be greeted by the timeless elegance of ceramic tile, which graces the common areas, while the bedrooms feature plush luxury vinyl for a touch of opulence. The split floorplan ensures privacy and convenience, catering to both family living and entertaining. A highlight of this property is the unparalleled waterfront experience it provides. Nestled against a freshwater canal, you'll have 151 ft of prime waterfront footage for your viewing pleasure and fishing adventures. The unique advantage? No neighboring homes on either side, offering you a sense of seclusion and tranquility. Unwind in your covered and screened lanai, where you can bask in the sights and sounds of the canal. With a fresh coat of paint, this property truly shines, radiating a sense of newness and vibrancy. New roof as of 2023. Location couldn't be more convenient, with a plethora of stores within easy reach. Whether it's for daily essentials or leisurely shopping, everything you need is just moments away. This is more than a home; it's a lifestyle. Don't miss out on the opportunity to make this waterfront haven your own. Schedule a viewing today and discover the magic of this beautiful home.
For sale
Price cut: $1K (7/22)
$321,000
2150 LITTLEFIELD LN, NORTH PORT, FL 34288
3beds
1,523sqft
:
Get pre-qualified$2,063/mo
Single Family Residence
Built in 2007
0.33 Acres Lot
$314,400 Zestimate®
$211/sqft
$-- HOA
What's special
Covered and screened lanaiOpen floor planUnparalleled waterfront experienceCathedral ceilings
- 116 days |
- 297 |
- 31 |
Zillow last checked:
Listing updated:
Listed by:
Jennifer Albright 941-284-3092,
HUNT BROTHERS REALTY, INC. 941-388-7017,
Andrew McNeil 941-302-4417,
HUNT BROTHERS REALTY, INC.
Source: Stellar MLS,MLS#: A4688400 Originating MLS: Sarasota - Manatee
Originating MLS: Sarasota - Manatee
Facts & features
Interior
Bedrooms & bathrooms
- Bedrooms: 3
- Bathrooms: 2
- Full bathrooms: 2
Primary bedroom
- Description: Room4
- Features: Walk-In Closet(s)
- Level: First
- Area: 225 Square Feet
- Dimensions: 15x15
Bedroom 2
- Description: Room6
- Features: Built-in Closet
- Level: First
- Area: 143 Square Feet
- Dimensions: 13x11
Bedroom 3
- Description: Room7
- Features: Built-in Closet
- Level: First
- Area: 110 Square Feet
- Dimensions: 10x11
Balcony porch lanai
- Description: Room3
- Level: First
- Area: 150 Square Feet
- Dimensions: 10x15
Dining room
- Description: Room5
- Level: First
- Area: 100 Square Feet
- Dimensions: 10x10
Kitchen
- Description: Room1
- Level: First
- Area: 143 Square Feet
- Dimensions: 13x11
Living room
- Description: Room2
- Level: First
- Area: 324 Square Feet
- Dimensions: 18x18
Heating
- Heat Pump
Cooling
- Central Air
Appliances
- Included: Convection Oven, Dishwasher, Dryer, Electric Water Heater, Microwave, Refrigerator, Washer, Water Softener
- Laundry: Inside
Features
- Cathedral Ceiling(s), Ceiling Fan(s), Eating Space In Kitchen, High Ceilings, Open Floorplan, Primary Bedroom Main Floor, Split Bedroom, Walk-In Closet(s)
- Flooring: Luxury Vinyl
- Doors: Sliding Doors
- Has fireplace: No
Interior area
- Total structure area: 2,179
- Total interior livable area: 1,523 sqft
Video & virtual tour
Property
Parking
- Total spaces: 2
- Parking features: Garage - Attached
- Attached garage spaces: 2
- Details: Garage Dimensions: 21x21
Features
- Levels: One
- Stories: 1
- Patio & porch: Enclosed, Screened
- Exterior features: Rain Gutters
- Has view: Yes
- View description: Water, Canal
- Has water view: Yes
- Water view: Water,Canal
- Waterfront features: Canal - Freshwater
Lot
- Size: 0.33 Acres
- Features: Corner Lot, Oversized Lot
- Residential vegetation: Trees/Landscaped
Details
- Parcel number: 1134104643
- Zoning: RSF2
- Special conditions: None
Construction
Type & style
- Home type: SingleFamily
- Property subtype: Single Family Residence
Materials
- Block, Stucco
- Foundation: Slab
- Roof: Shingle
Condition
- New construction: No
- Year built: 2007
Utilities & green energy
- Sewer: Septic Tank
- Water: Well
- Utilities for property: Electricity Connected
Community & HOA
Community
- Pet fee: $0 monthly
- Subdivision: PORT CHARLOTTE SUB 24
HOA
- Has HOA: No
Location
- Region: North Port
Financial & listing details
- Price per square foot: $211/sqft
- Tax assessed value: $220,200
- Annual tax amount: $2,458
- Date on market: 4/1/2026
- Cumulative days on market: 117 days
- Listing terms: Cash,Conventional,FHA,VA Loan
- Ownership: Fee Simple
- Total actual rent: 0
- Electric utility on property: Yes
- Road surface type: Asphalt
Estimated market value
$314,400
$299,000 - $330,000
$1,897/mo
Price history
| Date | Event | Price |
|---|---|---|
| 7/22/2026 | Price change | $321,000-0.3%$211/sqft |
Source:  Stellar MLS #A4688400 Report a problem Stellar MLS #A4688400 Report a problem | ||
| 7/7/2026 | Price change | $322,000+0.3%$211/sqft |
Source: Stellar MLS #A4688400 Report a problem | ||
| 5/26/2026 | Price change | $321,000-1.5%$211/sqft |
Source: Stellar MLS #A4688400 Report a problem | ||
| 4/30/2026 | Price change | $325,900-0.9%$214/sqft |
Source: Stellar MLS #A4688400 Report a problem | ||
| 4/1/2026 | Listed for sale | $329,000+6.5%$216/sqft |
Source: Stellar MLS #A4688400 Report a problem | ||
| 3/12/2024 | Sold | $309,000-6.6%$203/sqft |
Source: Stellar MLS #A4587286 Report a problem | ||
| 2/7/2024 | Pending sale | $331,000$217/sqft |
Source: Stellar MLS #A4587286 Report a problem | ||
| 12/27/2023 | Price change | $331,000-2.6%$217/sqft |
Source: Stellar MLS #A4587286 Report a problem | ||
| 11/16/2023 | Price change | $340,000-2.9%$223/sqft |
Source: Stellar MLS #A4587286 Report a problem | ||
| 10/26/2023 | Listed for sale | $350,000+143.1%$230/sqft |
Source: Stellar MLS #A4587286 Report a problem | ||
| 1/23/2015 | Sold | $144,000-2.7%$95/sqft |
Source: Stellar MLS #C7205293 Report a problem | ||
| 12/5/2014 | Listed for sale | $148,000+44.4%$97/sqft |
Source: BARNES & PHILLIPS REAL ESTATE (274500141) #C7205293 Report a problem | ||
| 10/16/2014 | Sold | $102,500-4.1%$67/sqft |
Source: Public Record Report a problem | ||
| 8/16/2014 | Price change | $106,900-4.9%$70/sqft |
Source: ERA Advantage Realty, Inc. #c7200792 Report a problem | ||
| 7/12/2014 | Listed for sale | $112,350+188.1%$74/sqft |
Source: ERA Advantage Realty, Inc #C7200792 Report a problem | ||
| 9/21/2005 | Sold | $39,000+5471.4%$26/sqft |
Source: Public Record Report a problem | ||
| 4/30/2003 | Sold | $700 |
Source: Public Record Report a problem | ||
Public tax history
| Year | Property taxes | Tax assessment |
|---|---|---|
| 2025 | $2,561 -9.1% | $149,186 -12.9% |
| 2024 | $2,816 +4.7% | $171,190 +3% |
| 2023 | $2,691 +3.8% | $166,204 +3% |
| 2022 | $2,593 +2.1% | $161,363 +3% |
| 2021 | $2,541 +0.8% | $156,663 +1.4% |
| 2020 | $2,519 -0.8% | $154,500 -1.3% |
| 2019 | $2,540 | $156,600 +2.5% |
| 2018 | $2,540 -13.6% | $152,800 +10.3% |
| 2017 | $2,939 +17.1% | $138,500 -0.6% |
| 2016 | $2,510 | $139,300 +18.1% |
| 2015 | $2,510 | $118,000 +27.4% |
| 2014 | $2,510 +19.7% | $92,620 |
| 2013 | $2,097 +12% | $92,620 +10% |
| 2012 | $1,873 +6.4% | $84,200 +6% |
| 2011 | $1,760 -0.5% | $79,400 +0.4% |
| 2010 | $1,769 -28.1% | $79,100 -22.5% |
| 2009 | $2,460 | $102,000 -22.4% |
| 2008 | $2,460 +160.4% | $131,500 +159.4% |
| 2007 | $945 | $50,700 +26.4% |
| 2006 | -- | $40,100 +163.8% |
| 2005 | -- | $15,200 +406.7% |
| 2004 | $136 +22.9% | $3,000 +87.5% |
| 2003 | $111 +0.1% | $1,600 |
| 2002 | $111 +3.9% | $1,600 |
| 2001 | $107 -0.2% | $1,600 |
| 2000 | $107 | $1,600 |
Find assessor info on the county website
Monthly payment
Est. payment
Payment breakdown
Explore the cost of this home by adjusting the details. Changes won't be saved.Climate risks
Neighborhood: 34288
Nearby schools
GreatSchools rating
- 6/10Atwater Elementary SchoolGrades: PK-5Distance: 1.1 mi
- 6/10Woodland Middle SchoolGrades: 6-8Distance: 2.5 mi
- 3/10North Port High SchoolGrades: PK,9-12Distance: 8.1 mi
Schools provided by the listing agent
- Elementary: Atwater Bay Elementary
- Middle: Woodland Middle School
- High: North Port High
Source: Stellar MLS. This data may not be complete. We recommend contacting the local school district to confirm school assignments for this home.
- $15,50010,018 Square FeetLittlefield Ln, North port, FL 34288Off Market

- $20,300-- bd-- ba-- sqftLittlefield Ln, North port, FL 34288Off Market
- $17,00010,018.8 Square FeetLittlefield Ln, North port, FL 34288Lot/Land
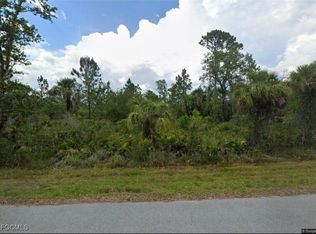
- $18,00010,000 Square FeetLOT 59 Littlefield Ln LOT 59, North Pt, FL 34288Sold
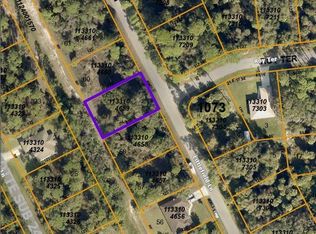
- $15,00010,000 Square FeetLittlefield Ln LOT 22, North Pt, FL 34288Sold
- $18,00010,000 Square FeetLittlefield Ln #37, North Pt, FL 34288Sold
- $14,600-- bd-- ba-- sqftLittlefield Ln, North port, FL 34288Off Market
- $259,1002 bd2 ba1k sqft2170 Littlefield Ln, North Port, FL 34288Off Market
A local agent can set up tours, give advice and negotiate with sellers.
Similar homes
- $314,9003 bd2 ba1.5k sqft1358 HEDGEWOOD CIRCLE, NORTH PORT, FL 34288For Sale

 MLS ID #O6420154, Steven Koleno, BEYCOME OF FLORIDA LLC. Stellar MLS
 - $335,0003 bd2 ba1.4k sqft1400 NORDENDALE BOULEVARD, NORTH PORT, FL 34288For Sale
 MLS ID #S5144233, Mayling Marrero, KELLER WILLIAMS ADVANTAGE III. Stellar MLS
 - $354,0003 bd2 ba2k sqft5250 SUNNYVALE ROAD, NORTH PORT, FL 34288For Sale
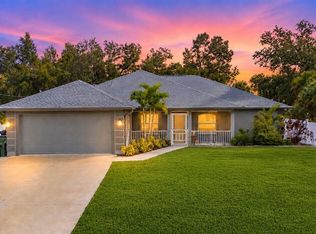 MLS ID #N6144747, Fabian Povsic, EPIQUE REALTY INC.. Stellar MLS
 - $309,9994 bd2 ba1.8k sqft3680 CHANNING AVENUE, NORTH PORT, FL 34287For Sale
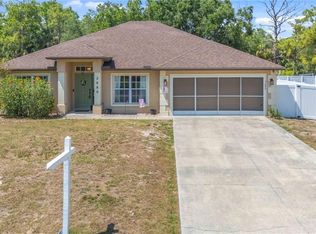 MLS ID #C7524382, Jesse DeMello, RE/MAX PALM REALTY. Stellar MLS
 - $259,0003 bd2 ba1.4k sqft1439 MIMS COURT, NORTH PORT, FL 34288For SaleMLS ID #N6144396, Kevin Hanley, KELLER WILLIAMS ISLAND LIFE REAL ESTATE. Stellar MLS
- $329,9003 bd2 ba1.6k sqft2147 FLORIBANNA STREET, NORTH PORT, FL 34287For SaleMLS ID #A4699347, Pamela Williams, PLLC, FINE PROPERTIES. Stellar MLS
- $280,0003 bd2 ba1.6k sqft3799 LAREDO AVENUE, NORTH PORT, FL 34288For SaleMLS ID #C7520901, Bobbie Leahey, EXP REALTY LLC. Stellar MLS
- $320,0003 bd2 ba1.9k sqft273 CICERO STREET NW, PORT CHARLOTTE, FL 33948For SaleMLS ID #A4699106, Sean Seward, PA, KELLER WILLIAMS ISLAND LIFE REAL ESTATE. Stellar MLS
- $349,0003 bd2 ba1.7k sqft23347 MULLINS AVENUE, PORT CHARLOTTE, FL 33954For SaleMLS ID #C7527592, Geri Vice, RE/MAX HARBOR REALTY. Stellar MLS
- $409,0003 bd2 ba1.7k sqft2725 ROYAL PALM DRIVE, NORTH PORT, FL 34288For SaleMLS ID #C7525370, Gabriella Almeder, REALTY BY DALE THOMAS. Stellar MLS
- $399,9003 bd3 ba2.2k sqft1681 DAWNVIEW STREET, NORTH PORT, FL 34288For SaleMLS ID #A4691408, Melody Wilson, EXIT KING REALTY. Stellar MLS
- $310,0003 bd2 ba1.8k sqft7124 TOTEM AVENUE, NORTH PORT, FL 34291For SaleMLS ID #C7524746, Jesse DeMello, RE/MAX PALM REALTY. Stellar MLS
- $260,0003 bd2 ba1.2k sqft1768 NORVELL AVENUE, NORTH PORT, FL 34286For SaleMLS ID #N6144707, Brian Shaefer, REALTY BLUEPRINT LLC. Stellar MLS
- $354,9003 bd2 ba1.6k sqft23387 CEDARTON AVENUE, PUNTA GORDA, FL 33980For SaleMLS ID #C7528617, Desiree Julian, FIVE STAR REALTY OF CHARLOTTE. Stellar MLS
- $350,0003 bd2 ba1.7k sqft23325 Hartley AVE, PORT CHARLOTTE, FL 33954For Sale
 MLS ID #226010982, Mack Elliott, Berkshire Hathaway FL Realty. SWFLMLS
 - $299,9002 bd2 ba1.3k sqft1470 RED OAK LANE, PORT CHARLOTTE, FL 33948For SaleMLS ID #C7528183, Barb Mc Henry, COLDWELL BANKER SUNSTAR REALTY. Stellar MLS
- $329,5003 bd2 ba1.6k sqft557 READING STREET NW, PORT CHARLOTTE, FL 33952For SaleMLS ID #A4657941, Carlos Santana PA, TNG REAL ESTATE. Stellar MLS
- $340,0003 bd2 ba1.7k sqft881 RIVIERA LANE NW, PORT CHARLOTTE, FL 33948For SaleMLS ID #C7525817, Christopher Grant, GRANT TEAM REAL ESTATE, LLC. Stellar MLS
- $369,9003 bd2 ba2.2k sqft2596 SHALIMAR TERRACE, NORTH PORT, FL 34286For SaleMLS ID #D6147687, Diane Deily, SHIFTING SANDS PROPERTY SERVICES LLC. Stellar MLS
- $329,0003 bd2 ba2k sqft11365 SW ESSEX DRIVE, LAKE SUZY, FL 34269For SaleMLS ID #C7520925, Kurt Mehl, RE/MAX HARBOR REALTY. Stellar MLS
