Welcome to 273 Cicero Street NW, where comfort, peace of mind, and the Florida lifestyle come together in this spacious concrete block pool home. With nearly 2,000 square feet of living space, this 3-bedroom, 2-bath residence offers soaring ceilings, an open and inviting floor plan, multiple living and dining areas, a generous laundry room, and a well-appointed kitchen with abundant storage, making it ideal for both everyday living and entertaining. Outside, you'll love the heated screened pool, covered lanai with hot tub hookup, partially fenced yard with a dedicated dog walk, and an attached two-car garage. Located on public water with no HOA or CDD fees, the property also offers excellent flexibility for full-time living, seasonal use, or as a vacation rental since Charlotte County has no minimum in is perfect for Airbnbs. The current owners have invested in numerous recent upgrades that make this home truly move-in ready. Major improvements include a new roof and gutters (2023), new water heater (2025), septic certification (2025), new pool pump (2024), pool heater maintenance with a new temperature sensor and control board (2026), new pool cage screening (2024), all new window screens (2024), and a 2018 air conditioning system. Additional features include accordion hurricane shutters with locks, a hurricane-rated garage door and front entry door, a wind mitigation report for potential insurance savings, and all appliances—including the washer and dryer—are included. This meticulously maintained home combines modern updates with the relaxing Florida lifestyle you've been searching for.
For sale
$320,000
273 CICERO STREET NW, PORT CHARLOTTE, FL 33948
3beds
1,935sqft
Single Family Residence
Built in 1992
10,000 Square Feet Lot
$311,000 Zestimate®
$165/sqft
$-- HOA
What's special
Heated screened poolAttached two-car garageGenerous laundry roomSoaring ceilings
- 61 days
- 1,133
- 70
Likely to sell faster than
Zillow last checked:
Listing updated:
Listed by:
Sean Seward, PA 941-525-8083,
KELLER WILLIAMS ISLAND LIFE REAL ESTATE 941-254-6467
Source: Stellar MLS,MLS#: A4699106 Originating MLS: Venice
Originating MLS: Venice
Facts & features
Interior
Bedrooms & bathrooms
- Bedrooms: 3
- Bathrooms: 2
- Full bathrooms: 2
Rooms
- Room types: Breakfast Room Separate, Family Room, Florida Room, Dining Room, Great Room, Media Room
Primary bedroom
- Features: Ceiling Fan(s), Dual Closets
- Level: First
Bedroom 2
- Features: Ceiling Fan(s), Built-in Closet
- Level: First
Bedroom 3
- Features: Ceiling Fan(s), Built-in Closet
- Level: First
Dining room
- Level: First
Family room
- Features: Ceiling Fan(s)
- Level: First
Great room
- Features: Ceiling Fan(s)
- Level: First
Kitchen
- Features: Breakfast Bar, Pantry, Linen Closet
- Level: First
Living room
- Features: Ceiling Fan(s)
- Level: First
Heating
- Central
Cooling
- Central Air
Appliances
- Included: Convection Oven, Dishwasher, Dryer, Refrigerator, Washer
- Laundry: Laundry Room
Features
- Cathedral Ceiling(s), Ceiling Fan(s), High Ceilings, Open Floorplan, Walk-In Closet(s)
- Flooring: Carpet, Tile
- Doors: Sliding Doors
- Windows: Window Treatments, Hurricane Shutters
- Has fireplace: No
Interior area
- Total structure area: 2,773
- Total interior livable area: 1,935 sqft
Property
Parking
- Total spaces: 2
- Parking features: Garage - Attached
- Attached garage spaces: 2
Features
- Levels: One
- Stories: 1
- Exterior features: Lighting, Private Mailbox
- Has private pool: Yes
- Pool features: Heated, In Ground, Screen Enclosure
Lot
- Size: 10,000 Square Feet
- Dimensions: 80 x 125
Details
- Parcel number: 402220408002
- Zoning: RSF3.5
- Special conditions: None
Construction
Type & style
- Home type: SingleFamily
- Property subtype: Single Family Residence
Materials
- Block
- Foundation: Block
- Roof: Shingle
Condition
- New construction: No
- Year built: 1992
Utilities & green energy
- Sewer: Septic Tank
- Water: Public
- Utilities for property: Cable Available, Electricity Connected, Public
Community & HOA
Community
- Pet fee: $0 monthly
- Subdivision: PORT CHARLOTTE SEC 008
HOA
- Has HOA: No
Location
- Region: Pt Charlotte
Financial & listing details
- Price per square foot: $165/sqft
- Tax assessed value: $307,711
- Annual tax amount: $4,355
- Date on market: 7/10/2026
- Cumulative days on market: 94 days
- Listing terms: Cash,Conventional,FHA,VA Loan
- Ownership: Fee Simple
- Total actual rent: 0
- Electric utility on property: Yes
- Road surface type: Asphalt
Estimated market value
$311,000
$295,000 - $327,000
$3,613/mo
Price history
| Date | Event | Price |
|---|---|---|
| 7/10/2026 | Listed for sale | $320,000$165/sqft |
Source:  Stellar MLS #A4699106 Report a problem Stellar MLS #A4699106 Report a problem | ||
| 7/3/2026 | Listing removed | $320,000$165/sqft |
Source: Stellar MLS #TB8501159 Report a problem | ||
| 5/8/2026 | Price change | $320,000-3%$165/sqft |
Source: Stellar MLS #TB8501159 Report a problem | ||
| 5/1/2026 | Listed for sale | $330,000+1550%$171/sqft |
Source: Stellar MLS #TB8501159 Report a problem | ||
| 2/6/2025 | Sold | $20,000-82%$10/sqft |
Source: Public Record Report a problem | ||
| 2/5/1999 | Sold | $111,000+0.9%$57/sqft |
Source: Public Record Report a problem | ||
| 12/9/1994 | Sold | $110,000$57/sqft |
Source: Public Record Report a problem | ||
Public tax history
| Year | Property taxes | Tax assessment |
|---|---|---|
| 2025 | $4,355 -23.6% | $307,711 -13.3% |
| 2024 | $5,703 -14.9% | $355,065 -1.4% |
| 2023 | $6,701 +227.1% | $360,078 +230.9% |
| 2022 | $2,049 +0.9% | $108,831 +3% |
| 2021 | $2,031 +2.8% | $105,661 +1.4% |
| 2020 | $1,975 +4.8% | $104,202 +2.3% |
| 2019 | $1,885 +8.2% | $101,859 +1.9% |
| 2018 | $1,742 | $99,960 +2.1% |
| 2017 | $1,742 +1.4% | $97,904 +2.1% |
| 2016 | $1,718 +0.5% | $95,890 +0.7% |
| 2015 | $1,709 +0.8% | $95,223 +0.8% |
| 2014 | $1,694 +81.1% | $94,467 +5.9% |
| 2013 | $936 +9.7% | $89,176 +3% |
| 2012 | $853 +6.6% | $86,579 |
| 2011 | $800 -34.8% | $86,579 -21.4% |
| 2010 | $1,227 -31.2% | $110,183 -26.7% |
| 2009 | $1,784 | $150,356 +29.5% |
| 2007 | -- | $116,138 |
| 2006 | -- | $116,138 +6.1% |
| 2005 | -- | $109,471 +1.9% |
| 2004 | -- | $107,430 |
| 2003 | -- | $107,430 +2.4% |
| 2002 | $1,626 +2.9% | $104,912 +1.6% |
| 2001 | $1,580 +1.7% | $103,260 +0.2% |
| 2000 | $1,554 | $103,006 |
Find assessor info on the county website
Monthly payment
Est. payment
Payment breakdown
Explore the cost of this home by adjusting the details. Changes won't be saved.Climate risks
Neighborhood: 33948
Nearby schools
Schools provided by the listing agent
- Elementary: Meadow Park Elementary
- Middle: Murdock Middle
- High: Port Charlotte High
Source: Stellar MLS. This data may not be complete. We recommend contacting the local school district to confirm school assignments for this home.


Similar homes
- $329,9003 bd2 ba2k sqft1157 BEAUMONT AVENUE, PORT CHARLOTTE, FL 33948For Sale
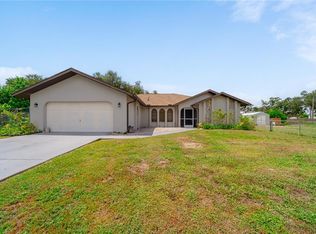
 MLS ID #C7525780, Chun-Yi Bittner, MARINA PARK REALTY LLC. Stellar MLS
 - $340,0003 bd2 ba1.7k sqft881 RIVIERA LANE NW, PORT CHARLOTTE, FL 33948For Sale
 MLS ID #C7525817, Christopher Grant, GRANT TEAM REAL ESTATE, LLC. Stellar MLS
 - $334,9993 bd2 ba1.4k sqft18306 KOALA AVENUE, PORT CHARLOTTE, FL 33948For Sale
 MLS ID #C7527711, Ryan Finnegan, MARINA PARK REALTY LLC. Stellar MLS
 - $345,0003 bd2 ba2.1k sqft1109 AMPLE AVENUE, PORT CHARLOTTE, FL 33948For Sale
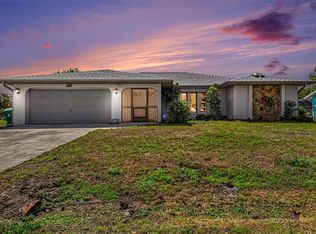 MLS ID #C7523467, Tracy Hile, COLDWELL BANKER REALTY. Stellar MLS
 - $389,9993 bd2 ba1.5k sqft150 CAPATOLA ST, PORT CHARLOTTE, FL 33948For Sale
 MLS ID #226024950, Mason Gascot, Knowledge Base Real Estate. SWFLMLS
 - $344,9002 bd2 ba1k sqft18565 EDGEWATER DRIVE, PORT CHARLOTTE, FL 33948For SaleMLS ID #A4700924, Pamela Williams, PLLC, FINE PROPERTIES. Stellar MLS
- $384,9993 bd2 ba1.6k sqft3349 ROCK CREEK DRIVE, PORT CHARLOTTE, FL 33948For SaleMLS ID #C7527631, Brian Helgemo, COMPASS FLORIDA. Stellar MLS
- $354,8883 bd2 ba2k sqft4248 KILPATRICK STREET, PORT CHARLOTTE, FL 33948For SaleMLS ID #C7524938, Ashley Harris, REAL BROKER, LLC. Stellar MLS
- $324,9003 bd2 ba1.6k sqft557 READING STREET NW, PORT CHARLOTTE, FL 33952For SaleMLS ID #A4657941, Carlos Santana PA, TNG REAL ESTATE. Stellar MLS
- $374,9003 bd2 ba1.6k sqft2091 CANNOLOT BOULEVARD, PORT CHARLOTTE, FL 33948For SaleMLS ID #D6147304, Audrey Smith PA, KELLER WILLIAMS ISLAND LIFE REAL ESTATE. Stellar MLS
- $345,0003 bd2 ba2k sqft23278 MCNAMEE AVENUE, PORT CHARLOTTE, FL 33980For SaleMLS ID #C7527033, Jan Pyle, COMPASS FLORIDA. Stellar MLS
- $398,0003 bd2 ba1.7k sqft18204 ACKERMAN AVENUE, PORT CHARLOTTE, FL 33948For SaleMLS ID #C7525274, Jesse DeMello, RE/MAX PALM REALTY. Stellar MLS
- $424,9003 bd3 ba2.1k sqft17402 BILLIAR AVENUE, PORT CHARLOTTE, FL 33948For SaleMLS ID #N6143734, Cole Murray, KELLER WILLIAMS ISLAND LIFE REAL ESTATE. Stellar MLS
- $329,9993 bd2 ba1.8k sqft15097 MALCOLM AVENUE, PORT CHARLOTTE, FL 33953For SaleMLS ID #A4703267, Britany Huebner, RIVER HILLS PROPERTIES, LLC B. Stellar MLS
- $259,9002 bd2 ba1.4k sqft17341 HOLMES AVENUE, PORT CHARLOTTE, FL 33948For SaleMLS ID #C7519419, Mark Merrill, PREFERRED SHORE LLC. Stellar MLS
- $450,0003 bd3 ba2.1k sqft4236 FENWAY STREET, PORT CHARLOTTE, FL 33948For SaleMLS ID #C7526659, Christopher Grant, GRANT TEAM REAL ESTATE, LLC. Stellar MLS
- $300,0003 bd2 ba1.4k sqft23159 OLEAN BOULEVARD, PORT CHARLOTTE, FL 33980For SaleMLS ID #D6148322, Jayson Burtch, CENTURY 21 SUNBELT REALTY. Stellar MLS
- $350,0003 bd2 ba2.1k sqft2132 ABSCOTT STREET, PORT CHARLOTTE, FL 33952For SaleMLS ID #C7520004, Lisa Spagenski, COLDWELL BANKER REALTY. Stellar MLS
- $321,0003 bd2 ba1.5k sqft2150 LITTLEFIELD LN, NORTH PORT, FL 34288For SaleMLS ID #A4688400, Jennifer Albright, HUNT BROTHERS REALTY, INC.. Stellar MLS
- $349,0003 bd2 ba1.7k sqft2261 BENGAL COURT, PUNTA GORDA, FL 33983For SaleMLS ID #C7529970, Timothy May, EXP REALTY LLC. Stellar MLS
