Never flooded and no history of water damage—this turnkey move-in ready home is a must-see, so hurry because it won’t last long! This inviting 3-bedroom, 2-bath Florida home offers nearly 2,000 sq ft of comfortable living space with a highly desirable split-bedroom floor plan designed for privacy and easy everyday living. Step inside to a bright and spacious layout featuring a formal living and dining area plus a large family room, creating the perfect flow for entertaining family and friends. The kitchen is the heart of the home with a breakfast bar, cozy breakfast nook, and easy access to the family room, making gatherings effortless. Skylights add beautiful natural light throughout, giving the home an open and airy feel. The primary suite offers a relaxing retreat with dual sinks, a walk-in shower, and dual walk-in closets, while the additional bedrooms are generously sized and provide ample storage. Enjoy Florida living on the covered and screened lanai, perfect for morning coffee or evening relaxation. The home sits on a ¼-acre lot with mature landscaping, a storage shed, and plenty of space to enjoy the outdoors or design your own backyard oasis. The lot next door is also available for purchase, offering a rare opportunity for extra privacy, expansion, or future investment. Recent updates include a roof only 3 years old, new water heater, new garbage disposal, and new dishwasher, giving buyers added peace of mind. A 2-car garage provides additional storage and convenience. Beautiful, well cared for, and truly move-in ready—schedule your showing today before this one is gone!
For sale
$348,000
1109 AMPLE AVENUE, PORT CHARLOTTE, FL 33948
3beds
2,118sqft
:
Get pre-qualified$2,308/mo
Single Family Residence
Built in 1986
10,690 Square Feet Lot
$334,600 Zestimate®
$164/sqft
$-- HOA
What's special
Breakfast barLarge family roomStorage shedCozy breakfast nookCovered and screened lanaiAmple storageOpen and airy feel
- 130 days |
- 79 |
- 0 |
Zillow last checked:
Listing updated:
Listed by:
Tracy Hile 765-431-7278,
COLDWELL BANKER REALTY 941-639-0090
Source: Stellar MLS,MLS#: C7523467 Originating MLS: Port Charlotte
Originating MLS: Port Charlotte
Facts & features
Interior
Bedrooms & bathrooms
- Bedrooms: 3
- Bathrooms: 2
- Full bathrooms: 2
Primary bedroom
- Features: Dual Sinks, En Suite Bathroom, Linen Closet
- Level: First
- Area: 105.27 Square Feet
- Dimensions: 12.1x8.7
Primary bedroom
- Features: Walk-In Closet(s)
- Level: First
- Area: 275.4 Square Feet
- Dimensions: 13.5x20.4
Bedroom 2
- Features: Walk-In Closet(s)
- Level: First
- Area: 141.57 Square Feet
- Dimensions: 11.7x12.1
Bedroom 3
- Features: Walk-In Closet(s)
- Level: First
Bathroom 2
- Features: Single Vanity
- Level: First
Balcony porch lanai
- Level: First
- Area: 364.14 Square Feet
- Dimensions: 30.6x11.9
Dinette
- Level: First
- Area: 63.19 Square Feet
- Dimensions: 8.9x7.1
Dining room
- Level: First
- Area: 94.64 Square Feet
- Dimensions: 10.4x9.1
Family room
- Level: First
- Area: 211.2 Square Feet
- Dimensions: 16.5x12.8
Foyer
- Level: First
- Area: 68.9 Square Feet
- Dimensions: 6.5x10.6
Kitchen
- Level: First
- Area: 161.28 Square Feet
- Dimensions: 16.8x9.6
Laundry
- Level: First
- Area: 65.52 Square Feet
- Dimensions: 11.7x5.6
Living room
- Level: First
- Area: 234.5 Square Feet
- Dimensions: 17.5x13.4
Heating
- Central
Cooling
- Central Air
Appliances
- Included: Dishwasher, Disposal, Dryer, Electric Water Heater, Microwave, Range, Range Hood, Refrigerator, Washer
- Laundry: Laundry Room
Features
- Ceiling Fan(s), Living Room/Dining Room Combo, Primary Bedroom Main Floor, Split Bedroom, Walk-In Closet(s)
- Flooring: Carpet, Ceramic Tile
- Doors: Sliding Doors
- Has fireplace: No
- Furnished: Yes
Interior area
- Total structure area: 2,954
- Total interior livable area: 2,118 sqft
Video & virtual tour
Property
Parking
- Total spaces: 2
- Parking features: Garage - Attached
- Attached garage spaces: 2
Features
- Levels: One
- Stories: 1
- Exterior features: Storage
Lot
- Size: 10,690 Square Feet
- Dimensions: 80 x 134
Details
- Parcel number: 402217382002
- Zoning: RSF3.5
- Special conditions: None
Construction
Type & style
- Home type: SingleFamily
- Property subtype: Single Family Residence
Materials
- Block, Stucco
- Foundation: Slab
- Roof: Shingle
Condition
- New construction: No
- Year built: 1986
Utilities & green energy
- Sewer: Septic Tank
- Water: Public
- Utilities for property: Electricity Connected, Sewer Connected, Water Connected
Community & HOA
Community
- Pet fee: $0 monthly
- Subdivision: PORT CHARLOTTE SEC 023
HOA
- Has HOA: No
Location
- Region: Pt Charlotte
Financial & listing details
- Price per square foot: $164/sqft
- Tax assessed value: $269,869
- Annual tax amount: $4,841
- Date on market: 3/19/2026
- Cumulative days on market: 130 days
- Ownership: Fee Simple
- Total actual rent: 0
- Electric utility on property: Yes
- Road surface type: Paved
Estimated market value
$334,600
$318,000 - $351,000
$2,147/mo
Price history
| Date | Event | Price |
|---|---|---|
| 3/19/2026 | Listed for sale | $348,000+11.5%$164/sqft |
Source:  Stellar MLS #C7523467 Report a problem Stellar MLS #C7523467 Report a problem | ||
| 10/11/2023 | Sold | $312,000-2.2%$147/sqft |
Source: Stellar MLS #C7480505 Report a problem | ||
| 9/12/2023 | Pending sale | $319,000$151/sqft |
Source: Stellar MLS #C7480505 Report a problem | ||
| 9/10/2023 | Listed for sale | $319,000$151/sqft |
Source: Stellar MLS #C7480505 Report a problem | ||
Public tax history
| Year | Property taxes | Tax assessment |
|---|---|---|
| 2025 | $4,842 -16.6% | $269,869 -13.4% |
| 2024 | $5,803 +193.6% | $311,671 +210.2% |
| 2023 | $1,976 +5% | $100,469 +3% |
| 2022 | $1,882 +1% | $97,543 +3% |
| 2021 | $1,863 +3% | $94,702 +1.4% |
| 2020 | $1,808 +5.1% | $93,394 +2.3% |
| 2019 | $1,721 +8.4% | $91,294 +1.9% |
| 2018 | $1,588 | $89,592 +2.1% |
| 2017 | $1,588 +1.5% | $87,749 +2.1% |
| 2016 | $1,565 +1.1% | $85,944 +0.7% |
| 2015 | $1,548 +1.1% | $85,347 +0.8% |
| 2014 | $1,531 +99.3% | $84,670 +3.2% |
| 2013 | $769 +5.1% | $82,025 +3% |
| 2012 | $731 +7.1% | $79,636 |
| 2011 | $683 -23.6% | $79,636 -12.3% |
| 2010 | $894 -15.5% | $90,754 -13.4% |
| 2009 | $1,057 | $104,783 +5.7% |
| 2007 | -- | $99,150 |
| 2006 | -- | $99,150 +6.1% |
| 2005 | -- | $93,458 +1.9% |
| 2004 | -- | $91,715 |
| 2003 | -- | $91,715 +2.4% |
| 2002 | $1,376 +3% | $89,565 +1.6% |
| 2001 | $1,337 +5.2% | $88,155 +3% |
| 2000 | $1,270 | $85,587 |
Find assessor info on the county website
Monthly payment
Est. payment
Payment breakdown
Explore the cost of this home by adjusting the details. Changes won't be saved.Climate risks
Neighborhood: 33948
Nearby schools
GreatSchools rating
- 4/10Meadow Park Elementary SchoolGrades: PK-5Distance: 0.7 mi
- 5/10Murdock Middle SchoolGrades: 6-8Distance: 2 mi
- 2/10Port Charlotte High SchoolGrades: 9-12Distance: 1.5 mi
- $19,500-- bd-- ba-- sqft1101 Ample Ave, Port Charlotte, FL 33948Off Market
- $5,800-- bd-- ba-- sqft1089 Ample Ave, Port Charlotte, FL 33948Off Market
- $297,6004 bd2 ba1.5k sqft1117 Ample Ave, Pt Charlotte, FL 33948Off Market
- $559,0004 bd4 ba4.1k sqft602 Verona St, Pt Charlotte, FL 33948Off Market
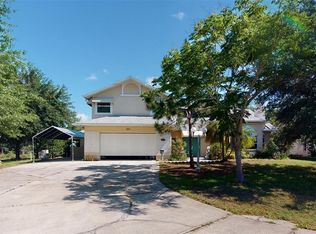
- $395,7003 bd2 ba1.8k sqft1077 Ample Ave, Port Charlotte, FL 33948Off Market
- $293,4003 bd2 ba1.8k sqft1077 Ample Ave, Pt Charlotte, FL 33948Off Market
- $351,7003 bd2 ba2k sqft610 Verona St, Pt Charlotte, FL 33948Off Market
- $264,7004 bd2 ba1.5k sqft1117 Ample Ave NW, Pt Charlotte, FL 33948Off Market
A local agent can set up tours, give advice and negotiate with sellers.
A local lender can help you make sure your offer is ready when you are.
Similar homes
- $330,0003 bd2 ba1.3k sqft745 COLUMBIA STREET, PORT CHARLOTTE, FL 33948For Sale

 MLS ID #C7514569, Adrienne Andreae, REAL BROKER, LLC. Stellar MLS
 - $349,8883 bd2 ba2k sqft4248 KILPATRICK STREET, PORT CHARLOTTE, FL 33948For Sale
 MLS ID #C7524938, Ashley Harris, REAL BROKER, LLC. Stellar MLS
 - $320,0003 bd2 ba1.9k sqft273 CICERO STREET NW, PORT CHARLOTTE, FL 33948For Sale
 MLS ID #A4699106, Sean Seward, PA, KELLER WILLIAMS ISLAND LIFE REAL ESTATE. Stellar MLS
 - $370,0002 bd2 ba1.4k sqft2772 AUBURN BOULEVARD, PORT CHARLOTTE, FL 33948For Sale
 MLS ID #A4698519, Anna Lee Williams, SHOWTIME REALTY. Stellar MLS
 - $330,0003 bd2 ba1.6k sqft2298 CEDARWOOD STREET, PORT CHARLOTTE, FL 33948For SaleMLS ID #C7513489, Donata Noone, KW PEACE RIVER PARTNERS. Stellar MLS
- $365,0002 bd3 ba1.5k sqft2484 BROAD RANCH DRIVE, PORT CHARLOTTE, FL 33948For SaleMLS ID #C7523703, Brian Helgemo, COMPASS FLORIDA. Stellar MLS
- $325,0003 bd2 ba1.8k sqft2176 BARKSDALE STREET, PORT CHARLOTTE, FL 33948For SaleMLS ID #A4672149, Samantha Campbell, BETTER HOMES AND GARDENS REAL ESTATE ATCHLEY PROPE. Stellar MLS
- $399,9003 bd2 ba1.6k sqft3349 ROCK CREEK DRIVE, PORT CHARLOTTE, FL 33948For SaleMLS ID #C7527631, Brian Helgemo, COMPASS FLORIDA. Stellar MLS
- $272,0003 bd2 ba1.6k sqft19519 MIDWAY BOULEVARD, PORT CHARLOTTE, FL 33948For SaleMLS ID #C7526050, Bobbie Leahey, EXP REALTY LLC. Stellar MLS
- $345,0003 bd2 ba2k sqft23278 MCNAMEE AVENUE, PORT CHARLOTTE, FL 33980For SaleMLS ID #C7527033, Jan Pyle, RE/MAX HARBOR REALTY. Stellar MLS
- $370,0003 bd2 ba1.7k sqft1114 DEWHURST STREET, PORT CHARLOTTE, FL 33952For SaleMLS ID #N6143420, Regina Melman, RE/MAX PALM REALTY OF VENICE. Stellar MLS
- $350,0003 bd2 ba2.1k sqft2132 ABSCOTT STREET, PORT CHARLOTTE, FL 33952For SaleMLS ID #C7520004, Lisa Spagenski, COLDWELL BANKER REALTY. Stellar MLS
- $329,5003 bd2 ba1.6k sqft557 READING STREET NW, PORT CHARLOTTE, FL 33952For SaleMLS ID #A4657941, Carlos Santana PA, TNG REAL ESTATE. Stellar MLS
- $339,0003 bd2 ba1.3k sqft21444 HIGGS DRIVE, PORT CHARLOTTE, FL 33952For SaleMLS ID #C7527945, Jessica Vinson, EXP REALTY LLC. Stellar MLS
- $345,0003 bd2 ba1.6k sqft22481 MADELYN AVENUE, PORT CHARLOTTE, FL 33954For SaleMLS ID #D6147852, Marcia Cullinan, MICHAEL SAUNDERS & COMPANY. Stellar MLS
- $349,9003 bd3 ba1.6k sqft191 HARRISBURG STREET, PORT CHARLOTTE, FL 33954For SaleMLS ID #C7523386, James Killian, EQUITY CENTRAL FLORIDA RE. LLC. Stellar MLS
- $269,9003 bd2 ba1.2k sqft4360 FLAMINGO BOULEVARD, PORT CHARLOTTE, FL 33948For SaleMLS ID #C7517844, Genevieve Ramachandran, JOHN R WOOD PROPERTIES. Stellar MLS
- $304,0004 bd2 ba1.5k sqft2087 COMO STREET #B, PORT CHARLOTTE, FL 33948For SaleMLS ID #C7524681, Tricia DeClue, RE/MAX PALM REALTY. Stellar MLS
- $288,0003 bd2 ba1.9k sqft23235 MCQUEENEY AVENUE, PUNTA GORDA, FL 33980For SaleMLS ID #A4699314, Kim Nguyen, FINE PROPERTIES. Stellar MLS
- $375,0003 bd2 ba2.2k sqft3456 DWIGHT STREET, PORT CHARLOTTE, FL 33981For SaleMLS ID #C7525338, Taylor Mascoe, ERA ADVANTAGE REALTY, INC.. Stellar MLS
