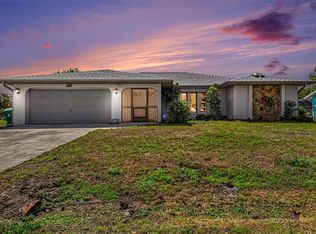
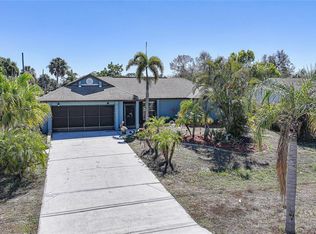
Virtually Staged. Welcome to this inviting 2-bedroom, 2-bath pool home with split-bedroom floor plan designed for both comfort and privacy. Located in a peaceful Port Charlotte neighborhood, this property is an excellent choice for year-round living, a seasonal getaway, or an investment opportunity. Step outside to your private screened heated pool and spa, creating the perfect setting to unwind or entertain throughout the year. Inside, the spacious layout is filled with natural light, offering comfortable living areas and a functional design ready to suit a variety of lifestyles. This home also delivers exceptional value with major recent improvements already completed, including a new roof (2023), a new septic system (2025), and 31 seller-owned solar panels installed in 2023, providing energy efficiency and long-term utility savings with no lease or loan to assume. The generous lot includes additional parking space outside the fenced yard on the left side of the home, making it ideal for boat, trailer, or RV parking. Conveniently located near shopping, restaurants, medical facilities, parks, golf courses, and the area's boating and fishing destinations, this home offers the perfect combination of everyday convenience, Florida life!
For sale
$370,000
2772 AUBURN BOULEVARD, PORT CHARLOTTE, FL 33948
2beds
1,459sqft
:
Get pre-qualified$2,454/mo
Single Family Residence
Built in 1983
9,999 Square Feet Lot
$-- Zestimate®
$254/sqft
$-- HOA
What's special
- 37 days |
- 140 |
- 4 |
Zillow last checked:
Listing updated:
Listed by:
Anna Lee Williams 240-315-4672,
SHOWTIME REALTY 941-822-0890
Source: Stellar MLS,MLS#: A4698519 Originating MLS: Sarasota - Manatee
Originating MLS: Sarasota - Manatee
Facts & features
Interior
Bedrooms & bathrooms
- Bedrooms: 2
- Bathrooms: 2
- Full bathrooms: 2
Rooms
- Room types: Florida Room, Living Room
Primary bedroom
- Features: Walk-In Closet(s)
- Level: First
- Area: 182 Square Feet
- Dimensions: 13x14
Bedroom 2
- Features: Built-in Closet
- Level: First
- Area: 182 Square Feet
- Dimensions: 13x14
Primary bathroom
- Features: Shower No Tub
- Level: First
Bathroom 2
- Features: Shower No Tub
- Level: First
Dining room
- Level: First
- Area: 132 Square Feet
- Dimensions: 12x11
Family room
- Level: First
Florida room
- Level: First
Kitchen
- Features: Pantry
- Level: First
- Area: 110 Square Feet
- Dimensions: 11x10
Living room
- Level: First
- Area: 234 Square Feet
- Dimensions: 18x13
Heating
- Central, Electric
Cooling
- Central Air
Appliances
- Included: Dishwasher, Disposal, Dryer, Electric Water Heater, Exhaust Fan, Ice Maker, Microwave, Range, Refrigerator, Solar Hot Water, Washer, Water Filtration System, Water Purifier
- Laundry: In Garage, Washer Hookup
Features
- Cathedral Ceiling(s), Ceiling Fan(s), Chair Rail, Crown Molding, High Ceilings, Primary Bedroom Main Floor, Solid Surface Counters, Split Bedroom, Stone Counters, Thermostat, Walk-In Closet(s)
- Flooring: Carpet, Ceramic Tile, Other
- Doors: French Doors
- Windows: Window Treatments, Hurricane Shutters, Hurricane Shutters/Windows
- Has fireplace: No
Interior area
- Total structure area: 2,271
- Total interior livable area: 1,459 sqft
Video & virtual tour
Property
Parking
- Total spaces: 2
- Parking features: Boat, Covered, Driveway, Garage Door Opener, Ground Level, Off Street, Workshop in Garage
- Attached garage spaces: 2
- Has uncovered spaces: Yes
Features
- Levels: One
- Stories: 1
- Patio & porch: Covered, Front Porch, Patio, Rear Porch, Screened
- Exterior features: Lighting, Private Yard, Sidewalk
- Has private pool: Yes
- Pool features: Gunite, Heated, In Ground, Lap, Lighting, Screen Enclosure, Tile
- Spa features: In Ground
- Fencing: Fenced
- Has view: Yes
- View description: Pool
- Body of water: CHARLOTTE HARBOR TO TH EGULF
Lot
- Size: 9,999 Square Feet
- Dimensions: 80 x 125
- Features: Cleared, In County, Landscaped, Level, Near Golf Course, Near Marina, Above Flood Plain
Details
- Parcel number: 402218483010
- Zoning: RSF3.5
- Special conditions: None
Construction
Type & style
- Home type: SingleFamily
- Architectural style: Florida
- Property subtype: Single Family Residence
Materials
- Block, Stucco
- Foundation: Slab
- Roof: Shingle
Condition
- Completed
- New construction: No
- Year built: 1983
Utilities & green energy
- Electric: Photovoltaics Seller Owned
- Sewer: Septic Tank
- Water: Public
- Utilities for property: BB/HS Internet Available, Cable Connected, Electricity Connected, Solar, Water Connected
Green energy
- Energy generation: Solar
- Water conservation: Fl. Friendly/Native Landscape
Community & HOA
Community
- Pet fee: $0 monthly
- Subdivision: PORT CHARLOTTE SEC 021
HOA
- Has HOA: No
Location
- Region: Pt Charlotte
Financial & listing details
- Price per square foot: $254/sqft
- Tax assessed value: $294,999
- Annual tax amount: $2,878
- Date on market: 6/30/2026
- Cumulative days on market: 38 days
- Listing terms: Cash,Conventional,FHA,VA Loan
- Ownership: Fee Simple
- Total actual rent: 0
- Electric utility on property: Yes
- Road surface type: Asphalt, Paved
Estimated market value
Not available
Estimated sales range
Not available
Not available
Price history
| Date | Event | Price |
|---|---|---|
| 6/30/2026 | Listed for sale | $370,000+13.8%$254/sqft |
Source:  Stellar MLS #A4698519 Report a problem Stellar MLS #A4698519 Report a problem | ||
| 2/27/2026 | Listing removed | $325,000$223/sqft |
Source: Stellar MLS #A4676559 Report a problem | ||
| 1/21/2026 | Listed for sale | $325,000+113.8%$223/sqft |
Source: Stellar MLS #A4676559 Report a problem | ||
| 7/11/2017 | Sold | $152,000$104/sqft |
Source: Public Record Report a problem | ||
| 5/8/2017 | Listed for sale | $152,000$104/sqft |
Source: M R REALTY & INVESTMENT LLC #D5918300 Report a problem | ||
| 5/8/2017 | Pending sale | $152,000$104/sqft |
Source: M R REALTY & INVESTMENT LLC #D5918300 Report a problem | ||
| 5/1/2017 | Listed for sale | $152,000+176.4%$104/sqft |
Source: M R REALTY & INVESTMENT LLC #D5918300 Report a problem | ||
| 12/30/1993 | Sold | $55,000$38/sqft |
Source: Public Record Report a problem | ||
Public tax history
| Year | Property taxes | Tax assessment |
|---|---|---|
| 2025 | $2,878 +2.5% | $199,815 +2.9% |
| 2024 | $2,809 +1.5% | $194,184 +3% |
| 2023 | $2,767 +4.2% | $188,528 +3% |
| 2022 | $2,654 +0.4% | $183,037 +3% |
| 2021 | $2,643 +2.1% | $177,706 +1.4% |
| 2020 | $2,588 +4% | $175,252 +2.3% |
| 2019 | $2,489 +9.5% | $171,312 +1.9% |
| 2018 | $2,273 | $168,118 +43.5% |
| 2017 | $2,273 +1.7% | $117,171 +33.8% |
| 2016 | $2,235 +6.1% | $87,563 +10% |
| 2015 | $2,106 +5.7% | $79,603 +10% |
| 2014 | $1,993 +74.9% | $72,366 +14.6% |
| 2013 | $1,140 +6.3% | $63,124 -4.4% |
| 2012 | $1,073 -3.5% | $66,009 |
| 2011 | $1,112 -7.4% | $66,009 -5.9% |
| 2010 | $1,201 -1.8% | $70,116 -8.6% |
| 2009 | $1,222 | $76,675 +9.1% |
| 2007 | -- | $70,254 |
| 2006 | -- | $70,254 +6.1% |
| 2005 | -- | $66,221 +1.9% |
| 2004 | -- | $64,986 |
| 2003 | -- | $64,986 +2.4% |
| 2002 | $949 +3.3% | $63,463 +1.6% |
| 2001 | $919 +6.3% | $62,464 +3% |
| 2000 | $864 | $60,645 |
Find assessor info on the county website
Monthly payment
Est. payment
Payment breakdown
Explore the cost of this home by adjusting the details. Changes won't be saved.Climate risks
Neighborhood: 33948
Nearby schools
GreatSchools rating
- 6/10Liberty Elementary SchoolGrades: PK-5Distance: 2.9 mi
- 5/10Murdock Middle SchoolGrades: 6-8Distance: 1.6 mi
- 2/10Port Charlotte High SchoolGrades: 9-12Distance: 1.2 mi
Schools provided by the listing agent
- Elementary: Liberty Elementary
- Middle: Murdock Middle
- High: Port Charlotte High
Source: Stellar MLS. This data may not be complete. We recommend contacting the local school district to confirm school assignments for this home.
- $159,3002 bd2 ba800 sqft2780 Auburn Blvd, Pt Charlotte, FL 33948Off Market
- $37,3500.29 acres2764 Auburn Blvd, Port Charlotte, FL 33948Off Market

- $242,5003 bd2 ba1.5k sqft3013 Pellam Blvd, Pt Charlotte, FL 33948Off Market
- $270,5003 bd2 ba2.4k sqft3007 Pellam Blvd, Pt Charlotte, FL 33948Off Market
- $242,1002 bd2 ba1.3k sqft2788 Auburn Blvd, Pt Charlotte, FL 33948Off Market
- $227,2003 bd2 ba1.4k sqft2754 Auburn Blvd, Pt Charlotte, FL 33948Off Market
- $191,1003 bd2 ba1.2k sqft2781 Auburn Blvd, Pt Charlotte, FL 33948Off Market
- $375,8003 bd2 ba2.4k sqft18442 Winsom Ave, Pt Charlotte, FL 33948Off Market
A local agent can set up tours, give advice and negotiate with sellers.
Similar homes
- $348,0003 bd2 ba2.1k sqft1109 AMPLE AVENUE, PORT CHARLOTTE, FL 33948For Sale
 MLS ID #C7523467, Tracy Hile, COLDWELL BANKER REALTY. Stellar MLS
 - $415,0003 bd2 ba1.5k sqft1175 BEAUMONT AVENUE, PORT CHARLOTTE, FL 33948For Sale
 MLS ID #C7528541, Darlene Rains, COLDWELL BANKER SUNSTAR REALTY. Stellar MLS
 - $349,0003 bd2 ba2k sqft19823 MIDWAY BOULEVARD, PORT CHARLOTTE, FL 33948For Sale
 MLS ID #C7522610, Christopher Grant, GRANT TEAM REAL ESTATE, LLC. Stellar MLS
 - $349,8883 bd2 ba2k sqft4248 KILPATRICK STREET, PORT CHARLOTTE, FL 33948For Sale
 MLS ID #C7524938, Ashley Harris, REAL BROKER, LLC. Stellar MLS
 - $362,9003 bd2 ba1.5k sqft1350 OLD OAK TRAIL, PORT CHARLOTTE, FL 33948For SaleMLS ID #C7516314, Bobbie Leahey, EXP REALTY LLC. Stellar MLS
- $325,0003 bd2 ba1.6k sqft2298 CEDARWOOD STREET, PORT CHARLOTTE, FL 33948For SaleMLS ID #C7513489, Donata Noone, KW PEACE RIVER PARTNERS. Stellar MLS
- $325,0003 bd2 ba1.8k sqft2176 BARKSDALE STREET, PORT CHARLOTTE, FL 33948For SaleMLS ID #A4672149, Samantha Campbell, BETTER HOMES AND GARDENS REAL ESTATE ATCHLEY PROPE. Stellar MLS
- $289,0003 bd2 ba1.4k sqft19358 ABHENRY CIRCLE, PORT CHARLOTTE, FL 33948For SaleMLS ID #D6147616, Elizabeth Burr, MICHAEL SAUNDERS & CO. - BOCA. Stellar MLS
- $285,0003 bd2 ba1.7k sqft1181 SEACREST DRIVE NW, PORT CHARLOTTE, FL 33948For SaleMLS ID #N6140445, Holli Bryant, AMERICAN REALTY OF VENICE, INC. Stellar MLS
- $385,0003 bd2 ba1.7k sqft1114 DEWHURST STREET, PORT CHARLOTTE, FL 33952For SaleMLS ID #N6143420, Regina Melman, RE/MAX PALM REALTY OF VENICE. Stellar MLS
- $300,0003 bd2 ba1.1k sqft23159 OLEAN BOULEVARD, PORT CHARLOTTE, FL 33980For SaleMLS ID #D6148322, Jayson Burtch, CENTURY 21 SUNBELT REALTY. Stellar MLS
- $379,0002 bd2 ba1.6k sqft155 MORGAN LANE SE, PORT CHARLOTTE, FL 33952For SaleMLS ID #C7515867, William Ronk, KW PEACE RIVER PARTNERS. Stellar MLS
- $339,0003 bd2 ba1.3k sqft21444 HIGGS DRIVE, PORT CHARLOTTE, FL 33952For SaleMLS ID #C7527945, Jessica Vinson, EXP REALTY LLC. Stellar MLS
- $349,9003 bd2 ba1.9k sqft1632 AMSTEAD STREET, PORT CHARLOTTE, FL 33980For SaleMLS ID #C7528745, Jennifer Taylor, RE/MAX ALLIANCE GROUP. Stellar MLS
- $254,9003 bd2 ba1k sqft19628 MIDWAY BOULEVARD, PORT CHARLOTTE, FL 33948For SaleMLS ID #O6385506, Derek Frakes, FRAKES REALTY. Stellar MLS
- $345,0003 bd2 ba2k sqft23278 MCNAMEE AVENUE, PORT CHARLOTTE, FL 33980For SaleMLS ID #C7527033, Jan Pyle, RE/MAX HARBOR REALTY. Stellar MLS
- $330,0002 bd3 ba1.5k sqft2479 ACHILLES STREET, PUNTA GORDA, FL 33980For SaleMLS ID #C7523463, Nick Demers, RE/MAX PALM REALTY. Stellar MLS
- $269,9003 bd2 ba1.2k sqft4360 FLAMINGO BOULEVARD, PORT CHARLOTTE, FL 33948For SaleMLS ID #C7517844, Genevieve Ramachandran, JOHN R WOOD PROPERTIES. Stellar MLS
- $329,9002 bd3 ba1.5k sqft30048 OAK ROAD, PUNTA GORDA, FL 33982For SaleMLS ID #C7529112, Leann Croke, RE/MAX PALM REALTY. Stellar MLS
- $345,0003 bd2 ba1.6k sqft22481 MADELYN AVENUE, PORT CHARLOTTE, FL 33954For SaleMLS ID #D6147852, Marcia Cullinan, MICHAEL SAUNDERS & COMPANY. Stellar MLS
