Beautiful 3 Bedroom, 2 Bath, Gulf Access—Waterfront Home in the Heart of Port Charlotte! Welcome to this charming waterfront retreat! This well-maintained home features a host of recent upgrades, including a NEW ROOF, NEW SEPTIC TANK, NEW A/C, NEW HURRICANE-RATED GARAGE DOOR, and NEW GUTTERS, providing peace of mind for years to come. Inside, you’ll find a bright and inviting floor plan with generously sized bedrooms—each complete with its own walk-in closet for exceptional storage. The living areas flow seamlessly, offering plenty of natural light and beautiful views that enhance the home’s relaxing ambiance. Step outside to the expansive covered patio, ideal for entertaining, dining al fresco, or simply enjoying the waterfront breeze. With direct access to the water, this home captures the very best of Florida’s indoor-outdoor lifestyle. Located just minutes from shopping, dining and parks this Port Charlotte gem combines convenience with tranquility. Move-in ready and packed with upgrades—this waterfront home is a must-see!
For sale
$325,000
2176 BARKSDALE STREET, PORT CHARLOTTE, FL 33948
3beds
1,822sqft
:
Get pre-qualified$2,155/mo
Single Family Residence
Built in 1985
10,000 Square Feet Lot
$-- Zestimate®
$178/sqft
$-- HOA
What's special
Waterfront breezeGenerously sized bedroomsNew roofNew guttersNew hurricane-rated garage doorPlenty of natural light
- 255 days |
- 363 |
- 20 |
Zillow last checked:
Listing updated:
Listed by:
Samantha Campbell 941-441-5131,
BETTER HOMES AND GARDENS REAL ESTATE ATCHLEY PROPE 941-556-9100
Source: Stellar MLS,MLS#: A4672149 Originating MLS: Sarasota - Manatee
Originating MLS: Sarasota - Manatee
Facts & features
Interior
Bedrooms & bathrooms
- Bedrooms: 3
- Bathrooms: 2
- Full bathrooms: 2
Primary bedroom
- Features: Walk-In Closet(s)
- Level: First
- Area: 195 Square Feet
- Dimensions: 13x15
Bedroom 2
- Features: Walk-In Closet(s)
- Level: First
- Area: 143 Square Feet
- Dimensions: 13x11
Bedroom 3
- Features: Walk-In Closet(s)
- Level: First
- Area: 132 Square Feet
- Dimensions: 11x12
Primary bathroom
- Features: Shower No Tub
- Level: First
- Area: 56 Square Feet
- Dimensions: 8x7
Bathroom 2
- Level: First
- Area: 63 Square Feet
- Dimensions: 9x7
Balcony porch lanai
- Level: First
- Area: 330 Square Feet
- Dimensions: 30x11
Dinette
- Level: First
- Area: 54 Square Feet
- Dimensions: 6x9
Dining room
- Level: First
- Area: 110 Square Feet
- Dimensions: 10x11
Family room
- Level: First
- Area: 182 Square Feet
- Dimensions: 14x13
Kitchen
- Level: First
- Area: 120 Square Feet
- Dimensions: 12x10
Laundry
- Level: First
- Area: 56 Square Feet
- Dimensions: 14x4
Living room
- Level: First
- Area: 221 Square Feet
- Dimensions: 17x13
Heating
- Central
Cooling
- Central Air
Appliances
- Included: Dishwasher, Dryer, Electric Water Heater, Microwave, Range, Refrigerator, Washer
- Laundry: Inside, Laundry Room
Features
- Split Bedroom, Tray Ceiling(s), Vaulted Ceiling(s), Walk-In Closet(s)
- Flooring: Carpet, Ceramic Tile
- Windows: Skylight(s)
- Has fireplace: No
Interior area
- Total structure area: 2,644
- Total interior livable area: 1,822 sqft
Video & virtual tour
Property
Parking
- Total spaces: 2
- Parking features: Garage - Attached
- Attached garage spaces: 2
- Details: Garage Dimensions: 20x20
Features
- Levels: One
- Stories: 1
- Patio & porch: Covered, Rear Porch, Screened
- Exterior features: Private Mailbox, Rain Gutters
- Fencing: Chain Link
- Has view: Yes
- View description: Trees/Woods, Water, Canal
- Has water view: Yes
- Water view: Water,Canal
- Waterfront features: Canal - Brackish, Brackish Canal Access
- Body of water: COURTLAND WATERWAY
Lot
- Size: 10,000 Square Feet
- Dimensions: 80 x 125
- Features: FloodZone
Details
- Parcel number: 402218182005
- Zoning: RSF3.5
- Special conditions: None
Construction
Type & style
- Home type: SingleFamily
- Architectural style: Florida,Ranch
- Property subtype: Single Family Residence
Materials
- Block, Stucco
- Foundation: Slab
- Roof: Shingle
Condition
- New construction: No
- Year built: 1985
Details
- Builder model: Valencia
- Builder name: wedgewood home, inc
Utilities & green energy
- Sewer: Septic Tank
- Water: Public
- Utilities for property: Cable Available, Public
Community & HOA
Community
- Pet fee: $0 monthly
- Subdivision: PORT CHARLOTTE SEC 021
HOA
- Has HOA: No
Location
- Region: Pt Charlotte
Financial & listing details
- Price per square foot: $178/sqft
- Tax assessed value: $335,601
- Annual tax amount: $1,956
- Date on market: 11/14/2025
- Cumulative days on market: 256 days
- Listing terms: Cash,Conventional,FHA,VA Loan
- Ownership: Fee Simple
- Total actual rent: 0
- Road surface type: Asphalt
Estimated market value
Not available
Estimated sales range
Not available
Not available
Price history
| Date | Event | Price |
|---|---|---|
| 3/23/2026 | Price change | $325,000-3%$178/sqft |
Source:  Stellar MLS #A4672149 Report a problem Stellar MLS #A4672149 Report a problem | ||
| 1/16/2026 | Price change | $335,000-1.5%$184/sqft |
Source: Stellar MLS #A4672149 Report a problem | ||
| 11/14/2025 | Listed for sale | $340,000$187/sqft |
Source: Stellar MLS #A4672149 Report a problem | ||
Public tax history
| Year | Property taxes | Tax assessment |
|---|---|---|
| 2025 | $2,010 +2.7% | $147,269 +2.9% |
| 2024 | $1,957 +2.7% | $143,119 +3% |
| 2023 | $1,905 +0.8% | $138,950 +3% |
| 2022 | $1,889 +1.1% | $134,903 +3% |
| 2021 | $1,869 +2.7% | $130,974 +1.4% |
| 2020 | $1,820 +5.3% | $129,166 +2.3% |
| 2019 | $1,728 +10.7% | $126,262 +1.9% |
| 2018 | $1,561 +52.4% | $123,908 +2.1% |
| 2017 | $1,024 +1.6% | $121,359 +2.1% |
| 2016 | $1,009 -1.3% | $118,863 +0.7% |
| 2015 | $1,023 +0.6% | $118,037 +0.8% |
| 2014 | $1,016 -23.1% | $117,100 +3.2% |
| 2013 | $1,322 +4.5% | $113,441 +3% |
| 2012 | $1,265 +5.7% | $110,137 |
| 2011 | $1,197 -0.1% | $110,137 +1.5% |
| 2010 | $1,198 +11.8% | $108,509 +2.7% |
| 2009 | $1,071 | $105,656 +5.7% |
| 2007 | -- | $99,977 |
| 2006 | -- | $99,977 +6.1% |
| 2005 | -- | $94,238 +1.9% |
| 2004 | -- | $92,481 |
| 2003 | -- | $92,481 +2.4% |
| 2002 | $1,387 +3% | $90,313 +1.6% |
| 2001 | $1,347 +5.1% | $88,891 +3% |
| 2000 | $1,282 | $86,302 |
Find assessor info on the county website
Monthly payment
Est. payment
Payment breakdown
Explore the cost of this home by adjusting the details. Changes won't be saved.Climate risks
Neighborhood: 33948
Nearby schools
GreatSchools rating
- 6/10Liberty Elementary SchoolGrades: PK-5Distance: 2.8 mi
- 5/10Murdock Middle SchoolGrades: 6-8Distance: 0.9 mi
- 2/10Port Charlotte High SchoolGrades: 9-12Distance: 0.5 mi
Schools provided by the listing agent
- Elementary: Liberty Elementary
- Middle: Murdock Middle
- High: Port Charlotte High
Source: Stellar MLS. This data may not be complete. We recommend contacting the local school district to confirm school assignments for this home.
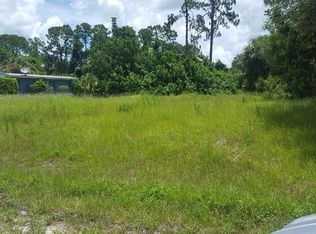
- $60,00010,001 Square Feet2168 Barksdale St, Port Charlotte, FL 33948Sold
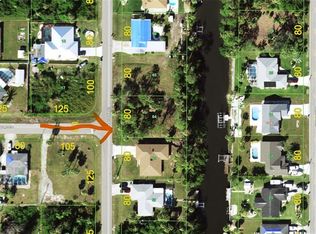
- $60,00010,000 Square Feet2168 Barksdale St #64, Pt Charlotte, FL 33948Sold
- $336,2003 bd2 ba1.4k sqft2184 Barksdale St, Port Charlotte, FL 33948Off Market

- $60,000-- bd-- ba-- sqft2160 Barksdale St, Port Charlotte, FL 33948Off Market
- $60,000-- bd-- ba-- sqft2192 Barksdale St, Pt Charlotte, FL 33948Off Market
- $18,000-- bd-- ba-- sqft18209 Windswept Ave, Port Charlotte, FL 33948Off Market
- $18,000-- bd-- ba-- sqft18210 Windswept Ave, Pt Charlotte, FL 33948Off Market
- $351,4003 bd2 ba1.7k sqft2179 Cannolot Blvd, Pt Charlotte, FL 33948Off Market
A local agent can set up tours, give advice and negotiate with sellers.
A local lender can help you make sure your offer is ready when you are.
Similar homes
- $348,0003 bd2 ba2.1k sqft1109 AMPLE AVENUE, PORT CHARLOTTE, FL 33948For Sale
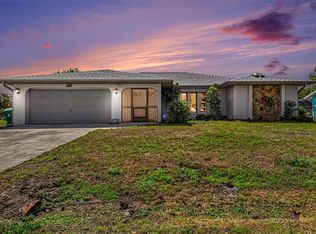
 MLS ID #C7523467, Tracy Hile, COLDWELL BANKER REALTY. Stellar MLS
 - $349,0003 bd2 ba2k sqft19823 MIDWAY BOULEVARD, PORT CHARLOTTE, FL 33948For Sale
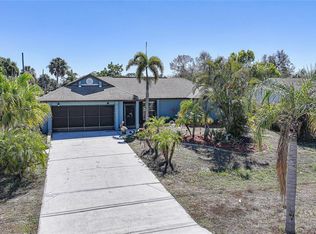 MLS ID #C7522610, Christopher Grant, GRANT TEAM REAL ESTATE, LLC. Stellar MLS
 - $349,8883 bd2 ba2k sqft4248 KILPATRICK STREET, PORT CHARLOTTE, FL 33948For Sale
 MLS ID #C7524938, Ashley Harris, REAL BROKER, LLC. Stellar MLS
 - $329,9002 bd2 ba1.1k sqft18451 GOODMAN CIRCLE, PORT CHARLOTTE, FL 33948For Sale
 MLS ID #D6147800, Tyler Mann, PARADISE EXCLUSIVE REAL ESTATE. Stellar MLS
 - $370,0002 bd2 ba1.4k sqft2772 AUBURN BOULEVARD, PORT CHARLOTTE, FL 33948For SaleMLS ID #A4698519, Anna Lee Williams, SHOWTIME REALTY. Stellar MLS
- $272,0003 bd2 ba1.6k sqft19519 MIDWAY BOULEVARD, PORT CHARLOTTE, FL 33948For SaleMLS ID #C7526050, Bobbie Leahey, EXP REALTY LLC. Stellar MLS
- $265,0002 bd2 ba1.5k sqft3213 PELLAM BOULEVARD, PORT CHARLOTTE, FL 33948For SaleMLS ID #N6144179, Dorene Fitzgerald, EXIT KING REALTY. Stellar MLS
- $365,0002 bd3 ba1.5k sqft2484 BROAD RANCH DRIVE, PORT CHARLOTTE, FL 33948For SaleMLS ID #C7523703, Brian Helgemo, COMPASS FLORIDA. Stellar MLS
- $299,9002 bd2 ba1.2k sqft18366 BURKHOLDER CIRCLE, PORT CHARLOTTE, FL 33948For SaleMLS ID #C7521658, Amy Futch, RE/MAX PALM REALTY. Stellar MLS
- $329,5003 bd2 ba1.6k sqft557 READING STREET NW, PORT CHARLOTTE, FL 33952For SaleMLS ID #A4657941, Carlos Santana PA, TNG REAL ESTATE. Stellar MLS
- $339,0003 bd2 ba1.3k sqft21444 HIGGS DRIVE, PORT CHARLOTTE, FL 33952For SaleMLS ID #C7527945, Jessica Vinson, EXP REALTY LLC. Stellar MLS
- $242,5003 bd2 ba1.3k sqft483 WINWOOD COURT, PORT CHARLOTTE, FL 33954For SaleMLS ID #C7528805, Renee Schmidt, REALTY ONE GROUP MVP. Stellar MLS
- $269,9003 bd2 ba1.2k sqft4360 FLAMINGO BOULEVARD, PORT CHARLOTTE, FL 33948For SaleMLS ID #C7517844, Genevieve Ramachandran, JOHN R WOOD PROPERTIES. Stellar MLS
- $370,0003 bd2 ba1.7k sqft1114 DEWHURST STREET, PORT CHARLOTTE, FL 33952For SaleMLS ID #N6143420, Regina Melman, RE/MAX PALM REALTY OF VENICE. Stellar MLS
- $350,0003 bd2 ba2.1k sqft2132 ABSCOTT STREET, PORT CHARLOTTE, FL 33952For SaleMLS ID #C7520004, Lisa Spagenski, COLDWELL BANKER REALTY. Stellar MLS
- $288,0003 bd2 ba1.9k sqft23235 MCQUEENEY AVENUE, PUNTA GORDA, FL 33980For SaleMLS ID #A4699314, Kim Nguyen, FINE PROPERTIES. Stellar MLS
- $375,0003 bd2 ba1.8k sqft22317 LAIKA AVENUE, PORT CHARLOTTE, FL 33952For SaleMLS ID #C7525430, Gary Cardillo, RE/MAX HARBOR REALTY. Stellar MLS
- $329,9003 bd2 ba1.6k sqft2147 FLORIBANNA STREET, NORTH PORT, FL 34287For SaleMLS ID #A4699347, Pamela Williams, PLLC, FINE PROPERTIES. Stellar MLS
- $309,9003 bd2 ba1.5k sqft23177 RYE AVENUE, PUNTA GORDA, FL 33980For SaleMLS ID #C7515489, Matthew Rhoden, PROPERTY LIONS REALTY, INC. Stellar MLS
- $259,9002 bd2 ba1.1k sqft1264 RED OAK LANE, PORT CHARLOTTE, FL 33948For SaleMLS ID #C7526452, Barb Mc Henry, COLDWELL BANKER SUNSTAR REALTY. Stellar MLS
