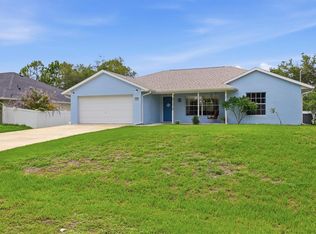
Welcome to this well-maintained 3-bedroom, 2-bath, 2-car garage home in Oak Hollow in central Port Charlotte. This home features an owned solar system, an open floor plan with cathedral ceilings, abundant natural light, tile flooring throughout, and triple sliding glass doors leading to the covered, screened lanai. The kitchen features granite countertops, ample cabinet space, and a dining area. The split-bedroom floor plan offers a spacious primary suite with a walk-in closet and an en-suite bath with a walk-in shower. Two guest bedrooms with vaulted ceilings share a full guest bathroom. Additional features include an inside laundry room, hurricane protection, a 2019 roof, and mature landscaping. Located in the Shadowmoss section of Oak Hollow, residents enjoy access to a clubhouse, heated community pool, fitness center, park, playground, and tennis courts. Conveniently located near the Murdock shopping and dining district, golf courses, schools, medical facilities, historic downtown Punta Gorda, boating, fishing, entertainment, and Gulf beaches. Schedule your private showing today!
For sale
$242,500
483 WINWOOD COURT, PORT CHARLOTTE, FL 33954
3beds
1,380sqft
:
Get pre-qualified$1,694/mo
Single Family Residence
Built in 1996
5,000 Square Feet Lot
$235,100 Zestimate®
$176/sqft
$69/mo HOA
What's special
Granite countertopsAbundant natural lightCovered screened lanaiHurricane protectionOwned solar systemSplit-bedroom floor planTile flooring throughout
- 14 days |
- 756 |
- 21 |
Likely to sell faster than
Zillow last checked:
Listing updated:
Listed by:
Renee Schmidt 941-391-7817,
REALTY ONE GROUP MVP 800-896-8790
Source: Stellar MLS,MLS#: C7528805 Originating MLS: Port Charlotte
Originating MLS: Port Charlotte
Facts & features
Interior
Bedrooms & bathrooms
- Bedrooms: 3
- Bathrooms: 2
- Full bathrooms: 2
Primary bedroom
- Features: Walk-In Closet(s)
- Level: First
- Area: 168 Square Feet
- Dimensions: 12x14
Bedroom 2
- Features: Built-in Closet
- Level: First
- Area: 110 Square Feet
- Dimensions: 10x11
Bedroom 3
- Features: Built-in Closet
- Level: First
- Area: 110 Square Feet
- Dimensions: 10x11
Dining room
- Level: First
- Area: 110 Square Feet
- Dimensions: 10x11
Florida room
- Level: First
- Area: 126 Square Feet
- Dimensions: 14x9
Kitchen
- Level: First
- Area: 180 Square Feet
- Dimensions: 10x18
Living room
- Level: First
- Area: 255 Square Feet
- Dimensions: 15x17
Heating
- Electric
Cooling
- Central Air
Appliances
- Included: Dishwasher, Range, Range Hood, Refrigerator
- Laundry: Inside
Features
- Ceiling Fan(s)
- Flooring: Ceramic Tile
- Has fireplace: No
Interior area
- Total structure area: 2,001
- Total interior livable area: 1,380 sqft
Video & virtual tour
Property
Parking
- Total spaces: 2
- Parking features: Garage - Attached
- Attached garage spaces: 2
Features
- Levels: One
- Stories: 1
- Exterior features: Other
Lot
- Size: 5,000 Square Feet
Details
- Parcel number: 402204357022
- Zoning: PD
- Special conditions: None
Construction
Type & style
- Home type: SingleFamily
- Property subtype: Single Family Residence
Materials
- Block
- Foundation: Slab
- Roof: Shingle
Condition
- New construction: No
- Year built: 1996
Utilities & green energy
- Electric: Photovoltaics Seller Owned
- Sewer: Public Sewer
- Water: Public
- Utilities for property: BB/HS Internet Available, Cable Available, Electricity Available, Public, Sewer Available
Green energy
- Energy generation: Solar
Community & HOA
Community
- Pet fee: $0 monthly
- Subdivision: PORT CHARLOTTE SEC 096 REP 02
HOA
- Has HOA: Yes
- HOA fee: $69 monthly
- HOA name: Oak Hollow Association
- HOA phone: 941-624-3451
Location
- Region: Pt Charlotte
Financial & listing details
- Price per square foot: $176/sqft
- Tax assessed value: $285,811
- Annual tax amount: $4,166
- Date on market: 7/25/2026
- Cumulative days on market: 15 days
- Ownership: Fee Simple
- Total actual rent: 0
- Electric utility on property: Yes
- Road surface type: Asphalt
Estimated market value
$235,100
$223,000 - $247,000
$1,835/mo
Price history
| Date | Event | Price |
|---|---|---|
| 7/25/2026 | Listed for sale | $242,500+8.7%$176/sqft |
Source:  Stellar MLS #C7528805 Report a problem Stellar MLS #C7528805 Report a problem | ||
| 7/9/2025 | Sold | $223,000-3%$162/sqft |
Source: Stellar MLS #C7503942 Report a problem | ||
| 6/2/2025 | Pending sale | $229,900$167/sqft |
Source: Stellar MLS #C7503942 Report a problem | ||
| 5/21/2025 | Price change | $229,900-4.2%$167/sqft |
Source: Stellar MLS #C7503942 Report a problem | ||
| 5/1/2025 | Price change | $239,900-4%$174/sqft |
Source: Stellar MLS #C7503942 Report a problem | ||
| 4/11/2025 | Price change | $250,000-2%$181/sqft |
Source: Stellar MLS #C7503942 Report a problem | ||
| 3/8/2025 | Price change | $255,000-5.2%$185/sqft |
Source: Stellar MLS #C7503942 Report a problem | ||
| 1/31/2025 | Listed for sale | $269,000-14.6%$195/sqft |
Source: Stellar MLS #C7503942 Report a problem | ||
| 11/1/2023 | Listing removed | -- |
Source: Stellar MLS #A4581395 Report a problem | ||
| 10/8/2023 | Price change | $314,900-3.1%$228/sqft |
Source: Stellar MLS #A4581395 Report a problem | ||
| 9/1/2023 | Listed for sale | $324,900+261.4%$235/sqft |
Source: Stellar MLS #A4581395 Report a problem | ||
| 10/18/1996 | Sold | $89,900$65/sqft |
Source: Public Record Report a problem | ||
Public tax history
| Year | Property taxes | Tax assessment |
|---|---|---|
| 2025 | $4,166 -15.3% | $285,811 -9.1% |
| 2024 | $4,917 +349.9% | $314,340 +328.5% |
| 2023 | $1,093 -7.7% | $73,351 +3% |
| 2022 | $1,184 +0.2% | $71,215 +3% |
| 2021 | $1,181 +2.9% | $69,141 +1.4% |
| 2020 | $1,148 +6.1% | $68,186 +2.3% |
| 2019 | $1,082 +9.1% | $66,653 +1.9% |
| 2018 | $992 +103.2% | $65,410 +2.1% |
| 2017 | $488 -0.2% | $64,065 +2.1% |
| 2016 | $489 -1.5% | $62,747 +0.7% |
| 2015 | $497 -0.1% | $62,311 +0.8% |
| 2014 | $497 -0.2% | $61,816 -10.8% |
| 2013 | $499 -9.7% | $69,293 +3% |
| 2012 | $552 +4% | $67,275 |
| 2011 | $531 -30.3% | $67,275 -20% |
| 2010 | $762 -5.9% | $84,054 -6.9% |
| 2009 | $810 | $90,250 +5.7% |
| 2007 | -- | $85,399 |
| 2006 | -- | $85,399 +6.1% |
| 2005 | -- | $80,497 +1.9% |
| 2004 | -- | $78,996 |
| 2003 | -- | $78,996 +2.4% |
| 2002 | $1,147 +3.1% | $77,145 +1.5% |
| 2001 | $1,113 +2.2% | $75,992 +0.7% |
| 2000 | $1,089 | $75,490 |
Find assessor info on the county website
Monthly payment
Est. payment
Payment breakdown
Explore the cost of this home by adjusting the details. Changes won't be saved.Climate risks
Neighborhood: 33954
Nearby schools
GreatSchools rating
- 6/10Liberty Elementary SchoolGrades: PK-5Distance: 0.6 mi
- 5/10Murdock Middle SchoolGrades: 6-8Distance: 2.8 mi
- 2/10Port Charlotte High SchoolGrades: 9-12Distance: 2.1 mi
Schools provided by the listing agent
- Elementary: Liberty Elementary
- Middle: Murdock Middle
- High: Port Charlotte High
Source: Stellar MLS. This data may not be complete. We recommend contacting the local school district to confirm school assignments for this home.
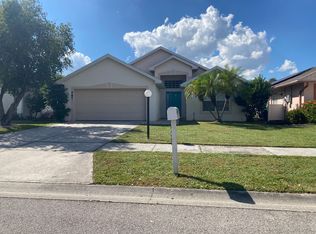
- $269,9003 bd2 ba1.5k sqft479 Winwood Ct, Port Charlotte, FL 33954Pending

- $233,8003 bd2 ba1.2k sqft487 Winwood Ct, Pt Charlotte, FL 33954Off Market
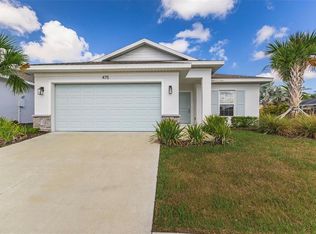
- $259,9003 bd2 ba1.5k sqft475 Winwood Ct, Pt Charlotte, FL 33954New Construction
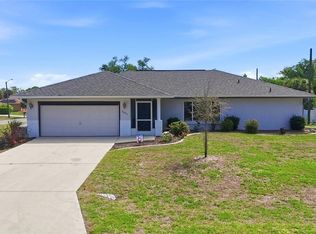
- $216,6002 bd2 ba1.1k sqft491 Winwood Ct, Pt Charlotte, FL 33954Off Market

- $254,9003 bd2 ba1.5k sqft573 Rose Apple Cir, Port Charlotte, FL 33954New Construction
- $236,2003 bd2 ba1.4k sqft569 Rose Apple Cir, Pt Charlotte, FL 33954Off Market
- $243,6003 bd2 ba1.3k sqft577 Rose Apple Cir, Pt Charlotte, FL 33954Off Market
- $233,0003 bd2 ba1.3k sqft565 Rose Apple Cir, Pt Charlotte, FL 33954Off Market
A local agent can set up tours, give advice and negotiate with sellers.
Similar homes
- $289,9003 bd2 ba1.2k sqft335 HARBOR BOULEVARD, PORT CHARLOTTE, FL 33954For Sale

 MLS ID #C7526294, Marina Sozina, BERKSHIRE HATHAWAY HOMESERVICE. Stellar MLS
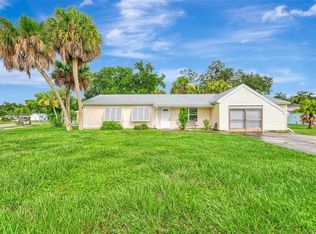
 - $244,9002 bd2 ba1.5k sqft2084 Leisure St, Port Charlotte, FL 33948For Sale
 MLS ID #2026016693, Debra Myers, Exit Compass Realty. Florida Gulf Coast MLS
 - $239,0002 bd2 ba1.1k sqft5285 BROPHY STREET, NORTH PORT, FL 34287For Sale
 MLS ID #A4701254, Michael Johnson, KELLER WILLIAMS ISLAND LIFE REAL ESTATE. Stellar MLS
 - $240,0003 bd2 ba1.3k sqft3265 QUARTER STREET, NORTH PORT, FL 34288For Sale
 MLS ID #D6147686, Tina Evans, PARADISE EXCLUSIVE REAL ESTATE. Stellar MLS
 - $254,9003 bd2 ba1k sqft19628 MIDWAY BOULEVARD, PORT CHARLOTTE, FL 33948For SaleMLS ID #O6385506, Derek Frakes, FRAKES REALTY. Stellar MLS
- $240,0002 bd2 ba1.3k sqft3474 CONEY ISLAND STREET, PORT CHARLOTTE, FL 33952For SaleMLS ID #C7523613, William Ransom, RE/MAX PALM REALTY. Stellar MLS
- $345,0004 bd2 ba1.6k sqft650 CHEVY CHASE STREET, PORT CHARLOTTE, FL 33948For SaleMLS ID #D6148290, Jan Fanstill, CENTURY 21 TROPICAL BREEZE. Stellar MLS
- $345,0003 bd2 ba1.6k sqft22481 MADELYN AVENUE, PORT CHARLOTTE, FL 33954For SaleMLS ID #D6147852, Marcia Cullinan, MICHAEL SAUNDERS & COMPANY. Stellar MLS
- $327,0003 bd2 ba1.8k sqft21452 BANCROFT AVENUE, PORT CHARLOTTE, FL 33954For SaleMLS ID #D6147511, Lisa Davis, LISA DAVIS POWERHOUSE REAL ESTATE INC.. Stellar MLS
- $239,9002 bd2 ba1.2k sqft3488 DWIGHT STREET, PORT CHARLOTTE, FL 33981For SaleMLS ID #D6148022, Chereece Wetzler, PARADISE EXCLUSIVE REAL ESTATE. Stellar MLS
- $230,0002 bd2 ba1.1k sqft23226 MIDWAY BOULEVARD, PUNTA GORDA, FL 33980For SaleMLS ID #C7523670, Rhonda Gustitus, KW PEACE RIVER PARTNERS. Stellar MLS
- $289,0003 bd2 ba1.4k sqft19358 ABHENRY CIRCLE, PORT CHARLOTTE, FL 33948For SaleMLS ID #D6147616, Elizabeth Burr, MICHAEL SAUNDERS & CO. - BOCA. Stellar MLS
- $179,0002 bd2 ba1k sqft19385 WATER OAK DRIVE #304, PORT CHARLOTTE, FL 33948For SaleMLS ID #C7528605, Khari Nixon, ERA ADVANTAGE REALTY, INC.. Stellar MLS
- $199,0003 bd2 ba1.3k sqft18461 BURKHOLDER CIRCLE, PORT CHARLOTTE, FL 33948For SaleMLS ID #D6147139, Tina Evans, PARADISE EXCLUSIVE REAL ESTATE. Stellar MLS
- $344,0003 bd3 ba1.6k sqft191 HARRISBURG STREET, PORT CHARLOTTE, FL 33954For SaleMLS ID #C7523386, James Killian, EQUITY CENTRAL FLORIDA RE. LLC. Stellar MLS
- $226,5002 bd2 ba1.1k sqft3520 KENNETH ROAD, PORT CHARLOTTE, FL 33953For SaleMLS ID #C7524811, Jamie Peters, JOHN R WOOD PROPERTIES. Stellar MLS
- $229,0002 bd2 ba1.5k sqft14281 PALM TERRACE, PORT CHARLOTTE, FL 33953For SaleMLS ID #D6144582, Tracy Meyer, PARADISE EXCLUSIVE REAL ESTATE. Stellar MLS
- $205,0002 bd2 ba1.1k sqft3371 PINETREE STREET, PORT CHARLOTTE, FL 33952For SaleMLS ID #N6141982, Christian Panin, PLLC, HOMESMART. Stellar MLS
- $269,9003 bd2 ba1.2k sqft4360 FLAMINGO BOULEVARD, PORT CHARLOTTE, FL 33948For SaleMLS ID #C7517844, Genevieve Ramachandran, JOHN R WOOD PROPERTIES. Stellar MLS
- $362,9003 bd2 ba1.5k sqft1350 OLD OAK TRAIL, PORT CHARLOTTE, FL 33948For SaleMLS ID #C7516314, Bobbie Leahey, EXP REALTY LLC. Stellar MLS
