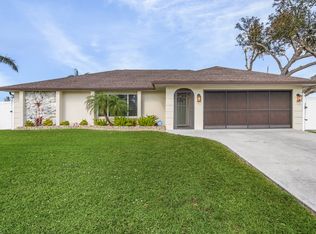
THE ORIGINAL OWNER HAS BUILT THIS 3/2 POOL CUSTOM HOME. WE WILL CALL HER MRS. CLEAN, THIS HOME IS INCREDIBLE .IF YOU ARE LOOKING FOR A NEW HOME, YOU MUST ADD THIS HOME TO YOUR LIST. THIS HOUSE HAS THE SAME TILE RUNNING THROUGH EVERY INCH OF THIS HOME, IT ALSO HAS A POOL AND A HUGE SCREENED LANI. YES AND HURRICANE WINDOWS, HIGH CEILINGS, FORMAL LIVING ROOM, FORMAL DINING ROOM, KITCHEN HAS CORIAN COUNTERTOPS THIS HOUSE HAS IT ALL, INCLUDING A BRAND NEW SEPTIC TANK .THE BEAUTIFUL DESIGNER PAVER DRIVEWAY AND THE VINYL DESIGNED FENCE, IS SPECTACULAR. THIS IS THE PERFECT HOME, YOU MUST SEE THIS HOME, IF YOU ARE A SERIOUS BUYER, I HAVE LISTED YOUR NEW HOME FOR SALE TODAY. DON'T LET THIS HOUSE SLIP AWAY. YOU WILL NEVER SEE A HOUSE LIKE THIS IN THIS PRICE RANGE . FLOOD INSURANCE IS 740.00 A YEAR!
For sale
Price cut: $8K (9/4)
$319,000
21452 BANCROFT AVENUE, PORT CHARLOTTE, FL 33954
3beds
1,879sqft
Single Family Residence
Built in 1989
10,000 Square Feet Lot
$-- Zestimate®
$170/sqft
$-- HOA
What's special
High ceilingsFormal dining roomHurricane windowsVinyl designed fence
- 111 days
- 1,047
- 65
Zillow last checked:
Listing updated:
Listed by:
Lisa Davis 941-575-1717,
LISA DAVIS POWERHOUSE REAL ESTATE INC. 941-575-1717
Source: Stellar MLS,MLS#: D6147511 Originating MLS: Englewood
Originating MLS: Englewood
Facts & features
Interior
Bedrooms & bathrooms
- Bedrooms: 3
- Bathrooms: 2
- Full bathrooms: 2
Primary bedroom
- Features: Walk-In Closet(s)
- Level: First
- Area: 90 Square Feet
- Dimensions: 10x9
Bedroom 1
- Features: Walk-In Closet(s)
- Level: First
- Area: 144 Square Feet
- Dimensions: 12x12
Bedroom 2
- Features: Walk-In Closet(s)
- Level: First
- Area: 144 Square Feet
- Dimensions: 12x12
Primary bathroom
- Features: Walk-In Closet(s)
- Level: First
- Area: 255 Square Feet
- Dimensions: 17x15
Bathroom 1
- Level: First
- Area: 72 Square Feet
- Dimensions: 9x8
Balcony porch lanai
- Level: First
- Area: 600 Square Feet
- Dimensions: 30x20
Dining room
- Level: First
- Area: 110 Square Feet
- Dimensions: 11x10
Kitchen
- Level: First
- Area: 90 Square Feet
- Dimensions: 10x9
Living room
- Level: First
- Area: 168 Square Feet
- Dimensions: 14x12
Heating
- Central
Cooling
- Central Air
Appliances
- Included: Dryer, Electric Water Heater, Range, Refrigerator, Washer
- Laundry: Laundry Room
Features
- Built-in Features, Cathedral Ceiling(s), Ceiling Fan(s), High Ceilings, Kitchen/Family Room Combo, Living Room/Dining Room Combo, Primary Bedroom Main Floor, Solid Surface Counters, Solid Wood Cabinets, Split Bedroom, Walk-In Closet(s)
- Flooring: Ceramic Tile
- Doors: Sliding Doors
- Windows: Window Treatments, Hurricane Shutters
- Has fireplace: No
Interior area
- Total structure area: 2,484
- Total interior livable area: 1,879 sqft
Video & virtual tour
Property
Parking
- Total spaces: 2
- Parking features: Garage - Attached
- Attached garage spaces: 2
Features
- Levels: One
- Stories: 1
- Patio & porch: Covered, Enclosed
- Exterior features: Private Entrance, Private Yard
- Has private pool: Yes
- Pool features: In Ground
- Fencing: Vinyl
- Has view: Yes
- View description: Pool
Lot
- Size: 10,000 Square Feet
- Dimensions: 80 x 125
Details
- Parcel number: 402203478013
- Zoning: RSF3.5
- Special conditions: None
Construction
Type & style
- Home type: SingleFamily
- Property subtype: Single Family Residence
Materials
- Block
- Foundation: Block
- Roof: Shingle
Condition
- New construction: No
- Year built: 1989
Utilities & green energy
- Sewer: Septic Tank
- Water: Public
- Utilities for property: Cable Connected, Electricity Connected, Water Connected
Community & HOA
Community
- Security: Smoke Detector(s)
- Pet fee: $0 monthly
- Subdivision: PORT CHARLOTTE SEC 033
HOA
- Has HOA: No
Location
- Region: Pt Charlotte
Financial & listing details
- Price per square foot: $170/sqft
- Tax assessed value: $300,552
- Annual tax amount: $1,928
- Date on market: 5/18/2026
- Cumulative days on market: 89 days
- Ownership: Fee Simple
- Total actual rent: 0
- Electric utility on property: Yes
- Road surface type: Asphalt
Estimated market value
Not available
Estimated sales range
Not available
Not available
Price history
| Date | Event | Price |
|---|---|---|
| 9/4/2026 | Price change | $319,000-2.4%$170/sqft |
Source:  Stellar MLS #D6147511 Report a problem Stellar MLS #D6147511 Report a problem | ||
| 8/8/2026 | Listed for sale | $327,000$174/sqft |
Source: Stellar MLS #D6147511 Report a problem | ||
| 7/26/2026 | Contingent | $327,000$174/sqft |
Source: Stellar MLS #D6147511 Report a problem | ||
| 7/25/2026 | Price change | $327,000-0.8%$174/sqft |
Source: Stellar MLS #D6147511 Report a problem | ||
| 7/11/2026 | Listed for sale | $329,500$175/sqft |
Source: Stellar MLS #D6147511 Report a problem | ||
| 7/8/2026 | Contingent | $329,500$175/sqft |
Source: Stellar MLS #D6147511 Report a problem | ||
| 7/4/2026 | Pending sale | $329,500$175/sqft |
Source: Stellar MLS #D6147511 Report a problem | ||
| 6/10/2026 | Price change | $329,500-1.1%$175/sqft |
Source: Stellar MLS #D6147511 Report a problem | ||
| 5/18/2026 | Listed for sale | $333,333$177/sqft |
Source: Stellar MLS #D6147511 Report a problem | ||
Public tax history
| Year | Property taxes | Tax assessment |
|---|---|---|
| 2025 | $1,928 +2.3% | $116,839 +2.9% |
| 2024 | $1,886 +2.6% | $113,546 +3% |
| 2023 | $1,838 +4.8% | $110,239 +3% |
| 2022 | $1,754 +1% | $107,028 +3% |
| 2021 | $1,736 +2.8% | $103,911 +1.4% |
| 2020 | $1,690 +5.4% | $102,476 +2.3% |
| 2019 | $1,603 +9.5% | $100,172 +1.9% |
| 2018 | $1,464 | $98,304 +2.1% |
| 2017 | $1,464 +1.4% | $96,282 +2.1% |
| 2016 | $1,444 +1% | $94,302 +0.7% |
| 2015 | $1,429 +1% | $93,646 +0.8% |
| 2014 | $1,414 +55.5% | $92,903 +3.2% |
| 2013 | $909 +4.9% | $90,000 -2.6% |
| 2012 | $867 -3.4% | $92,405 |
| 2011 | $898 -31.6% | $92,405 -19.8% |
| 2010 | $1,313 +0.3% | $115,210 -4.4% |
| 2009 | $1,308 | $120,517 +27.9% |
| 2007 | -- | $94,213 |
| 2006 | -- | $94,213 +6.1% |
| 2005 | -- | $88,805 +1.9% |
| 2004 | -- | $87,149 |
| 2003 | -- | $87,149 +2.4% |
| 2002 | $1,302 +3% | $85,106 +1.6% |
| 2001 | $1,264 +5.3% | $83,766 +3% |
| 2000 | $1,201 | $81,326 |
Find assessor info on the county website
Monthly payment
Est. payment
Payment breakdown
Explore the cost of this home by adjusting the details. Changes won't be saved.Climate risks
Neighborhood: 33954


Similar homes
- $289,9003 bd2 ba1.2k sqft335 HARBOR BOULEVARD, PORT CHARLOTTE, FL 33954For Sale

 MLS ID #C7526294, Marina Sozina, BERKSHIRE HATHAWAY HOMESERVICE. Stellar MLS
 - $325,0003 bd2 ba1.6k sqft22481 MADELYN AVENUE, PORT CHARLOTTE, FL 33954For Sale
 MLS ID #D6147852, Marcia Cullinan, MICHAEL SAUNDERS & COMPANY. Stellar MLS
 - $380,0003 bd2 ba1.7k sqft1114 DEWHURST STREET, PORT CHARLOTTE, FL 33952For Sale
 MLS ID #N6143420, Regina Melman, RE/MAX PALM REALTY OF VENICE. Stellar MLS
 - $299,9003 bd2 ba1.5k sqft381 CAPATOLA STREET, PORT CHARLOTTE, FL 33948For Sale
 MLS ID #D6148575, Jenn Philbrick, KELLER WILLIAMS ISLAND LIFE REAL ESTATE. Stellar MLS
 - $350,0003 bd2 ba2.1k sqft2132 ABSCOTT STREET, PORT CHARLOTTE, FL 33952For SaleMLS ID #C7520004, Lisa Spagenski, COLDWELL BANKER REALTY. Stellar MLS
- $315,0003 bd2 ba1.6k sqft2298 CEDARWOOD STREET, PORT CHARLOTTE, FL 33948For SaleMLS ID #C7513489, Donata Noone, KW PEACE RIVER PARTNERS. Stellar MLS
- $329,0004 bd2 ba1.6k sqft650 CHEVY CHASE STREET, PORT CHARLOTTE, FL 33948For SaleMLS ID #D6148290, Jan Fanstill, CENTURY 21 TROPICAL BREEZE. Stellar MLS
- $242,4993 bd2 ba1.3k sqft483 WINWOOD COURT, PORT CHARLOTTE, FL 33954For SaleMLS ID #C7528805, Renee Schmidt, REALTY ONE GROUP MVP. Stellar MLS
- $309,9003 bd2 ba1.5k sqft23177 RYE AVENUE, PUNTA GORDA, FL 33980For SaleMLS ID #C7515489, Matthew Rhoden, PROPERTY LIONS REALTY, INC. Stellar MLS
- $317,7003 bd2 ba2k sqft2860 SUNCOAST LAKES BOULEVARD, PORT CHARLOTTE, FL 33980For SaleMLS ID #C7527298, Tanise Gissendaner, MARINA PARK REALTY LLC. Stellar MLS
- $339,9003 bd2 ba1.5k sqft1350 OLD OAK TRAIL, PORT CHARLOTTE, FL 33948For SaleMLS ID #C7516314, Bobbie Leahey, EXP REALTY LLC. Stellar MLS
- $345,0003 bd2 ba2.1k sqft1109 AMPLE AVENUE, PORT CHARLOTTE, FL 33948For SaleMLS ID #C7523467, Tracy Hile, COLDWELL BANKER REALTY. Stellar MLS
- $328,0003 bd2 ba1.6k sqft1458 RICHBRIAR DRIVE, NORTH PORT, FL 34288For SaleMLS ID #A4699877, Brandi Furlan, KW COASTAL LIVING III. Stellar MLS
- $260,0003 bd2 ba1.5k sqft849 DOBELL TERRACE NW, PORT CHARLOTTE, FL 33948For SaleMLS ID #C7529961, Tammy Lowe, SELLSTATETITANIUM REALTY. Stellar MLS
- $319,0003 bd2 ba1.9k sqft3175 VILLAGE LANE, PORT CHARLOTTE, FL 33953For SaleMLS ID #C7526835, Dawn Driver, COLDWELL BANKER SUNSTAR REALTY. Stellar MLS
- $269,9002 bd2 ba1.5k sqft22554 LAIKA AVENUE, PORT CHARLOTTE, FL 33952For SaleMLS ID #C7529879, Amy Futch, RE/MAX PALM REALTY. Stellar MLS
- $429,9003 bd2 ba2.1k sqft23439 FREEPORT AVENUE, PORT CHARLOTTE, FL 33954For SaleMLS ID #C7523052, Laura Frantz, COLDWELL BANKER SUNSTAR REALTY. Stellar MLS
- $339,8003 bd2 ba1.7k sqft25106 BOLIVAR DRIVE, PUNTA GORDA, FL 33983For SaleMLS ID #C7527668, Rhonda Gustitus, KW PEACE RIVER PARTNERS. Stellar MLS
- $299,0003 bd2 ba1.1k sqft26058 DEEP CREEK BOULEVARD, PUNTA GORDA, FL 33983For SaleMLS ID #A4690911, Wendy Dowling, BEYOND REALTY LLC. Stellar MLS
- $300,0003 bd2 ba1.5k sqft5534 DAVID BOULEVARD, PORT CHARLOTTE, FL 33981For SaleMLS ID #D6148242, Laura Martinez, PARADISE EXCLUSIVE REAL ESTATE. Stellar MLS
