Spacious and beautifully maintained, this 4-bedroom, 2.5-bath pool home is perfectly situated on an oversized corner lot and offers more than 2,500 square feet of comfortable living space. Located in desirable Flood Zone X with NO HOA, this property also features public water service and a NEW roof installed in 2023 for added peace of mind. Designed for both everyday living and entertaining, the home features expansive living and dining areas along with a bright eat-in kitchen complete with granite countertops, a built-in desk, new stainless-steel appliances, and ample cabinetry. The oversized primary suite offers a relaxing retreat with generous walk-in closets and plenty of space to unwind. Step outside and enjoy the Florida lifestyle with your private pool and spacious outdoor living area. A separate storage building provides extra room for tools, equipment, or recreational items. Conveniently located near dining, shopping, hospitals, golf, boating, fishing, and just a short drive to area beaches, this home combines comfort, convenience, and Florida living.
Pending
$379,000
21441 LANDIS AVENUE, PORT CHARLOTTE, FL 33954
4beds
2,283sqft
Single Family Residence
Built in 1988
0.36 Acres Lot
$371,400 Zestimate®
$166/sqft
$-- HOA
What's special
Private poolGranite countertopsOversized primary suiteOversized corner lotBright eat-in kitchenSeparate storage buildingNew stainless-steel appliances
- 120 days
- 92
- 3
Likely to sell faster than
Zillow last checked:
Listing updated:
Listed by:
Carol Wade 941-585-9599,
MAXIM LLC 239-274-0057
Source: Stellar MLS,MLS#: C7525369 Originating MLS: Port Charlotte
Originating MLS: Port Charlotte
Facts & features
Interior
Bedrooms & bathrooms
- Bedrooms: 4
- Bathrooms: 3
- Full bathrooms: 2
- 1/2 bathrooms: 1
Rooms
- Room types: Breakfast Room Separate, Family Room, Utility Room
Primary bedroom
- Features: Ceiling Fan(s), Walk-In Closet(s)
- Level: First
- Area: 280 Square Feet
- Dimensions: 14x20
Bedroom 4
- Features: Ceiling Fan(s), Built-in Closet
- Level: First
- Area: 120 Square Feet
- Dimensions: 10x12
Bathroom 2
- Features: Ceiling Fan(s), Built-in Closet
- Level: First
- Area: 132 Square Feet
- Dimensions: 11x12
Bathroom 3
- Features: Ceiling Fan(s), Built-in Closet
- Level: First
- Area: 132 Square Feet
- Dimensions: 11x12
Balcony porch lanai
- Features: Ceiling Fan(s)
- Level: First
- Area: 112 Square Feet
- Dimensions: 8x14
Balcony porch lanai
- Level: First
- Area: 936 Square Feet
- Dimensions: 26x36
Dinette
- Features: Ceiling Fan(s)
- Level: First
- Area: 104 Square Feet
- Dimensions: 8x13
Dining room
- Level: First
- Area: 132 Square Feet
- Dimensions: 11x12
Family room
- Level: First
- Area: 338 Square Feet
- Dimensions: 13x26
Kitchen
- Features: Breakfast Bar, Built-in Features, Granite Counters, Pantry
- Level: First
- Area: 132 Square Feet
- Dimensions: 11x12
Laundry
- Level: First
- Area: 55 Square Feet
- Dimensions: 5x11
Living room
- Features: Ceiling Fan(s)
- Level: First
- Area: 338 Square Feet
- Dimensions: 13x26
Heating
- Central
Cooling
- Central Air
Appliances
- Included: Dishwasher, Dryer, Microwave, Refrigerator, Washer
- Laundry: Inside, Laundry Room
Features
- Built-in Features, Cathedral Ceiling(s), Ceiling Fan(s), Eating Space In Kitchen, High Ceilings, Solid Surface Counters, Split Bedroom, Walk-In Closet(s)
- Flooring: Laminate, Tile
- Doors: Sliding Doors
- Windows: Window Treatments
- Has fireplace: No
Interior area
- Total structure area: 3,161
- Total interior livable area: 2,283 sqft
Video & virtual tour
Property
Parking
- Total spaces: 2
- Parking features: Driveway, Garage Door Opener, Ground Level, Oversized, RV Access/Parking
- Attached garage spaces: 2
- Has uncovered spaces: Yes
- Details: Garage Dimensions: 22x22
Features
- Levels: One
- Stories: 1
- Exterior features: Lighting, Rain Gutters, Sidewalk, Storage
- Has private pool: Yes
- Pool features: Gunite, In Ground, Lighting, Outside Bath Access, Screen Enclosure
- Has view: Yes
- View description: Garden, Pool
Lot
- Size: 0.36 Acres
- Dimensions: 125 x 125
- Features: Corner Lot, In County, Landscaped, Level, Sidewalk
Details
- Additional structures: Shed(s)
- Parcel number: 402203478001
- Zoning: RSF3.5
- Special conditions: None
Construction
Type & style
- Home type: SingleFamily
- Property subtype: Single Family Residence
Materials
- Block, Stucco
- Foundation: Slab
- Roof: Shingle
Condition
- New construction: No
- Year built: 1988
Utilities & green energy
- Sewer: Septic Tank
- Water: Public
- Utilities for property: Water Connected
Community & HOA
Community
- Pet fee: $0 monthly
- Subdivision: PORT CHARLOTTE SEC 033
HOA
- Has HOA: No
Location
- Region: Port Charlotte
Financial & listing details
- Price per square foot: $166/sqft
- Tax assessed value: $333,868
- Annual tax amount: $1,962
- Date on market: 5/9/2026
- Cumulative days on market: 21 days
- Listing terms: Cash,Conventional,FHA,VA Loan
- Ownership: Fee Simple
- Total actual rent: 0
- Road surface type: Paved
Estimated market value
$371,400
$353,000 - $390,000
$3,101/mo
Price history
| Date | Event | Price |
|---|---|---|
| 5/28/2026 | Pending sale | $379,000$166/sqft |
Source:  Stellar MLS #C7525369 Report a problem Stellar MLS #C7525369 Report a problem | ||
| 5/9/2026 | Listed for sale | $379,000$166/sqft |
Source: Stellar MLS #C7525369 Report a problem | ||
Public tax history
| Year | Property taxes | Tax assessment |
|---|---|---|
| 2025 | $1,962 +1.7% | $123,436 +2.9% |
| 2024 | $1,929 -1.5% | $119,957 +3% |
| 2023 | $1,958 +4.6% | $116,463 +3% |
| 2022 | $1,872 +0.9% | $113,071 +3% |
| 2021 | $1,855 +2.6% | $109,778 +1.4% |
| 2020 | $1,808 +5.1% | $108,262 +2.3% |
| 2019 | $1,720 +9.2% | $105,828 +1.9% |
| 2018 | $1,575 | $103,855 +2.1% |
| 2017 | $1,575 +1.3% | $101,719 +2.1% |
| 2016 | $1,554 +1% | $99,627 +0.7% |
| 2015 | $1,539 +0.9% | $98,934 +0.8% |
| 2014 | $1,526 +52.8% | $98,149 +3.2% |
| 2013 | $999 +4.8% | $95,083 -2.1% |
| 2012 | $953 -2.5% | $97,126 |
| 2011 | $977 -31.5% | $97,126 -20.3% |
| 2010 | $1,428 -6.4% | $121,930 -9.1% |
| 2009 | $1,526 | $134,174 +5.7% |
| 2007 | -- | $126,962 |
| 2006 | -- | $126,962 +6.1% |
| 2005 | -- | $119,674 +1.9% |
| 2004 | -- | $117,443 |
| 2003 | -- | $117,443 +2.4% |
| 2002 | $1,795 +2.3% | $114,690 +1.1% |
| 2001 | $1,754 +5.1% | $113,421 +3% |
| 2000 | $1,669 | $110,117 |
Find assessor info on the county website
Monthly payment
Est. payment
Payment breakdown
Explore the cost of this home by adjusting the details. Changes won't be saved.Climate risks
Neighborhood: 33954
Nearby schools
Schools provided by the listing agent
- Elementary: Kingsway
- Middle: Port Charlotte Middle
- High: Port Charlotte High
Source: Stellar MLS. This data may not be complete. We recommend contacting the local school district to confirm school assignments for this home.


Similar homes
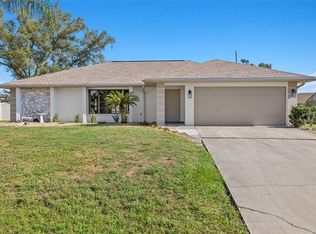
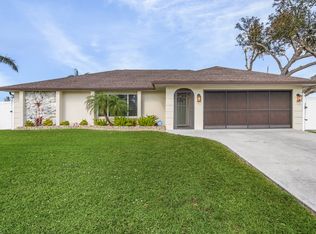
- $380,0003 bd2 ba1.7k sqft1114 DEWHURST STREET, PORT CHARLOTTE, FL 33952For Sale
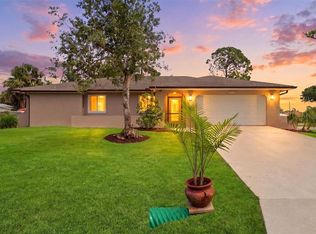
 MLS ID #N6143420, Regina Melman, RE/MAX PALM REALTY OF VENICE. Stellar MLS
 - $399,0004 bd3 ba2.4k sqft23174 RANGER AVENUE, PORT CHARLOTTE, FL 33954For Sale
 MLS ID #C7529405, Valerie LaBoy, TORTUGA SANDS REALTY. Stellar MLS
 - $325,0003 bd2 ba1.6k sqft22481 MADELYN AVENUE, PORT CHARLOTTE, FL 33954For Sale
 MLS ID #D6147852, Marcia Cullinan, MICHAEL SAUNDERS & COMPANY. Stellar MLS
 - $345,0003 bd2 ba1.5k sqft814 ELLICOTT CIRCLE NW, PORT CHARLOTTE, FL 33952For Sale
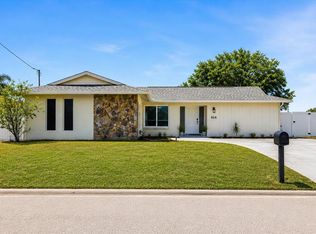 MLS ID #N6145552, Ashley LeRoy, EVOLVE REAL ESTATE. Stellar MLS
 - $295,0003 bd2 ba1.9k sqft1437 ROMMEL STREET, PORT CHARLOTTE, FL 33952For SaleMLS ID #C7530185, April Emil, KW PEACE RIVER PARTNERS. Stellar MLS
- $400,0003 bd3 ba1.4k sqft201 E TARPON BLVD NW, PORT CHARLOTTE, FL 33952For SaleMLS ID #N6144571, CHRIS RANKIN, RE/MAX PALM REALTY. Stellar MLS
- $345,0003 bd2 ba2.1k sqft1109 AMPLE AVENUE, PORT CHARLOTTE, FL 33948For SaleMLS ID #C7523467, Tracy Hile, COLDWELL BANKER REALTY. Stellar MLS
- $380,0003 bd2 ba1.7k sqft26392 LANCER LANE, PUNTA GORDA, FL 33983For SaleMLS ID #C7528095, Sheri Caulfield, COLDWELL BANKER SUNSTAR REALTY. Stellar MLS
- $349,0004 bd2 ba1.9k sqft1929 NORVELL AVENUE, NORTH PORT, FL 34286For SaleMLS ID #A4690456, Steven Weiss, REDFIN CORPORATION. Stellar MLS
- $329,0004 bd2 ba1.6k sqft650 CHEVY CHASE STREET, PORT CHARLOTTE, FL 33948For SaleMLS ID #D6148290, Jan Fanstill, CENTURY 21 TROPICAL BREEZE. Stellar MLS
- $354,8883 bd2 ba2k sqft4248 KILPATRICK STREET, PORT CHARLOTTE, FL 33948For SaleMLS ID #C7524938, Ashley Harris, REAL BROKER, LLC. Stellar MLS
- $339,8003 bd2 ba1.7k sqft25106 BOLIVAR DRIVE, PUNTA GORDA, FL 33983For SaleMLS ID #C7527668, Rhonda Gustitus, KW PEACE RIVER PARTNERS. Stellar MLS
- $450,0003 bd2 ba2k sqft317 SALVADOR DRIVE, PUNTA GORDA, FL 33983For SaleMLS ID #C7529186, Christopher Harmon, KW PEACE RIVER PARTNERS. Stellar MLS
- $324,9003 bd2 ba1.6k sqft1578 SCARLETT AVENUE, NORTH PORT, FL 34289For SaleMLS ID #C7529969, Chris Pizzolato, KW PEACE RIVER PARTNERS. Stellar MLS
- $375,0003 bd2 ba2.2k sqft3456 DWIGHT STREET, PORT CHARLOTTE, FL 33981For SaleMLS ID #C7525338, Taylor Mascoe, ERA ADVANTAGE REALTY, INC.. Stellar MLS
- $374,9003 bd2 ba1.6k sqft3575 LUBEC AVENUE, NORTH PORT, FL 34287For SaleMLS ID #A4696137, Tammy Cline, COLDWELL BANKER SUNSTAR REALTY. Stellar MLS
- $374,5003 bd2 ba1.5k sqft4665 OAKLEY ROAD, NORTH PORT, FL 34288For SaleMLS ID #TB8484647, Justin DAloisio, LPT REALTY, LLC.. Stellar MLS
- $330,0003 bd2 ba1.3k sqft745 COLUMBIA STREET, PORT CHARLOTTE, FL 33948For SaleMLS ID #C7514569, Adrienne Andreae, REAL BROKER, LLC. Stellar MLS
- $328,0003 bd2 ba1.6k sqft1458 RICHBRIAR DRIVE, NORTH PORT, FL 34288For SaleMLS ID #A4699877, Brandi Furlan, KW COASTAL LIVING III. Stellar MLS
- $315,0003 bd2 ba1.6k sqft2298 CEDARWOOD STREET, PORT CHARLOTTE, FL 33948For SaleMLS ID #C7513489, Donata Noone, KW PEACE RIVER PARTNERS. Stellar MLS
