Welcome to your slice of Florida living in Port Charlotte! This well-maintained 2-bedroom, 2-bath home with a 1-car garage features a desirable split floor plan, offering both privacy and functionality. Step inside to find a bright and airy interior filled with natural light, highlighted by charming arched doorways in the living and dining areas that add character and architectural appeal. Both bedrooms are generously sized, each offering double built-in closets and private sliding glass doors that lead directly to the pool area—perfect for enjoying indoor-outdoor living. Out back, you’ll find your own private oasis with a screened-in, in-ground pool and a fully fenced backyard—ideal for relaxing, entertaining, or letting pets roam freely. Located in a quiet, walkable neighborhood, this home offers peace and comfort while still being close to everything. You’re just a short drive from the vibrant energy of Sunseeker Resort, the waterfront charm of downtown Punta Gorda, local dining, shopping, and beautiful Gulf Coast beaches. Situated in a flood zone, the current owner maintains a very affordable flood insurance policy—adding peace of mind without breaking the budget. Whether you’re looking for a full-time residence, seasonal getaway, or investment opportunity, this home checks all the boxes. Schedule your showing today!
For sale
Price cut: $10K (6/12)
$240,000
3474 CONEY ISLAND STREET, PORT CHARLOTTE, FL 33952
2beds
1,322sqft
:
Get pre-qualified$1,609/mo
Single Family Residence
Built in 1987
9,972 Square Feet Lot
$233,300 Zestimate®
$182/sqft
$-- HOA
What's special
Screened-in in-ground poolDesirable split floor planFully fenced backyardDouble built-in closets
- 144 days |
- 1,214 |
- 120 |
Zillow last checked:
Listing updated:
Listed by:
William Ransom 941-889-7654,
RE/MAX PALM REALTY 941-889-7654
Source: Stellar MLS,MLS#: C7523613 Originating MLS: Port Charlotte
Originating MLS: Port Charlotte
Facts & features
Interior
Bedrooms & bathrooms
- Bedrooms: 2
- Bathrooms: 2
- Full bathrooms: 2
Primary bedroom
- Features: Dual Closets
- Level: First
- Area: 182 Square Feet
- Dimensions: 13x14
Bedroom 1
- Features: Dual Closets
- Level: First
- Area: 156 Square Feet
- Dimensions: 12x13
Dining room
- Level: First
- Area: 120 Square Feet
- Dimensions: 10x12
Kitchen
- Level: First
- Area: 108 Square Feet
- Dimensions: 9x12
Living room
- Level: First
- Area: 238 Square Feet
- Dimensions: 14x17
Heating
- Central, Electric
Cooling
- Central Air
Appliances
- Included: Dishwasher, Disposal, Dryer, Electric Water Heater, Washer
- Laundry: In Garage
Features
- High Ceilings, Living Room/Dining Room Combo, Split Bedroom, Thermostat, Vaulted Ceiling(s)
- Flooring: Carpet, Ceramic Tile
- Doors: Sliding Doors
- Has fireplace: No
Interior area
- Total structure area: 1,771
- Total interior livable area: 1,322 sqft
Video & virtual tour
Property
Parking
- Total spaces: 1
- Parking features: Garage - Attached
- Attached garage spaces: 1
Features
- Levels: One
- Stories: 1
- Exterior features: Lighting, Private Mailbox
- Has private pool: Yes
- Pool features: Gunite, In Ground
Lot
- Size: 9,972 Square Feet
Details
- Parcel number: 402223378003
- Zoning: RSF3.5
- Special conditions: None
Construction
Type & style
- Home type: SingleFamily
- Property subtype: Single Family Residence
Materials
- Stucco, Wood Frame
- Foundation: Slab
- Roof: Shingle
Condition
- Completed
- New construction: No
- Year built: 1987
Utilities & green energy
- Sewer: Public Sewer
- Water: Public
- Utilities for property: BB/HS Internet Available, Cable Available, Electricity Connected, Public, Sewer Connected, Street Lights, Water Connected
Community & HOA
Community
- Pet fee: $0 monthly
- Subdivision: PORT CHARLOTTE SEC 009
HOA
- Has HOA: No
Location
- Region: Pt Charlotte
Financial & listing details
- Price per square foot: $182/sqft
- Tax assessed value: $186,214
- Annual tax amount: $2,137
- Date on market: 3/18/2026
- Cumulative days on market: 140 days
- Ownership: Fee Simple
- Total actual rent: 0
- Electric utility on property: Yes
- Road surface type: Asphalt
Estimated market value
$233,300
$222,000 - $245,000
$2,012/mo
Price history
| Date | Event | Price |
|---|---|---|
| 6/12/2026 | Price change | $240,000-4%$182/sqft |
Source:  Stellar MLS #C7523613 Report a problem Stellar MLS #C7523613 Report a problem | ||
| 4/8/2026 | Listed for sale | $250,000$189/sqft |
Source: Stellar MLS #C7523613 Report a problem | ||
| 4/7/2026 | Pending sale | $250,000$189/sqft |
Source: Stellar MLS #C7523613 Report a problem | ||
| 3/18/2026 | Listed for sale | $250,000+30.2%$189/sqft |
Source: Stellar MLS #C7523613 Report a problem | ||
| 8/31/2020 | Sold | $192,000+4.1%$145/sqft |
Source: Public Record Report a problem | ||
| 7/22/2020 | Pending sale | $184,500$140/sqft |
Source: CENTURY 21 AZTEC & ASSOCIATES #C7429687 Report a problem | ||
| 7/17/2020 | Price change | $184,500-2.8%$140/sqft |
Source: CENTURY 21 AZTEC & ASSOCIATES #C7429687 Report a problem | ||
| 6/27/2020 | Pending sale | $189,900$144/sqft |
Source: CENTURY 21 AZTEC & ASSOCIATES #C7429687 Report a problem | ||
| 6/10/2020 | Listed for sale | $189,900$144/sqft |
Source: CENTURY 21 AZTEC & ASSOCIATES #C7429687 Report a problem | ||
Public tax history
| Year | Property taxes | Tax assessment |
|---|---|---|
| 2025 | $2,137 +2.3% | $135,695 +2.9% |
| 2024 | $2,088 -1.5% | $131,871 +3% |
| 2023 | $2,120 +4.5% | $128,030 +3% |
| 2022 | $2,029 +0.7% | $124,301 +3% |
| 2021 | $2,014 +77.8% | $120,681 +94.9% |
| 2020 | $1,132 +6.1% | $61,910 +2.3% |
| 2019 | $1,067 +8.7% | $60,518 +1.9% |
| 2018 | $982 | $59,390 +2.1% |
| 2017 | $982 +0.6% | $58,168 +2.1% |
| 2016 | $976 +0.3% | $56,972 +0.7% |
| 2015 | $973 +1.8% | $56,576 +0.8% |
| 2014 | $955 +105.6% | $56,127 +3.2% |
| 2013 | $465 +3.5% | $54,374 +3% |
| 2012 | $449 +3.7% | $52,790 |
| 2011 | $433 -22.7% | $52,790 -22.3% |
| 2010 | $560 +4.6% | $67,930 -2.5% |
| 2009 | $535 | $69,673 +5.7% |
| 2007 | -- | $65,928 |
| 2006 | -- | $65,928 +6.1% |
| 2005 | -- | $62,144 +1.9% |
| 2004 | -- | $60,985 |
| 2003 | -- | $60,985 +2.4% |
| 2002 | $877 +3.3% | $59,556 +1.6% |
| 2001 | $848 -5.6% | $58,618 -7.3% |
| 2000 | $898 | $63,242 |
Find assessor info on the county website
Monthly payment
Est. payment
Payment breakdown
Explore the cost of this home by adjusting the details. Changes won't be saved.Climate risks
Neighborhood: 33952
Nearby schools
GreatSchools rating
- 4/10Peace River Elementary SchoolGrades: PK-5Distance: 0.6 mi
- 7/10Port Charlotte Middle SchoolGrades: 6-8Distance: 1.8 mi
- 5/10Charlotte High SchoolGrades: 9-12Distance: 4.4 mi
- $198,3003 bd2 ba1.3k sqft3482 Coney Island St, Pt Charlotte, FL 33952Off Market
- $203,5002 bd2 ba1.1k sqft3466 Coney Island St, Pt Charlotte, FL 33952Off Market
- $172,0002 bd2 ba1.1k sqft3473 Syracuse St, Pt Charlotte, FL 33952Off Market
- $22,000-- bd-- ba-- sqft3481 Syracuse St, Pt Charlotte, FL 33952Off Market
- $22,000-- bd-- ba-- sqft3465 Syracuse St, Port Charlotte, FL 33952Off Market
- $218,7003 bd2 ba1.3k sqft3490 Coney Island St, Pt Charlotte, FL 33952Off Market
- $242,8005 bd3 ba1.5k sqft3458 Coney Island St, Pt Charlotte, FL 33952Off Market
- $22,000-- bd-- ba-- sqft3473 Coney Island St, Pt Charlotte, FL 33952Off Market
A local agent can set up tours, give advice and negotiate with sellers.
Similar homes
- $225,0002 bd2 ba1.3k sqft20255 LORENZO AVENUE, PORT CHARLOTTE, FL 33952For Sale
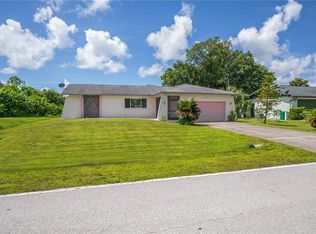
 MLS ID #C7529215, Barb Mc Henry, COLDWELL BANKER SUNSTAR REALTY. Stellar MLS
 - $259,9003 bd2 ba1.2k sqft20341 XITA AVENUE, PORT CHARLOTTE, FL 33952For Sale
 MLS ID #C7527245, Erin Daum, RE/MAX PALM REALTY. Stellar MLS
 - $199,9002 bd2 ba1k sqft3178 SUNRISE TRAIL, PORT CHARLOTTE, FL 33952For Sale
 MLS ID #C7528737, April Emil, KW PEACE RIVER PARTNERS. Stellar MLS
 - $230,0002 bd2 ba1.1k sqft23226 MIDWAY BOULEVARD, PUNTA GORDA, FL 33980For Sale
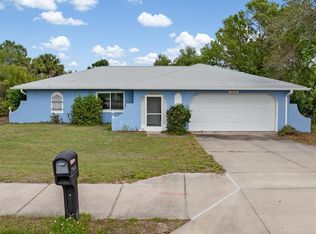 MLS ID #C7523670, Rhonda Gustitus, KW PEACE RIVER PARTNERS. Stellar MLS
 - $300,0003 bd2 ba1.1k sqft23159 OLEAN BOULEVARD, PORT CHARLOTTE, FL 33980For SaleMLS ID #D6148322, Jayson Burtch, CENTURY 21 SUNBELT REALTY. Stellar MLS
- $225,0002 bd2 ba1.2k sqft1018 RED BAY TERRACE NW, PORT CHARLOTTE, FL 33948For SaleMLS ID #C7527247, Heidi Schrock, RE/MAX PALM REALTY. Stellar MLS
- $235,9003 bd2 ba933 sqft18970 MCGRATH CIRCLE, PORT CHARLOTTE, FL 33948For SaleMLS ID #C7520498, Christopher Grant, GRANT TEAM REAL ESTATE, LLC. Stellar MLS
- $280,0003 bd2 ba1.1k sqft18423 ALPHONSE CIRCLE, PORT CHARLOTTE, FL 33948For SaleMLS ID #C7529050, Bobbie Leahey, EXP REALTY LLC. Stellar MLS
- $239,0002 bd2 ba1.1k sqft5285 BROPHY STREET, NORTH PORT, FL 34287For SaleMLS ID #A4701254, Michael Johnson, KELLER WILLIAMS ISLAND LIFE REAL ESTATE. Stellar MLS
- $254,9003 bd2 ba1k sqft19628 MIDWAY BOULEVARD, PORT CHARLOTTE, FL 33948For SaleMLS ID #O6385506, Derek Frakes, FRAKES REALTY. Stellar MLS
- $272,0003 bd2 ba1.6k sqft19519 MIDWAY BOULEVARD, PORT CHARLOTTE, FL 33948For SaleMLS ID #C7526050, Bobbie Leahey, EXP REALTY LLC. Stellar MLS
- $339,0003 bd2 ba1.3k sqft21444 HIGGS DRIVE, PORT CHARLOTTE, FL 33952For SaleMLS ID #C7527945, Jessica Vinson, EXP REALTY LLC. Stellar MLS
- $279,0002 bd2 ba1k sqft23420 STEEPLE AVENUE, PORT CHARLOTTE, FL 33980For SaleMLS ID #A4697130, Melody Wilson, EXIT KING REALTY. Stellar MLS
- $226,5002 bd2 ba1.1k sqft3520 KENNETH ROAD, PORT CHARLOTTE, FL 33953For SaleMLS ID #C7524811, Jamie Peters, JOHN R WOOD PROPERTIES. Stellar MLS
- $314,9004 bd2 ba1.8k sqft22348 OLEAN BOULEVARD, PORT CHARLOTTE, FL 33952For SaleMLS ID #W7876432, Vincent Mistretta, HOMAN REALTY GROUP INC. Stellar MLS
- $289,0003 bd2 ba1.4k sqft19358 ABHENRY CIRCLE, PORT CHARLOTTE, FL 33948For SaleMLS ID #D6147616, Elizabeth Burr, MICHAEL SAUNDERS & CO. - BOCA. Stellar MLS
- $275,0003 bd3 ba1.4k sqft1372 ANNETTE STREET, PORT CHARLOTTE, FL 33980For SaleMLS ID #C7523450, Brian Helgemo, COMPASS FLORIDA. Stellar MLS
- $234,0002 bd2 ba1k sqft28474 COCO PALM DRIVE, PUNTA GORDA, FL 33982For SaleMLS ID #A4684366, Kendall Rodesiler, KELLER WILLIAMS ISLAND LIFE REAL ESTATE. Stellar MLS
- $285,0002 bd2 ba1k sqft342 AURORA STREET, PORT CHARLOTTE, FL 33948For SaleMLS ID #C7526087, Dylan DePalma, KELLER WILLIAMS ISLAND LIFE REAL ESTATE. Stellar MLS
- $199,0003 bd2 ba1.3k sqft18461 BURKHOLDER CIRCLE, PORT CHARLOTTE, FL 33948For SaleMLS ID #D6147139, Tina Evans, PARADISE EXCLUSIVE REAL ESTATE. Stellar MLS
