Nestled on an oversized corner lot in Port Charlotte, this charming coastal-style home offers the perfect blend of Florida living and opportunity. Featuring 3 bedrooms, 2 bathrooms, and a spacious 2-car garage, this property is designed for comfortable indoor-outdoor living. The open kitchen flows seamlessly into the main living areas and features a convenient pass-through window to the pool area — perfect for entertaining family and friends. Step outside to enjoy the large screened lanai and heated pool surrounded by mature tropical landscaping, creating your own private backyard retreat. The primary suite includes a beautifully updated walk-in shower, while the guest bath also serves as a convenient pool bath. Additional features include a newer roof on both the home and the detached shed, oversized lot placement, and a location close to the water for enjoying the coastal lifestyle. Some drywall repairs are needed in the kitchen area and one bedroom, offering a great opportunity to add your own finishing touches and make this home truly shine. Whether you’re looking for a full-time residence, seasonal getaway, or investment opportunity, this property has incredible potential in a desirable Port Charlotte location.
Pending
Price cut: $9K (7/15)
$289,000
19358 ABHENRY CIRCLE, PORT CHARLOTTE, FL 33948
3beds
1,497sqft
Single Family Residence
Built in 1984
0.32 Acres Lot
$284,500 Zestimate®
$193/sqft
$-- HOA
What's special
Large screened lanaiHeated poolPrivate backyard retreatOversized corner lotOversized lot placementMature tropical landscapingOpen kitchen
- 78 days |
- 1,032 |
- 126 |
Zillow last checked:
Listing updated:
Listed by:
Elizabeth Burr 941-855-1142,
MICHAEL SAUNDERS & CO. - BOCA 941-964-2000
Source: Stellar MLS,MLS#: D6147616 Originating MLS: Englewood
Originating MLS: Englewood
Facts & features
Interior
Bedrooms & bathrooms
- Bedrooms: 3
- Bathrooms: 2
- Full bathrooms: 2
Rooms
- Room types: Breakfast Room Separate
Primary bedroom
- Features: Ceiling Fan(s), Walk-In Closet(s)
- Level: First
- Area: 180 Square Feet
- Dimensions: 12x15
Bedroom 2
- Features: Ceiling Fan(s), Built-in Closet
- Level: First
- Area: 120 Square Feet
- Dimensions: 12x10
Bathroom 3
- Features: Ceiling Fan(s), Built-in Closet
- Level: First
- Area: 120 Square Feet
- Dimensions: 12x10
Balcony porch lanai
- Level: First
- Area: 440 Square Feet
- Dimensions: 20x22
Kitchen
- Features: Breakfast Bar, Granite Counters
- Level: First
- Area: 182 Square Feet
- Dimensions: 13x14
Living room
- Level: First
- Area: 285 Square Feet
- Dimensions: 15x19
Heating
- Central, Electric
Cooling
- Central Air
Appliances
- Included: Dishwasher, Disposal, Dryer, Electric Water Heater, Microwave, Range, Range Hood, Washer
- Laundry: In Garage
Features
- Attic Fan, Ceiling Fan(s), Split Bedroom, Stone Counters, Walk-In Closet(s)
- Flooring: Ceramic Tile, Laminate
- Doors: Sliding Doors
- Windows: Window Treatments
- Has fireplace: No
- Furnished: Yes
Interior area
- Total structure area: 2,305
- Total interior livable area: 1,497 sqft
Video & virtual tour
Property
Parking
- Total spaces: 2
- Parking features: Driveway, Garage Door Opener, Oversized
- Attached garage spaces: 2
- Has uncovered spaces: Yes
- Details: Garage Dimensions: 20X20
Features
- Levels: One
- Stories: 1
- Patio & porch: Covered, Enclosed, Front Porch, Rear Porch
- Exterior features: Garden
- Has private pool: Yes
- Pool features: Gunite, Screen Enclosure
- Spa features: Heated
- Fencing: Wood
- Has view: Yes
- View description: Garden
Lot
- Size: 0.32 Acres
- Dimensions: 101 x 125 x 103 x 119
- Features: Corner Lot, In County, Irregular Lot, Oversized Lot
- Residential vegetation: Trees/Landscaped
Details
- Additional structures: Shed(s)
- Parcel number: 402229205008
- Zoning: RSF3.5
- Special conditions: None
Construction
Type & style
- Home type: SingleFamily
- Architectural style: Florida
- Property subtype: Single Family Residence
Materials
- Block, Stucco
- Foundation: Slab
- Roof: Shingle
Condition
- Completed
- New construction: No
- Year built: 1984
Utilities & green energy
- Sewer: Septic Tank
- Water: Public
- Utilities for property: Cable Connected, Electricity Connected, Phone Available, Water Connected
Community & HOA
Community
- Features: Public Boat Ramp
- Pet fee: $0 monthly
- Subdivision: PORT CHARLOTTE SEC 092
HOA
- Has HOA: No
Location
- Region: Pt Charlotte
Financial & listing details
- Price per square foot: $193/sqft
- Tax assessed value: $254,328
- Annual tax amount: $4,422
- Date on market: 5/28/2026
- Cumulative days on market: 63 days
- Listing terms: Cash,Conventional
- Ownership: Fee Simple
- Total actual rent: 0
- Electric utility on property: Yes
- Road surface type: Paved, Asphalt
Estimated market value
$284,500
$270,000 - $299,000
$3,022/mo
Price history
| Date | Event | Price |
|---|---|---|
| 8/10/2026 | Pending sale | $289,000$193/sqft |
Source:  Stellar MLS #D6147616 Report a problem Stellar MLS #D6147616 Report a problem | ||
| 8/6/2026 | Listed for sale | $289,000$193/sqft |
Source: Stellar MLS #D6147616 Report a problem | ||
| 8/3/2026 | Pending sale | $289,000$193/sqft |
Source: Stellar MLS #D6147616 Report a problem | ||
| 7/30/2026 | Listed for sale | $289,000$193/sqft |
Source: Stellar MLS #D6147616 Report a problem | ||
| 7/22/2026 | Pending sale | $289,000$193/sqft |
Source: Stellar MLS #D6147616 Report a problem | ||
| 7/15/2026 | Price change | $289,000-3%$193/sqft |
Source: Stellar MLS #D6147616 Report a problem | ||
| 6/15/2026 | Price change | $298,000-6%$199/sqft |
Source: Stellar MLS #D6147616 Report a problem | ||
| 5/28/2026 | Listed for sale | $317,000+32.1%$212/sqft |
Source: Stellar MLS #D6147616 Report a problem | ||
| 7/17/2018 | Sold | $239,900-1.2%$160/sqft |
Source: Public Record Report a problem | ||
| 6/10/2018 | Price change | $242,900-2.5%$162/sqft |
Source: NIX & ASSOCIATES REAL ESTATE #C7400700 Report a problem | ||
| 4/26/2018 | Listed for sale | $249,200+31.9%$166/sqft |
Source: NIX & ASSOCIATES REAL ESTATE #C7400700 Report a problem | ||
| 3/8/2005 | Sold | $189,000+51.3%$126/sqft |
Source: Public Record Report a problem | ||
| 10/4/2002 | Sold | $124,900$83/sqft |
Source: Public Record Report a problem | ||
Public tax history
| Year | Property taxes | Tax assessment |
|---|---|---|
| 2025 | $4,423 +0.2% | $232,729 +10% |
| 2024 | $4,413 +0.4% | $211,572 +10% |
| 2023 | $4,394 +11.7% | $192,338 +10% |
| 2022 | $3,934 +18.5% | $174,853 +10% |
| 2021 | $3,319 +3.7% | $158,957 +4.2% |
| 2020 | $3,200 +2.9% | $152,580 +2.3% |
| 2019 | $3,110 +23% | $149,144 +33% |
| 2018 | $2,528 | $112,168 -11.6% |
| 2017 | $2,528 +6.7% | $126,838 +36.8% |
| 2016 | $2,369 +4.4% | $92,701 +10% |
| 2015 | $2,269 +10.2% | $84,274 +10% |
| 2014 | $2,059 +296.7% | $76,613 +27.1% |
| 2013 | $519 +3.4% | $60,278 +3% |
| 2012 | $502 +3.7% | $58,522 |
| 2011 | $484 -44.4% | $58,522 -34.5% |
| 2010 | $869 -32.4% | $89,328 -25.1% |
| 2009 | $1,287 | $119,187 -37.4% |
| 2007 | -- | $190,372 |
| 2006 | -- | $190,372 +96.5% |
| 2005 | -- | $96,886 -7.8% |
| 2004 | -- | $105,046 |
| 2003 | -- | $105,046 +37.6% |
| 2002 | $1,165 +3.1% | $76,317 +1.6% |
| 2001 | $1,130 +6.2% | $75,115 +3% |
| 2000 | $1,064 | $72,927 |
Find assessor info on the county website
Monthly payment
Est. payment
Payment breakdown
Explore the cost of this home by adjusting the details. Changes won't be saved.Climate risks
Neighborhood: 33948
Nearby schools
GreatSchools rating
- 4/10Meadow Park Elementary SchoolGrades: PK-5Distance: 1.1 mi
- 5/10Murdock Middle SchoolGrades: 6-8Distance: 3 mi
- 2/10Port Charlotte High SchoolGrades: 9-12Distance: 2.6 mi
- $20,0002 bd2 ba1.3k sqft4059 Higbee St, Pt Charlotte, FL 33948Off Market
- $20,000-- bd-- ba-- sqft19348 Abhenry Cir, Port Charlotte, FL 33948Off Market
- $659,9004 bd4 ba3.1k sqft19359 Abhenry Cir, Pt Charlotte, FL 33948Off Market
- $239,7003 bd2 ba1.3k sqft19443 Midway Blvd, Pt Charlotte, FL 33948Off Market
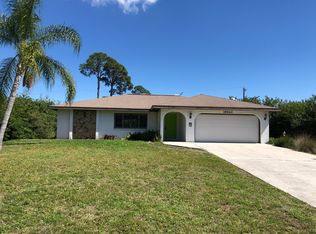
- $276,0002 bd2 ba1.8k sqft19374 Abhenry Cir, Port Charlotte, FL 33948Off Market
- $233,9003 bd2 ba1.3k sqft4066 Higbee St, Pt Charlotte, FL 33948Off Market
- $400,0003 bd2 ba2k sqft19349 Abhenry Cir, Pt Charlotte, FL 33948Sold
- $20,0000.26 acres4051 Higbee St, Port Charlotte, FL 33948Off Market
A local agent can set up tours, give advice and negotiate with sellers.
Similar homes
- $272,0003 bd2 ba1.6k sqft19519 MIDWAY BOULEVARD, PORT CHARLOTTE, FL 33948For Sale

 MLS ID #C7526050, Bobbie Leahey, EXP REALTY LLC. Stellar MLS
 - $320,0003 bd2 ba1.9k sqft273 CICERO STREET NW, PORT CHARLOTTE, FL 33948For Sale
 MLS ID #A4699106, Sean Seward, PA, KELLER WILLIAMS ISLAND LIFE REAL ESTATE. Stellar MLS
 - $254,9003 bd2 ba1k sqft19628 MIDWAY BOULEVARD, PORT CHARLOTTE, FL 33948For Sale
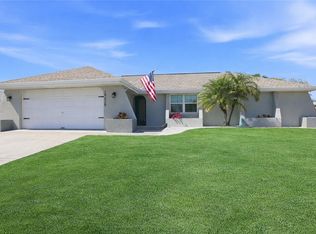 MLS ID #O6385506, Derek Frakes, FRAKES REALTY. Stellar MLS
 - $320,0003 bd2 ba1.6k sqft2298 CEDARWOOD STREET, PORT CHARLOTTE, FL 33948For Sale
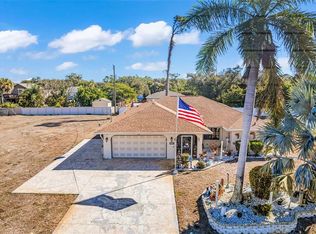 MLS ID #C7513489, Donata Noone, KW PEACE RIVER PARTNERS. Stellar MLS
 - $345,0004 bd2 ba1.6k sqft650 CHEVY CHASE STREET, PORT CHARLOTTE, FL 33948For SaleMLS ID #D6148290, Jan Fanstill, CENTURY 21 TROPICAL BREEZE. Stellar MLS
- $330,0003 bd2 ba1.3k sqft745 COLUMBIA STREET, PORT CHARLOTTE, FL 33948For SaleMLS ID #C7514569, Adrienne Andreae, REAL BROKER, LLC. Stellar MLS
- $349,9002 bd2 ba1k sqft18565 EDGEWATER DRIVE, PORT CHARLOTTE, FL 33948For SaleMLS ID #A4700924, Pamela Williams, PLLC, FINE PROPERTIES. Stellar MLS
- $289,9003 bd2 ba1.2k sqft335 HARBOR BOULEVARD, PORT CHARLOTTE, FL 33954For SaleMLS ID #C7526294, Marina Sozina, BERKSHIRE HATHAWAY HOMESERVICE. Stellar MLS
- $349,8883 bd2 ba2k sqft4248 KILPATRICK STREET, PORT CHARLOTTE, FL 33948For SaleMLS ID #C7524938, Ashley Harris, REAL BROKER, LLC. Stellar MLS
- $300,0003 bd2 ba1.1k sqft23159 OLEAN BOULEVARD, PORT CHARLOTTE, FL 33980For SaleMLS ID #D6148322, Jayson Burtch, CENTURY 21 SUNBELT REALTY. Stellar MLS
- $325,0003 bd2 ba1.8k sqft2176 BARKSDALE STREET, PORT CHARLOTTE, FL 33948For SaleMLS ID #A4672149, Samantha Campbell, BETTER HOMES AND GARDENS REAL ESTATE ATCHLEY PROPE. Stellar MLS
- $384,9993 bd2 ba1.6k sqft3349 ROCK CREEK DRIVE, PORT CHARLOTTE, FL 33948For SaleMLS ID #C7527631, Brian Helgemo, COMPASS FLORIDA. Stellar MLS
- $349,0003 bd2 ba2k sqft19823 MIDWAY BOULEVARD, PORT CHARLOTTE, FL 33948For SaleMLS ID #C7522610, Christopher Grant, GRANT TEAM REAL ESTATE, LLC. Stellar MLS
- $300,0003 bd2 ba1.5k sqft5534 DAVID BOULEVARD, PORT CHARLOTTE, FL 33981For SaleMLS ID #D6148242, Laura Martinez, PARADISE EXCLUSIVE REAL ESTATE. Stellar MLS
- $345,0003 bd2 ba2.1k sqft1109 AMPLE AVENUE, PORT CHARLOTTE, FL 33948For SaleMLS ID #C7523467, Tracy Hile, COLDWELL BANKER REALTY. Stellar MLS
- $259,9003 bd2 ba1.2k sqft20341 XITA AVENUE, PORT CHARLOTTE, FL 33952For SaleMLS ID #C7527245, Erin Daum, RE/MAX PALM REALTY. Stellar MLS
- $235,0002 bd2 ba1.2k sqft2545 EDNOR STREET, PORT CHARLOTTE, FL 33952For SaleMLS ID #C7529391, Rosemary Mahoney, RE/MAX PALM REALTY. Stellar MLS
- $339,0003 bd2 ba1.3k sqft21444 HIGGS DRIVE, PORT CHARLOTTE, FL 33952For SaleMLS ID #C7527945, Jessica Vinson, EXP REALTY LLC. Stellar MLS
- $285,0002 bd2 ba1.3k sqft1812 BIRMINGHAM BOULEVARD, PORT CHARLOTTE, FL 33980For SaleMLS ID #C7529333, John Batliner, KW PEACE RIVER PARTNERS. Stellar MLS
- $309,9003 bd2 ba1.5k sqft23177 RYE AVENUE, PUNTA GORDA, FL 33980For SaleMLS ID #C7515489, Matthew Rhoden, PROPERTY LIONS REALTY, INC. Stellar MLS
