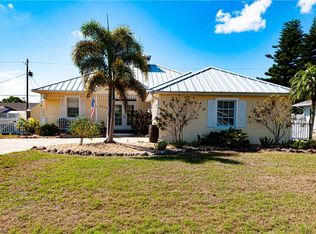
Price Improvement!!! Welcome home to this charming 3-bedroom, 2-bath pool home located in the Section 15 area of Port Charlotte. A screened-in porch welcomes you into the home, where you’ll immediately notice views through to the lanai and pool area beyond. The living area offers a spacious and open feel with newer flooring and plenty of natural light. The primary suite features a walk-in closet, attached bathroom, and direct access to the lanai. Step outside to enjoy the screened lanai with a large pool and extended covered porch—perfect for enjoying our mild Florida weather. Centrally located to I-75, Veterans Blvd., shopping, restaurants, Charlotte Harbor, and more, this home offers comfortable living in an established neighborhood with easy access to everyday amenities. New roof installed January 2022, A/C replacement July 2021 and storm windows installed in April 2006.
For sale
Price cut: $10K (7/22)
$349,900
191 Harrisburg St, Pt Charlotte, FL 33954
3beds
1,650sqft
:
Get pre-qualified$2,322/mo
Single Family Residence
Built in 1993
9,997 Square Feet Lot
$342,500 Zestimate®
$212/sqft
$-- HOA
What's special
Screened-in porchExtended covered porchPlenty of natural lightNewer flooring
- 131 days |
- 359 |
- 27 |
Zillow last checked:
Listing updated:
Listed by:
James Killian 405-802-1692,
EQUITY CENTRAL FLORIDA RE. LLC 321-989-4800,
Jackie Killian 405-819-0749,
EQUITY CENTRAL FLORIDA RE. LLC
Source: Stellar MLS,MLS#: C7523386 Originating MLS: Sarasota - Manatee
Originating MLS: Sarasota - Manatee
Facts & features
Interior
Bedrooms & bathrooms
- Bedrooms: 3
- Bathrooms: 3
- Full bathrooms: 2
- 1/2 bathrooms: 1
Primary bedroom
- Features: Walk-In Closet(s)
- Level: First
- Area: 264 Square Feet
- Dimensions: 12x22
Bedroom 2
- Features: Built-in Closet
- Level: First
- Area: 100 Square Feet
- Dimensions: 10x10
Bedroom 3
- Features: Built-in Closet
- Level: First
- Area: 120 Square Feet
- Dimensions: 10x12
Bathroom 2
- Level: First
- Area: 40 Square Feet
- Dimensions: 5x8
Dining room
- Level: First
- Area: 72 Square Feet
- Dimensions: 8x9
Kitchen
- Level: First
- Area: 96 Square Feet
- Dimensions: 8x12
Laundry
- Level: First
- Area: 40 Square Feet
- Dimensions: 5x8
Living room
- Level: First
- Area: 414 Square Feet
- Dimensions: 18x23
Heating
- Electric
Cooling
- Central Air
Appliances
- Included: Disposal, Dryer, Electric Water Heater, Microwave, Range, Refrigerator, Washer
- Laundry: Inside, Laundry Room
Features
- Ceiling Fan(s), High Ceilings, Primary Bedroom Main Floor, Split Bedroom, Thermostat
- Flooring: Carpet, Laminate, Tile
- Doors: Sliding Doors
- Has fireplace: No
Interior area
- Total structure area: 2,374
- Total interior livable area: 1,650 sqft
Video & virtual tour
Property
Parking
- Total spaces: 2
- Parking features: Garage - Attached
- Attached garage spaces: 2
Features
- Levels: One
- Stories: 1
- Exterior features: Rain Gutters
- Has private pool: Yes
- Pool features: In Ground
Lot
- Size: 9,997 Square Feet
- Dimensions: 80 x 125
Details
- Parcel number: 402201252021
- Zoning: RSF3.5
- Special conditions: None
Construction
Type & style
- Home type: SingleFamily
- Property subtype: Single Family Residence
Materials
- Block, Stucco
- Foundation: Slab
- Roof: Shingle
Condition
- New construction: No
- Year built: 1993
Utilities & green energy
- Sewer: Public Sewer
- Water: Public
- Utilities for property: Cable Connected, Electricity Connected, Sewer Connected, Water Connected
Community & HOA
Community
- Pet fee: $0 monthly
- Subdivision: PORT CHARLOTTE SEC 015
HOA
- Has HOA: No
Location
- Region: Pt Charlotte
Financial & listing details
- Price per square foot: $212/sqft
- Tax assessed value: $277,594
- Annual tax amount: $2,133
- Date on market: 3/16/2026
- Cumulative days on market: 132 days
- Listing terms: Cash,Conventional,FHA,VA Loan
- Ownership: Fee Simple
- Total actual rent: 0
- Electric utility on property: Yes
- Road surface type: Asphalt
Estimated market value
$342,500
$325,000 - $360,000
$2,783/mo
Price history
| Date | Event | Price |
|---|---|---|
| 7/22/2026 | Price change | $349,900-2.8%$212/sqft |
Source:  Stellar MLS #C7523386 Report a problem Stellar MLS #C7523386 Report a problem | ||
| 5/19/2026 | Price change | $359,900-2.7%$218/sqft |
Source: Stellar MLS #C7523386 Report a problem | ||
| 4/16/2026 | Price change | $369,900-1.3%$224/sqft |
Source: Stellar MLS #C7523386 Report a problem | ||
| 3/16/2026 | Listed for sale | $374,900$227/sqft |
Source: Stellar MLS #C7523386 Report a problem | ||
Public tax history
| Year | Property taxes | Tax assessment |
|---|---|---|
| 2025 | $2,133 +2.2% | $130,429 +2.9% |
| 2024 | $2,087 +2.2% | $126,753 +3% |
| 2023 | $2,041 +4.6% | $123,061 +3% |
| 2022 | $1,952 +0.8% | $119,477 +3% |
| 2021 | $1,936 +2.5% | $115,997 +1.4% |
| 2020 | $1,888 +4.9% | $114,395 +2.3% |
| 2019 | $1,800 +9.2% | $111,823 +1.9% |
| 2018 | $1,648 | $109,738 +2.1% |
| 2017 | $1,648 +1.3% | $107,481 +2.1% |
| 2016 | $1,627 +0.9% | $105,270 +0.7% |
| 2015 | $1,612 +0.8% | $104,538 +0.8% |
| 2014 | $1,599 +46.2% | $103,708 +2.7% |
| 2013 | $1,094 +3.9% | $100,939 -9.1% |
| 2012 | $1,053 -13.1% | $111,042 |
| 2011 | $1,212 -12.8% | $111,042 -7.2% |
| 2010 | $1,389 +9.6% | $119,674 +1.5% |
| 2009 | $1,267 | $117,943 +6.9% |
| 2007 | -- | $110,353 |
| 2006 | -- | $110,353 +4.9% |
| 2005 | -- | $105,196 +1.9% |
| 2004 | -- | $103,235 |
| 2003 | -- | $103,235 +2.4% |
| 2002 | $1,559 +2.9% | $100,815 +1.6% |
| 2001 | $1,515 +4.8% | $99,227 +3% |
| 2000 | $1,445 | $96,337 |
Find assessor info on the county website
Monthly payment
Est. payment
Payment breakdown
Explore the cost of this home by adjusting the details. Changes won't be saved.Climate risks
Neighborhood: 33954
Nearby schools
GreatSchools rating
- 4/10Kingsway Elementary SchoolGrades: PK-5Distance: 1.1 mi
- 7/10Port Charlotte Middle SchoolGrades: 6-8Distance: 1.9 mi
- 2/10Port Charlotte High SchoolGrades: 9-12Distance: 5.5 mi
Schools provided by the listing agent
- Elementary: Kingsway
- Middle: Port Charlotte Middle
- High: Port Charlotte High
Source: Stellar MLS. This data may not be complete. We recommend contacting the local school district to confirm school assignments for this home.
- $276,2003 bd2 ba1.6k sqft183 Harrisburg St, Pt Charlotte, FL 33954Off Market
- $342,2003 bd2 ba2.9k sqft199 Harrisburg St, Pt Charlotte, FL 33954Off Market
- $45,000-- bd-- ba-- sqft192 Compton St, Pt Charlotte, FL 33954Off Market
- $360,8003 bd2 ba2.2k sqft200 Compton St, Pt Charlotte, FL 33954Off Market
- $335,6003 bd2 ba2k sqft184 Compton St, Pt Charlotte, FL 33954Off Market
- $347,4003 bd2 ba2.3k sqft175 Harrisburg St, Pt Charlotte, FL 33954Off Market
- $390,0003 bd2 ba2.1k sqft207 Harrisburg St, Pt Charlotte, FL 33954Off Market
- $317,7003 bd2 ba1.4k sqft192 Harrisburg St, Pt Charlotte, FL 33954Off Market
A local agent can set up tours, give advice and negotiate with sellers.
Similar homes
- $350,0003 bd2 ba1.7k sqft23325 Hartley AVE, PORT CHARLOTTE, FL 33954For Sale
 MLS ID #226010982, Mack Elliott, Berkshire Hathaway FL Realty. SWFLMLS
 - $324,9002 bd2 ba1.1k sqft2198 Hutt Ct, Pt Charlotte, FL 33952For Sale

 MLS ID #TB8530827, Sarah Burgess, LPT REALTY, LLC. Stellar MLS
 - $345,0003 bd2 ba2k sqft23278 McNamee Ave, Punta Gorda, FL 33980For Sale
 MLS ID #C7527033, Jan Pyle, RE/MAX HARBOR REALTY. Stellar MLS
 - $242,5003 bd2 ba1.3k sqft483 Winwood Ct, Pt Charlotte, FL 33954For Sale
 MLS ID #C7528805, Renee Schmidt, REALTY ONE GROUP MVP. Stellar MLS
 - $350,0003 bd2 ba2.1k sqft2132 Abscott St, Pt Charlotte, FL 33952For SaleMLS ID #C7520004, Lisa Spagenski, COLDWELL BANKER REALTY. Stellar MLS
- $289,9003 bd2 ba1.2k sqft335 Harbor Blvd, Pt Charlotte, FL 33954For SaleMLS ID #C7526294, Marina Sozina, BERKSHIRE HATHAWAY HOMESERVICE. Stellar MLS
- $349,0003 bd2 ba2.2k sqft3047 Daffodil Ter, Punta Gorda, FL 33983For SaleMLS ID #C7528768, Chelsea Nelli-Casias, MARINA PARK REALTY LLC. Stellar MLS
- $343,9003 bd2 ba2.1k sqft24416 Lakeview Pl, Punta Gorda, FL 33980For SaleMLS ID #C7526411, Gerald Hayes, RE/MAX ALLIANCE GROUP. Stellar MLS
- $339,0003 bd2 ba1.3k sqft21444 Higgs Dr, Pt Charlotte, FL 33952For SaleMLS ID #C7527945, Jessica Vinson, EXP REALTY LLC. Stellar MLS
- $360,0002 bd2 ba2.3k sqft11409 SW Courtney Dr, Lake Suzy, FL 34269For SaleMLS ID #C7522155, Kathy Weithman, CCRFL, LLC.. Stellar MLS
- $348,0003 bd2 ba2.1k sqft1109 Ample Ave, Pt Charlotte, FL 33948For SaleMLS ID #C7523467, Tracy Hile, COLDWELL BANKER REALTY. Stellar MLS
- $329,0003 bd2 ba2k sqft11365 SW Essex Dr, Lake Suzy, FL 34269For SaleMLS ID #C7520925, Kurt Mehl, RE/MAX HARBOR REALTY. Stellar MLS
- $349,0003 bd2 ba2k sqft19823 Midway Blvd, Pt Charlotte, FL 33948For SaleMLS ID #C7522610, Christopher Grant, GRANT TEAM REAL ESTATE, LLC. Stellar MLS
- $314,9004 bd2 ba1.8k sqft22348 Olean Blvd, Pt Charlotte, FL 33952For SaleMLS ID #W7876432, Vincent Mistretta, HOMAN REALTY GROUP INC. Stellar MLS
- $349,8883 bd2 ba2k sqft4248 Kilpatrick St, Pt Charlotte, FL 33948For SaleMLS ID #C7524938, Ashley Harris, REAL BROKER, LLC. Stellar MLS
- $288,0003 bd2 ba1.9k sqft23235 McQueeney Ave, Punta Gorda, FL 33980For SaleMLS ID #A4699314, Kim Nguyen, FINE PROPERTIES. Stellar MLS
- $364,5003 bd3 ba2k sqft2231 Hamburg Ln, Punta Gorda, FL 33983For SaleMLS ID #C7527837, Jeff Cardillo, RE/MAX HARBOR REALTY. Stellar MLS
- $320,0003 bd2 ba1.9k sqft273 Cicero St, Pt Charlotte, FL 33948For SaleMLS ID #A4699106, Sean Seward, PA, KELLER WILLIAMS ISLAND LIFE REAL ESTATE. Stellar MLS
- $289,9003 bd2 ba1.5k sqft1637 Palace Ct, Punta Gorda, FL 33980For SaleMLS ID #C7525691, Marianne Lilly, RE/MAX HARBOR REALTY. Stellar MLS
- $380,0003 bd2 ba1.7k sqft26392 Lancer Ln, Punta Gorda, FL 33983For SaleMLS ID #C7528095, Sheri Caulfield, COLDWELL BANKER SUNSTAR REALTY. Stellar MLS
