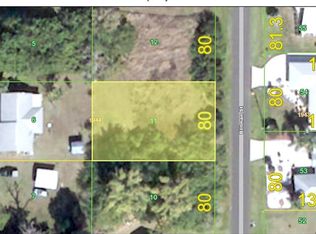
Over 20,000 sq. ft. of land with TWO lots! YES, a double lot! Opportunity awaits with this unique Gulf Cove property offering space, flexibility, and value. The additional cleared lot features a large open double carport, ideal for an RV, boat, extra vehicles, or outdoor equipment. Keep the extra lot for added privacy, future plans, or simply enjoy the extra outdoor space. The home offers an attached one-car garage, indoor laundry, and an eat-in kitchen. Cathedral Ceilings, AC parts always been kept updated as the seller was in this business. Several major improvements have already been completed, including a newer roof, and hurricane impact windows on most of the home. The property does need cleaning and cosmetic updating and is priced to reflect its current condition, creating an excellent opportunity to add your own style and value. Conveniently located with easy access to many of the area's favorite destinations: Approximately 5 minutes to public boat ramps on the Myakka River Approximately 5 minutes to South Gulf Cove Park Approximately 10–15 minutes to Ann & Chuck Dever Regional Park, featuring baseball and softball fields, pickleball, tennis, walking trails, a playground, dog park, and more Approximately 15–20 minutes to Charlotte Sports Park, spring training home of the Tampa Bay Rays Approximately 20 minutes to Englewood Beach Approximately 25 minutes to Boca Grande Approximately 5 minutes to shopping, dining, and everyday conveniences along SR 776 No mandatory HOA fees! Owners have the option to join the voluntary Gulf Cove Property Owners Association, which offers access to a private waterfront park and boat ramp with boating access to Charlotte Harbor and the Gulf of Mexico. Bring your vision and unlock the potential of this rare two-lot property in one of Southwest Florida's most desirable boating communities.
For sale
$239,900
3488 DWIGHT STREET, PORT CHARLOTTE, FL 33981
2beds
1,270sqft
Single Family Residence
Built in 1987
0.46 Acres Lot
$-- Zestimate®
$189/sqft
$-- HOA
What's special
Attached one-car garageIndoor laundryNewer roofLarge open double carportCathedral ceilingsEat-in kitchen
- 100 days
- 308
- 37
Zillow last checked:
Listing updated:
Listed by:
Chereece Wetzler 980-248-9030,
PARADISE EXCLUSIVE REAL ESTATE 941-698-0303
Source: Stellar MLS,MLS#: D6148022 Originating MLS: Englewood
Originating MLS: Englewood
Facts & features
Interior
Bedrooms & bathrooms
- Bedrooms: 2
- Bathrooms: 2
- Full bathrooms: 2
Rooms
- Room types: Great Room, Utility Room
Primary bedroom
- Features: Built-in Closet
- Level: First
- Area: 225 Square Feet
- Dimensions: 15x15
Balcony porch lanai
- Level: First
- Area: 250 Square Feet
- Dimensions: 25x10
Kitchen
- Level: First
- Area: 100 Square Feet
- Dimensions: 10x10
Living room
- Level: First
- Area: 300 Square Feet
- Dimensions: 15x20
Heating
- Electric
Cooling
- Central Air
Appliances
- Included: Dishwasher, Exhaust Fan, Range, Range Hood, Refrigerator
- Laundry: Electric Dryer Hookup, Inside, Laundry Room, Washer Hookup
Features
- Attic Fan, Built-in Features, Cathedral Ceiling(s), Ceiling Fan(s), Open Floorplan, Other, Primary Bedroom Main Floor, Vaulted Ceiling(s)
- Flooring: Ceramic Tile, Other, Tile
- Doors: Sliding Doors
- Windows: Hurricane Shutters/Windows
- Has fireplace: No
Interior area
- Total structure area: 2,118
- Total interior livable area: 1,270 sqft
Video & virtual tour
Property
Parking
- Total spaces: 3
- Parking features: Covered, Driveway, RV Carport
- Attached garage spaces: 1
- Carport spaces: 2
- Covered spaces: 3
- Has uncovered spaces: Yes
Features
- Levels: One
- Stories: 1
- Patio & porch: Covered, Enclosed, Front Porch, Patio, Rear Porch, Screened
- Exterior features: Other, Private Mailbox, Private Yard
Lot
- Size: 0.46 Acres
- Dimensions: 160 x 125
- Features: Cleared, FloodZone
- Residential vegetation: Fruit Trees, Mature Landscaping
Details
- Additional structures: Other, Shed(s)
- Additional parcels included: Combined
- Parcel number: 402119456006
- Zoning: RSF3.5
- Special conditions: None
Construction
Type & style
- Home type: SingleFamily
- Architectural style: Florida,Ranch
- Property subtype: Single Family Residence
Materials
- Block, Stucco
- Foundation: Slab
- Roof: Shingle
Condition
- New construction: No
- Year built: 1987
Utilities & green energy
- Sewer: Septic Tank
- Water: Public
- Utilities for property: BB/HS Internet Available, Electricity Available, Electricity Connected, Fiber Optics, Fire Hydrant, Public, Sewer Connected, Water Connected
Community & HOA
Community
- Security: Smoke Detector(s)
- Pet fee: $0 monthly
- Subdivision: PORT CHARLOTTE SEC 060
HOA
- Has HOA: No
Location
- Region: Pt Charlotte
Financial & listing details
- Price per square foot: $189/sqft
- Tax assessed value: $232,492
- Annual tax amount: $3,087
- Date on market: 7/10/2026
- Cumulative days on market: 101 days
- Listing terms: Cash,Conventional,FHA,VA Loan
- Ownership: Fee Simple
- Total actual rent: 0
- Electric utility on property: Yes
- Road surface type: Paved, Asphalt
Estimated market value
Not available
Estimated sales range
Not available
Not available
Price history
| Date | Event | Price |
|---|---|---|
| 7/10/2026 | Listed for sale | $239,900+320.9%$189/sqft |
Source:  Stellar MLS #D6148022 Report a problem Stellar MLS #D6148022 Report a problem | ||
| 7/11/2000 | Sold | $57,000$45/sqft |
Source: Public Record Report a problem | ||
Public tax history
| Year | Property taxes | Tax assessment |
|---|---|---|
| 2025 | $3,087 +2.5% | $77,820 +3% |
| 2024 | $3,013 +2.3% | $75,539 +3% |
| 2023 | $2,944 +1.2% | $73,349 +2.9% |
| 2022 | $2,908 +92.3% | $71,285 +3% |
| 2021 | $1,513 -0.4% | $69,209 +1.4% |
| 2020 | $1,518 +5% | $68,253 +2.3% |
| 2019 | $1,446 +7.3% | $66,718 +1.9% |
| 2018 | $1,348 | $65,474 +2.1% |
| 2017 | $1,348 +0.9% | $64,127 +2.1% |
| 2016 | $1,337 +0.6% | $62,808 +0.7% |
| 2015 | $1,328 +1.2% | $62,371 +0.8% |
| 2014 | $1,312 +154.3% | $61,876 +4.4% |
| 2013 | $516 +3.4% | $59,285 -1% |
| 2012 | $499 +0.1% | $59,897 |
| 2011 | $499 -10.8% | $59,897 -9.4% |
| 2010 | $559 -9.3% | $66,116 -13.9% |
| 2009 | $617 | $76,821 +5.7% |
| 2007 | -- | $72,692 |
| 2006 | -- | $72,692 +6.1% |
| 2005 | -- | $68,519 +8% |
| 2004 | -- | $63,443 |
| 2003 | -- | $63,443 +2.4% |
| 2002 | $883 +2.8% | $61,956 +1.6% |
| 2001 | $859 -30% | $60,980 +3.1% |
| 2000 | $1,227 | $59,160 |
Find assessor info on the county website
Monthly payment
Est. payment
Payment breakdown
Explore the cost of this home by adjusting the details. Changes won't be saved.Climate risks
Neighborhood: 33981
Nearby schools
Schools provided by the listing agent
- Elementary: Myakka River Elementary
- Middle: L.A. Ainger Middle
- High: Lemon Bay High
Source: Stellar MLS. This data may not be complete. We recommend contacting the local school district to confirm school assignments for this home.

Similar homes
- $235,0003 bd2 ba1.1k sqft6249 DRUCKER CIRCLE, PORT CHARLOTTE, FL 33981For Sale
 MLS ID #C7529978, Carol Easton, KW PEACE RIVER PARTNERS. Stellar MLS
 - $215,0003 bd2 ba1.4k sqft13508 SANTA ROSA AVENUE, PORT CHARLOTTE, FL 33981For Sale
 MLS ID #C7531262, Barbara Boncompte, NEXTGEN REALTY GROUP, LLC. Stellar MLS
 - $285,0003 bd2 ba1.2k sqft13238 FOWLER AVE, PORT CHARLOTTE, FL 33981For Sale
 MLS ID #C7528268, Kris Nichols, RE/MAX PALM REALTY. Stellar MLS
 - $200,0003 bd2 ba1.1k sqft6195 LA PORTE TERRACE, PORT CHARLOTTE, FL 33981For Sale
 MLS ID #A4700919, Pamela Williams, PLLC, FINE PROPERTIES. Stellar MLS
 - $245,0002 bd2 ba1.1k sqft22522 RYE AVENUE, PORT CHARLOTTE, FL 33980For SaleMLS ID #C7531555, Quinton Hill, JR, REFINED REALTY LLC. Stellar MLS
- $243,3333 bd2 ba1.4k sqft18579 Robinson Ave, Pt Charlotte, FL 33948For Sale
 MLS ID #2026031148, Lisa Creighton, Coldwell Banker Sunstar Realty. Florida Gulf Coast MLS
 - $254,0003 bd2 ba1.1k sqft2555 PAN AMERICAN BOULEVARD, NORTH PORT, FL 34287For SaleMLS ID #C7531890, Priscilla Perez-McGuire, RE/MAX PALM REALTY. Stellar MLS
- $229,0002 bd2 ba1.1k sqft5285 BROPHY STREET, NORTH PORT, FL 34287For SaleMLS ID #A4701254, Michael Johnson, KELLER WILLIAMS ISLAND LIFE REAL ESTATE. Stellar MLS
- $229,9002 bd2 ba1k sqft20307 SILENT AVENUE, PORT CHARLOTTE, FL 33952For SaleMLS ID #C7531521, Heidi Schrock, RE/MAX PALM REALTY. Stellar MLS
- $280,0002 bd2 ba1.1k sqft249 FOUNTAIN STREET, PORT CHARLOTTE, FL 33953For SaleMLS ID #A4706738, Melvin Ortiz, LA ROSA REALTY LLC. Stellar MLS
- $240,0002 bd2 ba1.2k sqft2320 Alton Rd, Pt Charlotte, FL 33952For SaleMLS ID #2026024808, Brady McGuire, RE/MAX Palm Realty. Florida Gulf Coast MLS
- $235,0002 bd2 ba1.2k sqft2545 EDNOR STREET, PORT CHARLOTTE, FL 33952For SaleMLS ID #C7529391, Rosemary Mahoney, RE/MAX PALM REALTY. Stellar MLS
- $215,0002 bd2 ba1.2k sqft1018 RED BAY TERRACE NW, PORT CHARLOTTE, FL 33948For SaleMLS ID #C7527247, Heidi Schrock, RE/MAX PALM REALTY. Stellar MLS
- $239,0002 bd2 ba1.1k sqft2440 ELKCAM BOULEVARD, PORT CHARLOTTE, FL 33952For SaleMLS ID #A4698058, Bonnie Scates-Caudill, RE/MAX PALM REALTY. Stellar MLS
- $225,0002 bd2 ba1.3k sqft9261 STEUBENVILLE AVENUE, ENGLEWOOD, FL 34224For SaleMLS ID #C7530068, Bobbie Leahey, EXP REALTY LLC. Stellar MLS
- $289,9993 bd2 ba1.2k sqft5948 JAVA COURT, NORTH PORT, FL 34287For SaleMLS ID #A4703265, Britany Huebner, RIVER HILLS PROPERTIES, LLC B. Stellar MLS
- $269,9003 bd2 ba1.2k sqft4360 FLAMINGO BOULEVARD, PORT CHARLOTTE, FL 33948For SaleMLS ID #C7517844, Genevieve Ramachandran, JOHN R WOOD PROPERTIES. Stellar MLS
- $244,5002 bd2 ba1k sqft52 ANNAPOLIS LANE, ROTONDA WEST, FL 33947For SaleMLS ID #O6410119, Gerald Buck, FIVE STAR REAL ESTATE OF FL. Stellar MLS
- $242,4993 bd2 ba1.3k sqft483 WINWOOD COURT, PORT CHARLOTTE, FL 33954For SaleMLS ID #C7528805, Renee Schmidt, REALTY ONE GROUP MVP. Stellar MLS
